
50 Clifford St, Taunton, MA 02780
Local realty services provided by:CENTURY 21 Custom Home Realty
50 Clifford St,Taunton, MA 02780
$424,999
- 3 Beds
- 2 Baths
- 1,315 sq. ft.
- Single family
- Active
Upcoming open houses
- Sat, Nov 0712:00 pm - 02:00 pm
Listed by: joel nadeau
Office: milestone realty, inc.
MLS#:73598953
Source:MLSPIN
Price summary
- Price:$424,999
- Price per sq. ft.:$323.19
About this home
Charming 1875 Cape Full of Potential!Bring your vision and creativity to this classic 1875 Cape featuring 3 Bedrooms, 2 Full Baths, and 1,367 square feet of living space. This well-cared for home offers great bones, timeless character, and an opportunity to bring it back to life while making it your own. Additional highlights include a detached three-car garage and a convenient location just steps away from the city's newest elementary school and approximately one mile from the public golf course. Whether you're looking to restore its classic charm or create a home tailored to your style, this property offers plenty of potential. Don't miss the opportunity to make this historic Cape your own!
Contact an agent
Home facts
- Year built:1875
- Listing ID #:73598953
- Updated:November 07, 2026 at 12:19 PM
Rooms and interior
- Bedrooms:3
- Total bathrooms:2
- Full bathrooms:2
- Rooms Total:7
- Kitchen Description:Dishwasher, Microwave, Range, Refrigerator
- Basement Description:Full
- Living area:1,315 sq. ft.
Heating and cooling
- Cooling:Window Unit(s)
- Heating:Baseboard, Oil
Structure and exterior
- Roof:Shingle
- Year built:1875
- Building area:1,315 sq. ft.
- Lot area:0.5 Acres
- Architectural Style:Cape
- Exterior Features:Enclosed
- Foundation Description:Stone
Schools
- High school:Taunton High/Bristol Plymouth
- Middle school:Friedman Middle School
- Elementary school:Mulcahey Elementary School
Utilities
- Water:Public
- Sewer:Public Sewer
Finances and disclosures
- Price:$424,999
- Price per sq. ft.:$323.19
- Tax amount:$4,635 (2026)
Features and amenities
- Appliances:Dishwasher, Dryer, Microwave, Range, Refrigerator
- Laundry features:Dryer, In Basement
Parking
- Total parking spaces:6
- Parking description:Detached, Off Street, Paved, Paved Drive
- Garage:Yes
- Garage spaces:2
New listings near 50 Clifford St
- Open Sat, 12 to 1pmNew
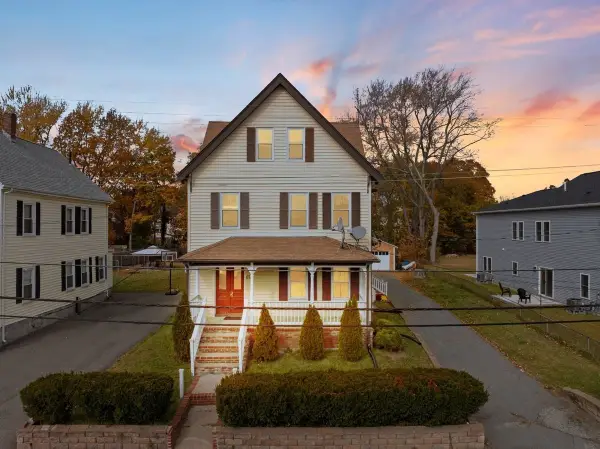 $869,000Active8 beds 3 baths2,922 sq. ft.
67 Wales St, Taunton, MA 02780
MLS# 73599952Listed by: HomeSmart First Class Realty - Open Sat, 11am to 1pmNew
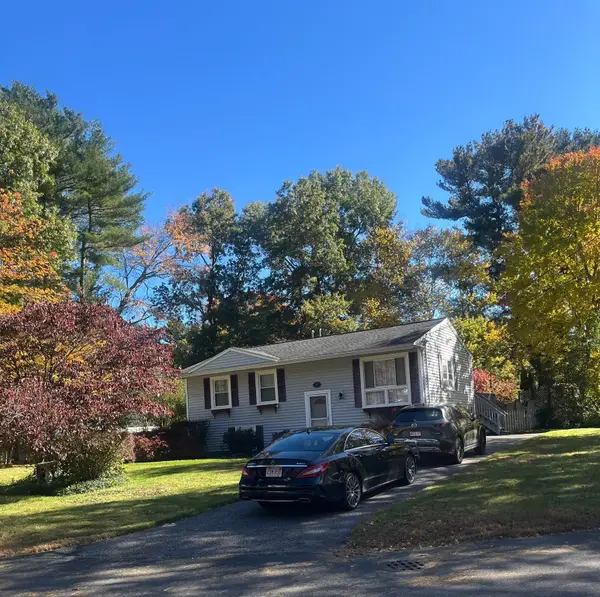 $499,000Active3 beds 1 baths1,374 sq. ft.
109 Seaver Street, Taunton, MA 02718
MLS# 73599661Listed by: Coldwell Banker Realty - Westwood - Open Sun, 12 to 1:30pmNew
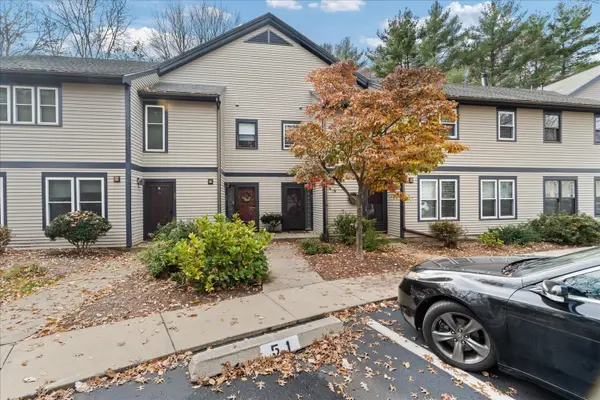 $389,900Active2 beds 2 baths1,343 sq. ft.
110 Dean St #51, Taunton, MA 02780
MLS# 73599664Listed by: Keller Williams Elite - Open Sun, 2 to 4pmNew
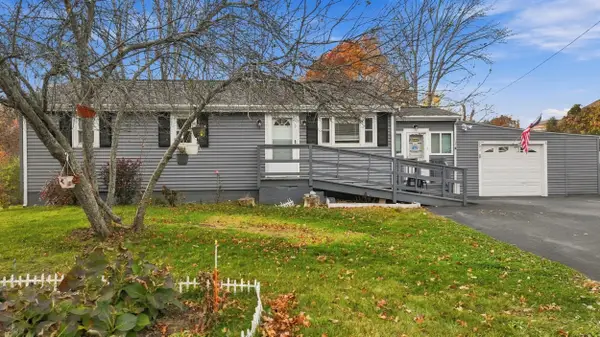 $500,000Active3 beds 1 baths988 sq. ft.
51 Stevens Street, Taunton, MA 02718
MLS# 73599590Listed by: Keller Williams Realty Boston South West - Open Sun, 11am to 1pmNew
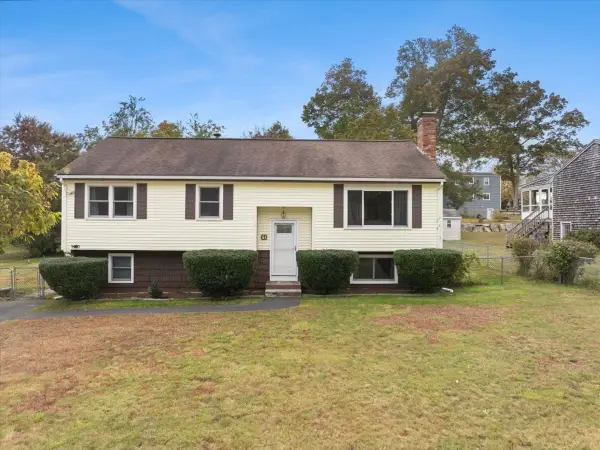 $525,000Active3 beds 2 baths1,821 sq. ft.
51 Phyllis Rd, Taunton, MA 02780
MLS# 73598916Listed by: Keller Williams Realty - Open Sat, 12 to 3pmNew
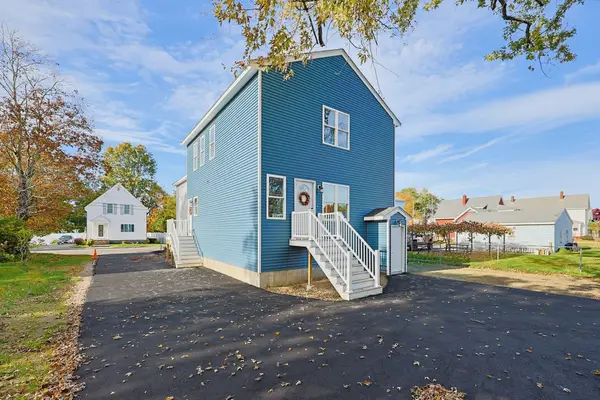 $879,900Active6 beds 6 baths3,100 sq. ft.
13 Benefit St, Taunton, MA 02780
MLS# 73598776Listed by: Fortune Signature Properties LLC - Open Sun, 11:30am to 12:30pmNew
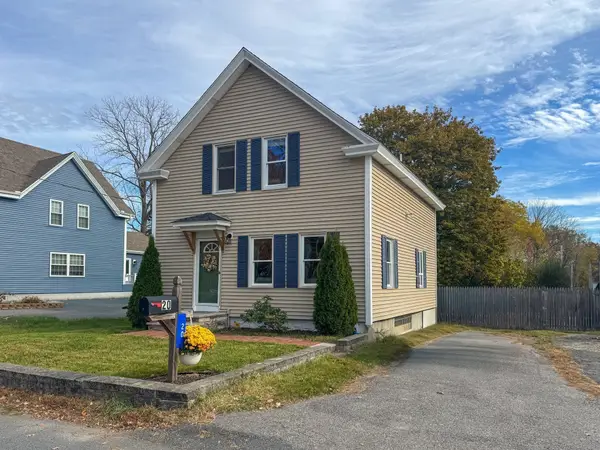 $429,999Active2 beds 2 baths1,030 sq. ft.
20 Horton St, Taunton, MA 02780
MLS# 73598256Listed by: Keller Williams South Watuppa - New
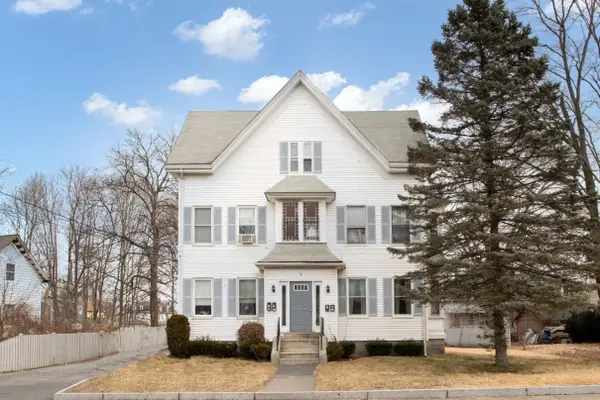 $849,900Active11 beds 3 baths3,967 sq. ft.
78 Somerset Ave, Taunton, MA 02780
MLS# 73598130Listed by: Doherty Realty Company - New
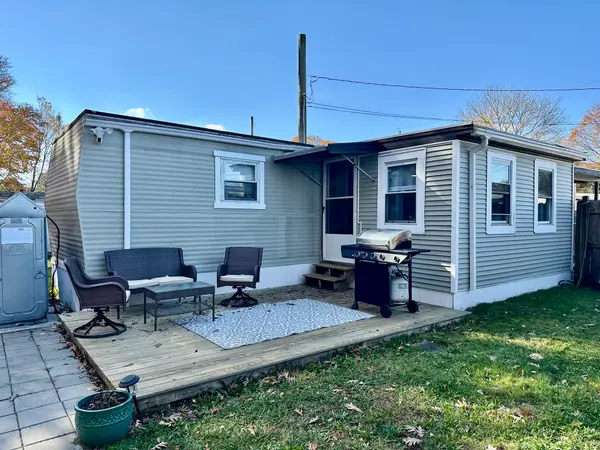 $135,000Active2 beds 1 baths730 sq. ft.
8 Abbey Lane, Taunton, MA 02780
MLS# 73597810Listed by: Remax Revolution


Protect your home and budget from life's surprises with an Assurant Home Warranty, backed by a partner that supports you through every step of homeownership. Explore Plans.
©2026 Century 21 Real Estate LLC. All rights reserved. CENTURY 21®, the CENTURY 21 Logo and C21® are service marks owned by Century 21 Real Estate LLC. Century 21 Real Estate LLC fully supports the principles of the Fair Housing Act and the Equal Opportunity Act. Each office is independently owned and operated. Listing information is deemed reliable but not guaranteed accurate.