
8 Abbey Lane, Taunton, MA 02780
Local realty services provided by:CENTURY 21 Tassinari & Associates, Inc
8 Abbey Lane,Taunton, MA 02780
$135,000
- 2 Beds
- 1 Baths
- 730 sq. ft.
- Mobile / Manufactured
- Active
Listed by: karen moreau
Office: remax revolution
MLS#:73597810
Source:MLSPIN
Price summary
- Price:$135,000
- Price per sq. ft.:$184.93
About this home
Come see this beautifully updated home ready to move in. From 2011-2025 new Insulation, electric panel and wiring, vapor barrier, new skirt surround, 2011 - flooring, 2022 - recessed lighting added, Roth oil tank 275 gals, 2023 Furnace. The current lease is $385 which includes city water, septic system maintenance, taxes and street plowing. There was an addition adding 200 sq ft of living space for a total of 730 sq ft. Enjoy your spacious backyard with deck off back slider and also an additional patio for entertaining. The woods behind house lead to Prospect Hill Pond. The shed conveys with storage for outdoor equipment. Why rent when you can own a fabulous home and build equity at the same time.
Contact an agent
Home facts
- Year built:1978
- Subdivision & Development:Willow Terrace
- Listing ID #:73597810
- Updated:November 07, 2026 at 12:19 PM
Rooms and interior
- Bedrooms:2
- Total bathrooms:1
- Full bathrooms:1
- Rooms Total:4
- Flooring:Laminate
- Kitchen Description:Microwave, Range, Refrigerator
- Living area:730 sq. ft.
Heating and cooling
- Cooling:Window Unit(s)
- Heating:Central, Forced Air, Oil
Structure and exterior
- Roof:Rubber
- Year built:1978
- Building area:730 sq. ft.
- Lot Features:Level, Wooded, Zero Lot Line
- Exterior Features:Deck - Wood, Patio, Storage
- Foundation Description:Slab
Utilities
- Water:Public
- Sewer:Private Sewer
Finances and disclosures
- Price:$135,000
- Price per sq. ft.:$184.93
Features and amenities
- Appliances:Dryer, Microwave, Range, Refrigerator, Washer
- Laundry features:Dryer, Washer
Parking
- Total parking spaces:2
- Parking description:Off Street
New listings near 8 Abbey Lane
- Open Sat, 12 to 1pmNew
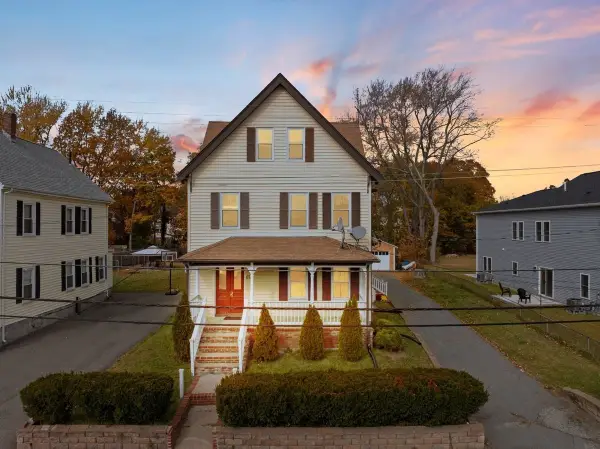 $869,000Active8 beds 3 baths2,922 sq. ft.
67 Wales St, Taunton, MA 02780
MLS# 73599952Listed by: HomeSmart First Class Realty - Open Sat, 11am to 1pmNew
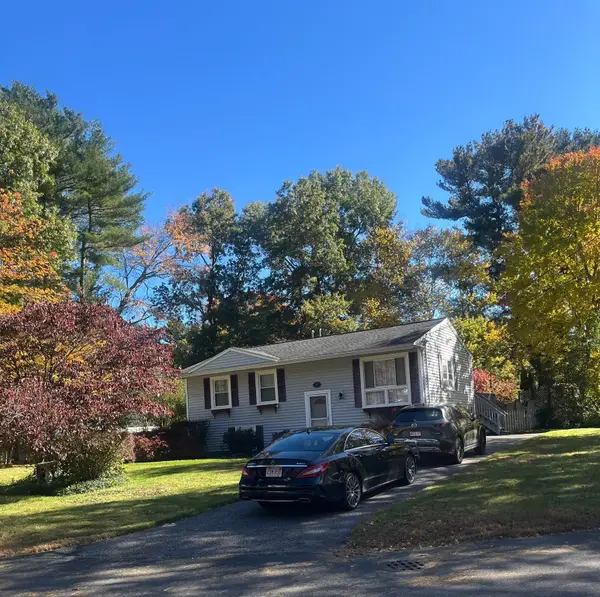 $499,000Active3 beds 1 baths1,374 sq. ft.
109 Seaver Street, Taunton, MA 02718
MLS# 73599661Listed by: Coldwell Banker Realty - Westwood - Open Sun, 12 to 1:30pmNew
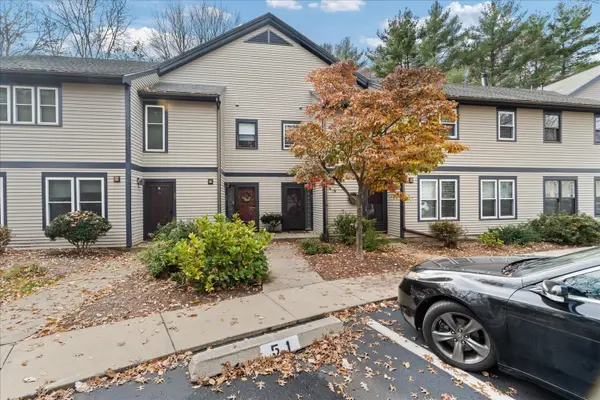 $389,900Active2 beds 2 baths1,343 sq. ft.
110 Dean St #51, Taunton, MA 02780
MLS# 73599664Listed by: Keller Williams Elite - Open Sun, 2 to 4pmNew
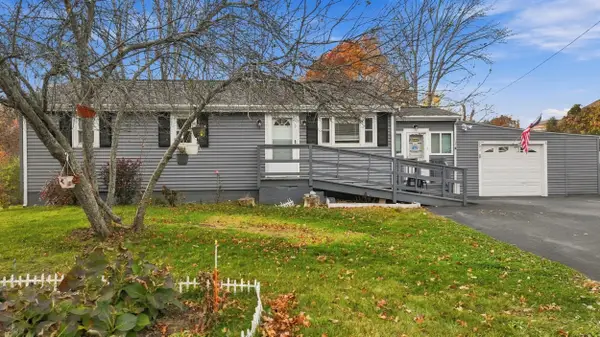 $500,000Active3 beds 1 baths988 sq. ft.
51 Stevens Street, Taunton, MA 02718
MLS# 73599590Listed by: Keller Williams Realty Boston South West - Open Sun, 11am to 1pmNew
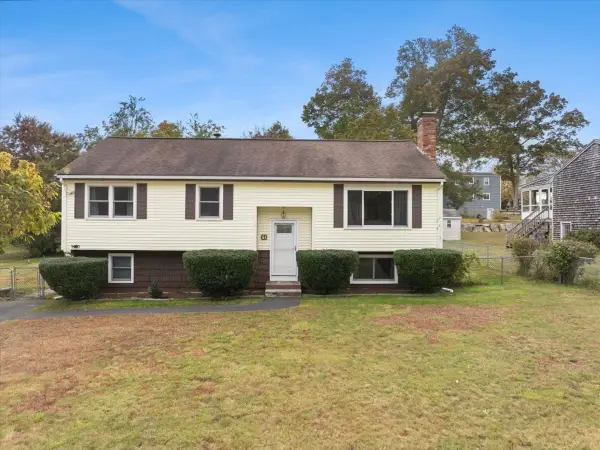 $525,000Active3 beds 2 baths1,821 sq. ft.
51 Phyllis Rd, Taunton, MA 02780
MLS# 73598916Listed by: Keller Williams Realty - Open Sat, 12 to 2pmNew
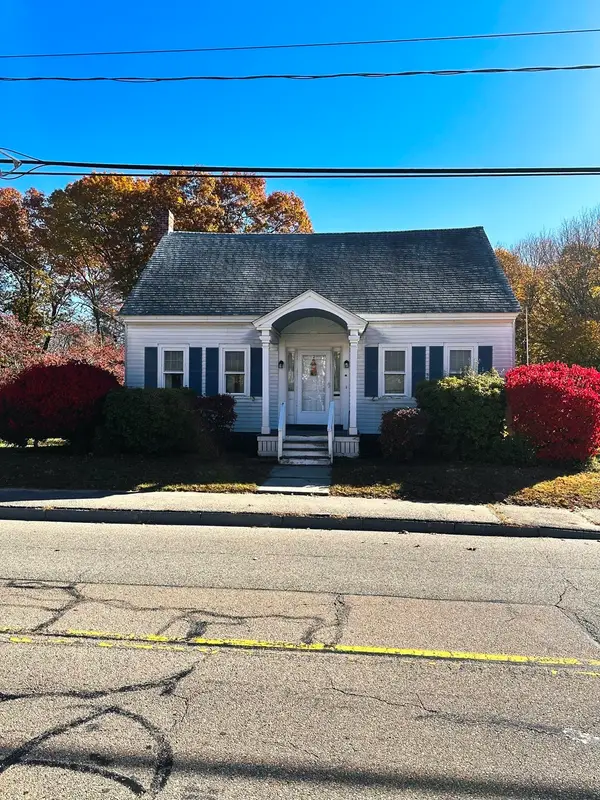 $424,999Active3 beds 2 baths1,315 sq. ft.
50 Clifford St, Taunton, MA 02780
MLS# 73598953Listed by: Milestone Realty, Inc. - Open Sat, 12 to 3pmNew
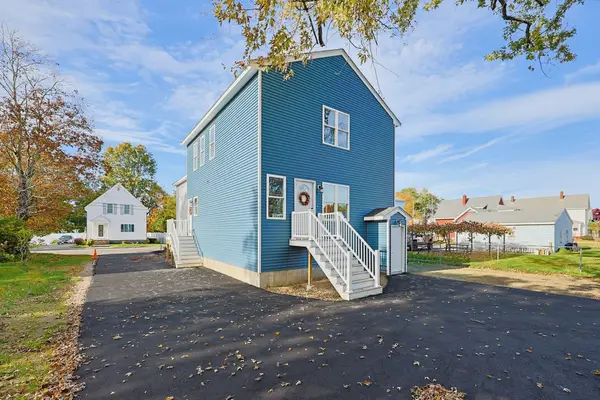 $879,900Active6 beds 6 baths3,100 sq. ft.
13 Benefit St, Taunton, MA 02780
MLS# 73598776Listed by: Fortune Signature Properties LLC - Open Sun, 11:30am to 12:30pmNew
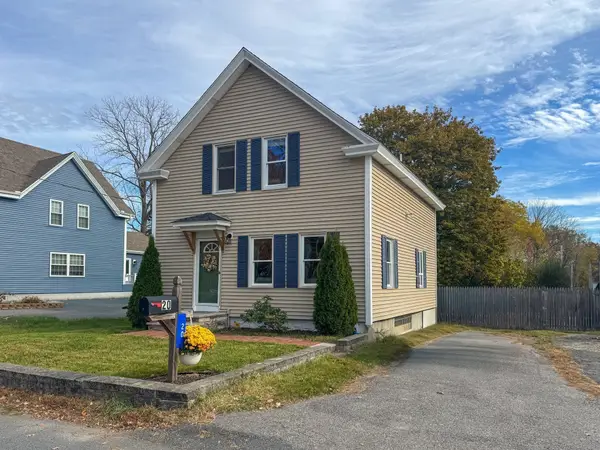 $429,999Active2 beds 2 baths1,030 sq. ft.
20 Horton St, Taunton, MA 02780
MLS# 73598256Listed by: Keller Williams South Watuppa - New
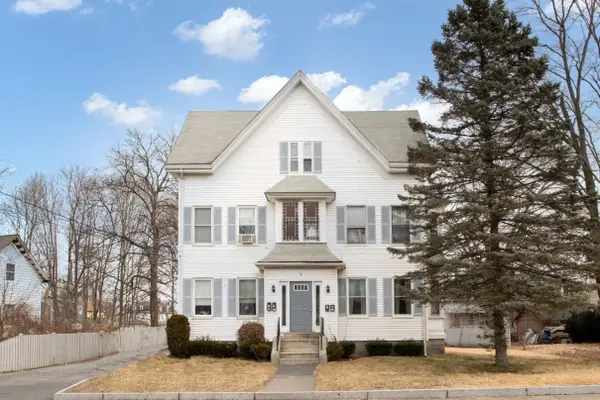 $849,900Active11 beds 3 baths3,967 sq. ft.
78 Somerset Ave, Taunton, MA 02780
MLS# 73598130Listed by: Doherty Realty Company


Protect your home and budget from life's surprises with an Assurant Home Warranty, backed by a partner that supports you through every step of homeownership. Explore Plans.
©2026 Century 21 Real Estate LLC. All rights reserved. CENTURY 21®, the CENTURY 21 Logo and C21® are service marks owned by Century 21 Real Estate LLC. Century 21 Real Estate LLC fully supports the principles of the Fair Housing Act and the Equal Opportunity Act. Each office is independently owned and operated. Listing information is deemed reliable but not guaranteed accurate.