
67 Wales St, Taunton, MA 02780
Local realty services provided by:CENTURY 21 Realty Network
67 Wales St,Taunton, MA 02780
$869,000
- 8 Beds
- 3 Baths
- 2,922 sq. ft.
- Multi-family
- Active
Upcoming open houses
- Sat, Nov 1412:00 pm - 01:00 pm
Listed by: the perry team
Office: homesmart first class realty
MLS#:73599952
Source:MLSPIN
Price summary
- Price:$869,000
- Price per sq. ft.:$297.4
About this home
Looking for a Taunton three-family with the space, updates, and features that are hard to find in a multifamily property? This one deserves a closer look! This property is conveniently located in an established residential neighborhood surrounded by a variety of housing styles. It offers spacious units, a large yard with patio, an oversized detached garage, and plenty of off-street parking. Both the first and second-floor units offer double parlors, providing plenty of room to spread out with the possibility of creating additional bedrooms. The second-floor unit has been beautifully updated, and the kitchen is sure to impress! Gorgeous white shaker cabinets offer plenty of storage, complemented by granite countertops, backsplash, and recessed lighting. The bathroom has also been updated with a beautiful walk-in shower. And here's a big bonus...THE SECOND-FLOOR UNIT WILL BE DELIVERED VACANT! The third-floor unit features a recently updated kitchen, newer electric baseboard heat, and ample storage space! The first-floor unit offers an opportunity to add your own cosmetic touches and make it your own. Each unit also has its own designated basement storage area, a nice added benefit for tenants. There's even a coin-operated washer and dryer, providing added convenience and potential additional income. Other improvements include updated electrical with a common panel, newly painted 1st and 2nd floor units, newer roof, and two newer water heaters installed in 2023. Location is another plus! You're just a stone's throw from the newly renovated Davol Park, featuring pickleball courts, trail, workout area, dog park and more! Whether you're looking to live in one unit while collecting rental income, add a three-family to your investment portfolio, or accommodate extended family, this property offers plenty of possibilities and is definitely worth a look!...
Contact an agent
Home facts
- Year built:1890
- Listing ID #:73599952
- Updated:November 07, 2026 at 06:58 PM
Rooms and interior
- Bedrooms:8
- Total bathrooms:3
- Full bathrooms:3
- Rooms Total:16
- Flooring:Hardwood, Laminate, Vinyl
- Dining Description:Dining Room
- Bathrooms Description:Bathroom with Shower Stall
- Kitchen Description:Dishwasher, Kitchen, Microwave, Range, Refrigerator
- Basement Description:Bulkhead, Concrete, Full
- Living area:2,922 sq. ft.
Heating and cooling
- Heating:Baseboard, Electric, Natural Gas
Structure and exterior
- Roof:Shingle
- Year built:1890
- Building area:2,922 sq. ft.
- Lot area:0.22 Acres
- Lot Features:Cleared
- Exterior Features:Deck - Wood, Porch
- Foundation Description:Stone
Schools
- High school:Taunton High School
- Middle school:Friedman Middle School
- Elementary school:Galligan
Utilities
- Water:Public
- Sewer:Public Sewer
Finances and disclosures
- Price:$869,000
- Price per sq. ft.:$297.4
- Tax amount:$7,224 (2026)
Features and amenities
- Appliances:Dishwasher, Microwave, Range, Refrigerator
Parking
- Total parking spaces:7
- Parking description:Off Street, Paved Drive
- Garage:Yes
- Garage spaces:1
New listings near 67 Wales St
- Open Sat, 11am to 1pmNew
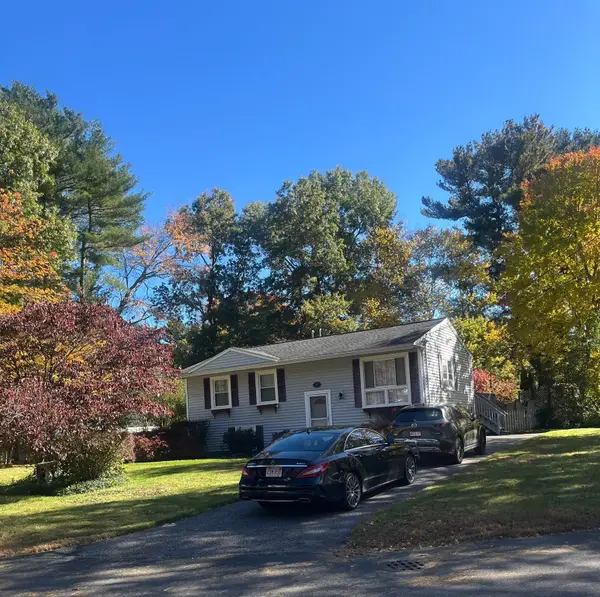 $499,000Active3 beds 1 baths1,374 sq. ft.
109 Seaver Street, Taunton, MA 02718
MLS# 73599661Listed by: Coldwell Banker Realty - Westwood - Open Sun, 12 to 1:30pmNew
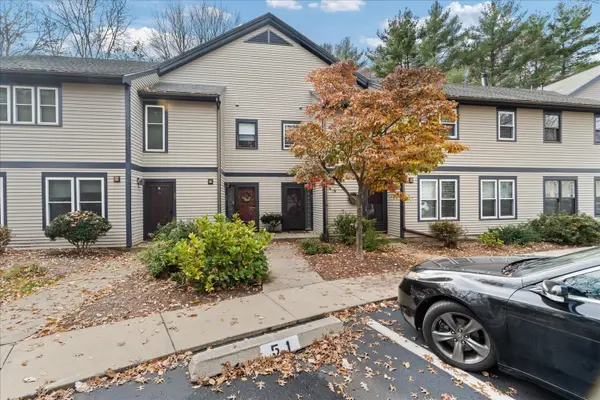 $389,900Active2 beds 2 baths1,343 sq. ft.
110 Dean St #51, Taunton, MA 02780
MLS# 73599664Listed by: Keller Williams Elite - Open Sun, 2 to 4pmNew
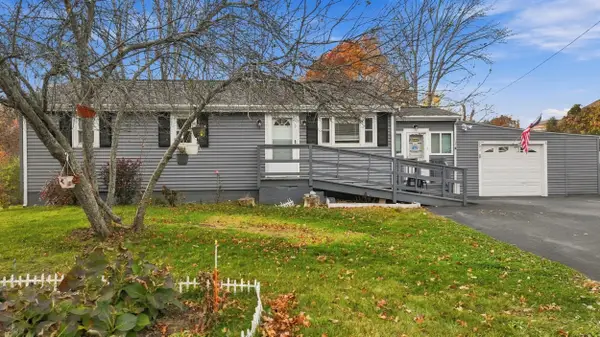 $500,000Active3 beds 1 baths988 sq. ft.
51 Stevens Street, Taunton, MA 02718
MLS# 73599590Listed by: Keller Williams Realty Boston South West - Open Sun, 11am to 1pmNew
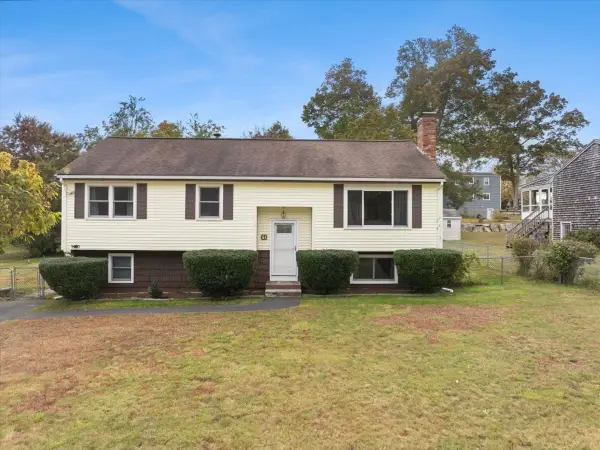 $525,000Active3 beds 2 baths1,821 sq. ft.
51 Phyllis Rd, Taunton, MA 02780
MLS# 73598916Listed by: Keller Williams Realty - Open Sat, 12 to 2pmNew
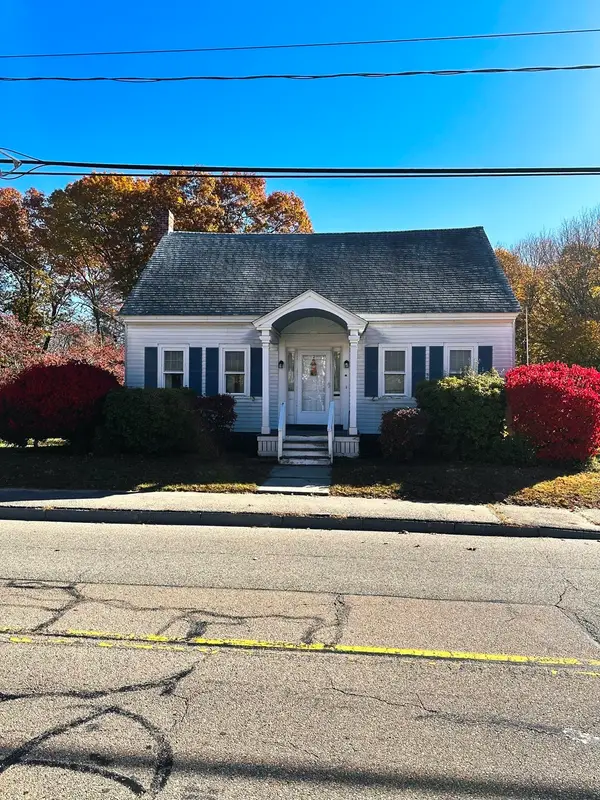 $424,999Active3 beds 2 baths1,315 sq. ft.
50 Clifford St, Taunton, MA 02780
MLS# 73598953Listed by: Milestone Realty, Inc. - Open Sat, 12 to 3pmNew
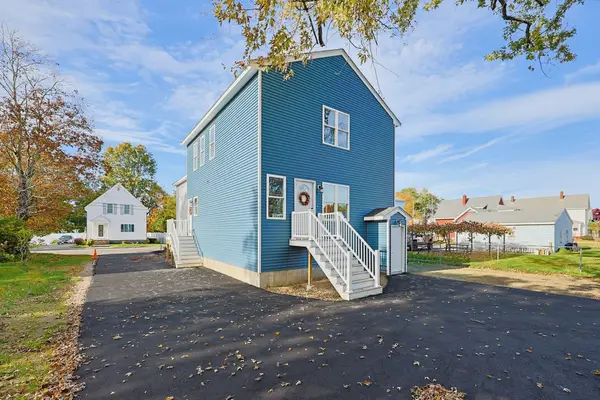 $879,900Active6 beds 6 baths3,100 sq. ft.
13 Benefit St, Taunton, MA 02780
MLS# 73598776Listed by: Fortune Signature Properties LLC - Open Sun, 11:30am to 12:30pmNew
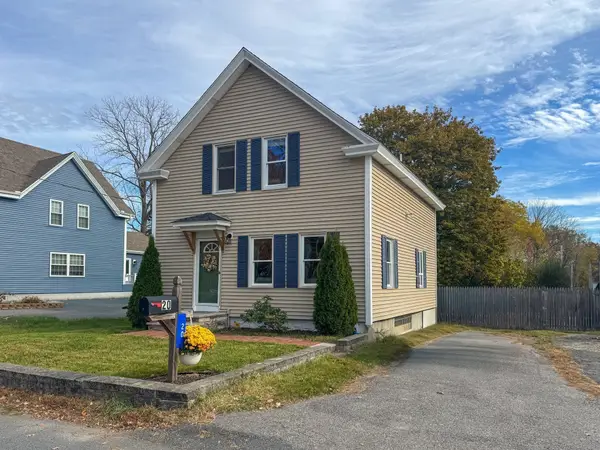 $429,999Active2 beds 2 baths1,030 sq. ft.
20 Horton St, Taunton, MA 02780
MLS# 73598256Listed by: Keller Williams South Watuppa - New
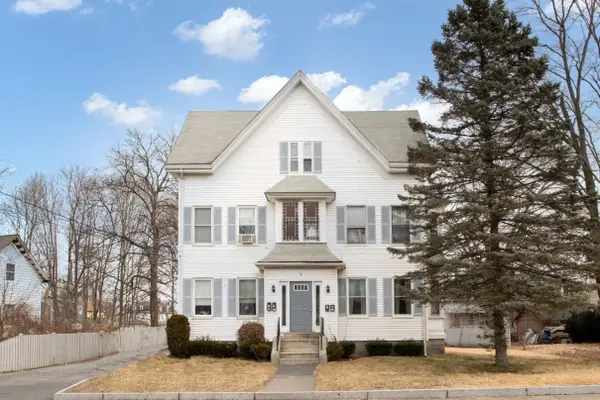 $849,900Active11 beds 3 baths3,967 sq. ft.
78 Somerset Ave, Taunton, MA 02780
MLS# 73598130Listed by: Doherty Realty Company - New
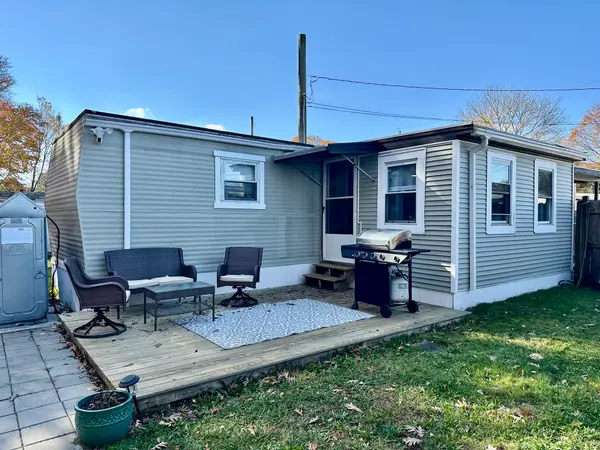 $135,000Active2 beds 1 baths730 sq. ft.
8 Abbey Lane, Taunton, MA 02780
MLS# 73597810Listed by: Remax Revolution


Protect your home and budget from life's surprises with an Assurant Home Warranty, backed by a partner that supports you through every step of homeownership. Explore Plans.
©2026 Century 21 Real Estate LLC. All rights reserved. CENTURY 21®, the CENTURY 21 Logo and C21® are service marks owned by Century 21 Real Estate LLC. Century 21 Real Estate LLC fully supports the principles of the Fair Housing Act and the Equal Opportunity Act. Each office is independently owned and operated. Listing information is deemed reliable but not guaranteed accurate.