74 Kilmer Avenue, Taunton, MA 02780
Local realty services provided by:CENTURY 21 Custom Home Realty
Listed by: raymond cardoza
Office: keller williams coastal
MLS#:1419959
Source:RI_STATEWIDE
Price summary
- Price:$410,000
- Price per sq. ft.:$410
About this home
This home offers comfortable one-level living in an established neighborhood close to shopping, restaurants, schools, parks, and major commuter routes. Featuring approximately 1,000 square feet of living space, this home provides 2 bedrooms with a bonus third room that can be used as a 3rd bedroom, office or dining room. The attached garage adds everyday convenience while the spacious, level backyard offers endless possibilities for outdoor entertaining, gardening, or future pool. Whether you're a first-time home-buyer, downsizing, or looking for an investment opportunity, this home delivers affordability, convenience, and potential in one attractive package.Conveniently located just minutes from Route 44, Route 138, Route 24, and downtown Taunton, you'll enjoy easy access to local amenities while still being able to retreat to the comfort of home.
Contact an agent
Home facts
- Year built:1950
- Listing ID #:1419959
- Added:13 day(s) ago
- Updated:August 24, 2026 at 04:06 PM
Rooms and interior
- Bedrooms:2
- Total bathrooms:1
- Full bathrooms:1
- Rooms Total:5
- Bathrooms Description:Tub Shower
- Kitchen Description:Microwave, Oven, Range, Range Hood, Refrigerator
- Basement:Yes
- Basement Description:Exterior Entry, Full, Interior Entry, Unfinished
- Living area:1,000 sq. ft.
Heating and cooling
- Cooling:Window Units
- Heating:Baseboard, Gas
Structure and exterior
- Year built:1950
- Building area:1,000 sq. ft.
- Lot area:0.2 Acres
- Architectural Style:Ranch
- Construction Materials:Drywall, Vinyl Siding
- Exterior Features:Porch
- Foundation Description:Concrete Perimeter
- Levels:1 Story
Utilities
- Water:Public
- Sewer:Public Sewer
Finances and disclosures
- Price:$410,000
- Price per sq. ft.:$410
- Tax amount:$4,034 (2026)
Features and amenities
- Appliances:Microwave, Range, Range Hood, Refrigerator, Washer
- Laundry features:Dryer, Washer
- Amenities:Gas Water Heater
Parking
- Total parking spaces:3
- Parking description:Detached, Garage
- Garage:Yes
- Garage spaces:1
 The data relating to real estate for sale on this web site comes in part from the IDX Program of the State-Wide Multiple Listing Service, Inc. Real estate listings held by brokerage firms other than CENTURY 21 Custom Home Realty are marked with the MLS logo and detailed information about them includes the name of the listing brokers. Information deemed reliable but not guaranteed. Copyright 2026 State-Wide MLS, Inc. All rights reserved. Date Last Update: August 24, 2026 RI_STATEWIDE Member Broker: Deborah Flanagan
New listings near 74 Kilmer Avenue
- Open Sat, 12:30 to 2pmNew
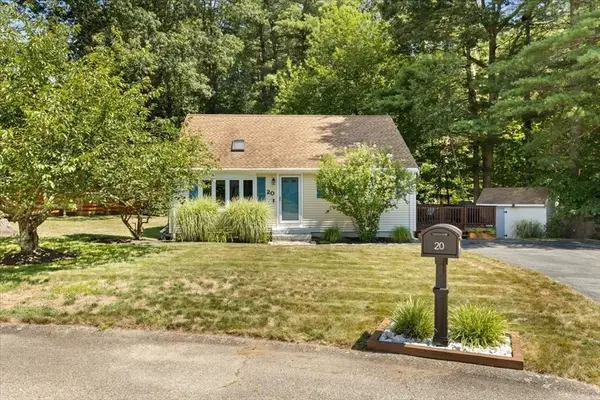 $539,900Active3 beds 1 baths1,356 sq. ft.
20 Feather Run, Taunton, MA 02780
MLS# 73567658Listed by: Marble House Realty, Inc. - Open Fri, 4 to 5:30pmNew
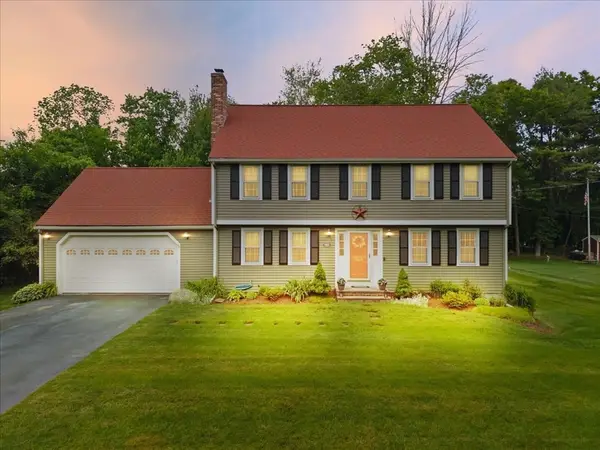 $650,000Active3 beds 3 baths2,772 sq. ft.
461 Hodges St, Taunton, MA 02780
MLS# 73563149Listed by: Conway - Mansfield - Open Fri, 4:30 to 6pmNew
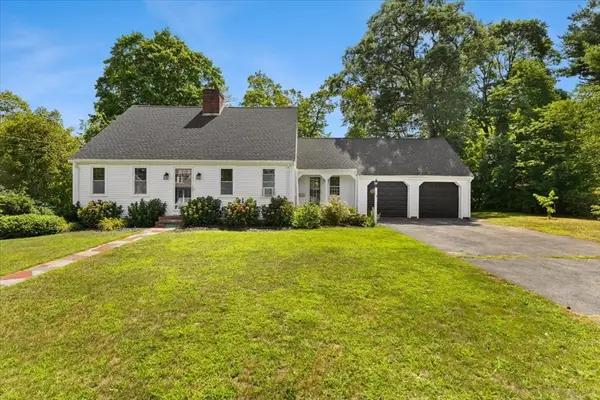 $574,900Active4 beds 2 baths1,812 sq. ft.
14 Whitehill St, Taunton, MA 02780
MLS# 73567202Listed by: Marble House Realty, Inc. - New
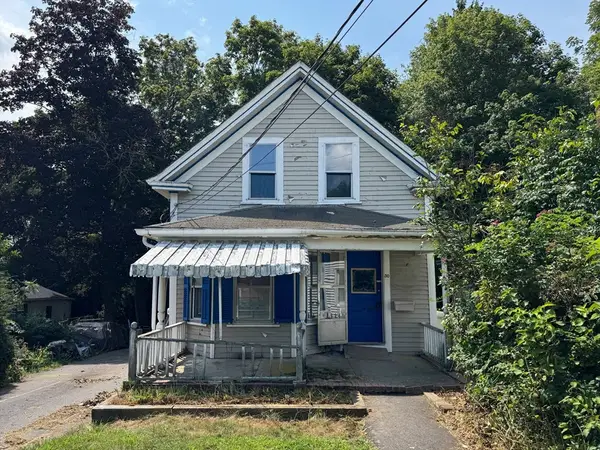 $314,950Active4 beds 1 baths1,301 sq. ft.
30 First St, Taunton, MA 02780
MLS# 73566771Listed by: Keller Williams South Watuppa - New
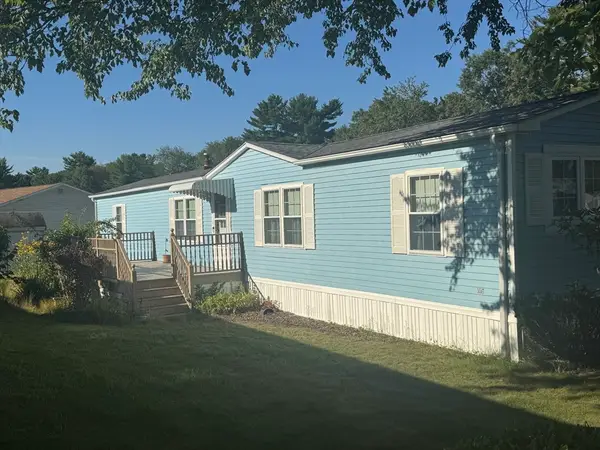 $189,000Active-- beds 2 baths1,008 sq. ft.
10 Musket Road, Taunton, MA 02780
MLS# 73566304Listed by: Bristol South Inc. - New
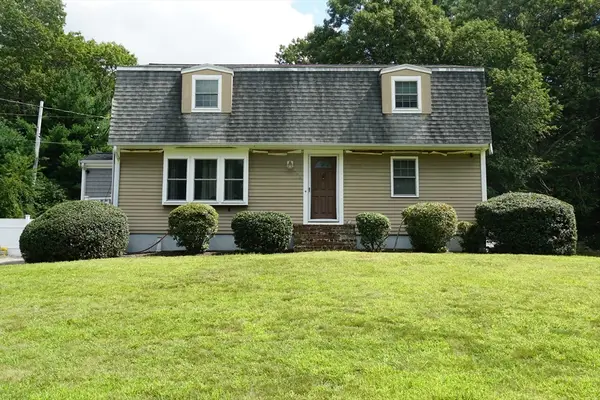
 $699,900Active4 beds 3 baths2,300 sq. ft.
492 Kingman Street, Taunton, MA 02718
MLS# 73566311Listed by: Century 21 Realty Network - New
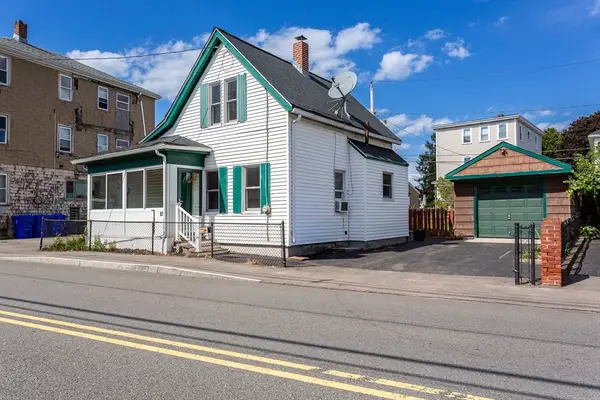 $299,900Active3 beds 1 baths772 sq. ft.
68 Winter St, Taunton, MA 02780
MLS# 73565922Listed by: True Homes Realty, LLC - New
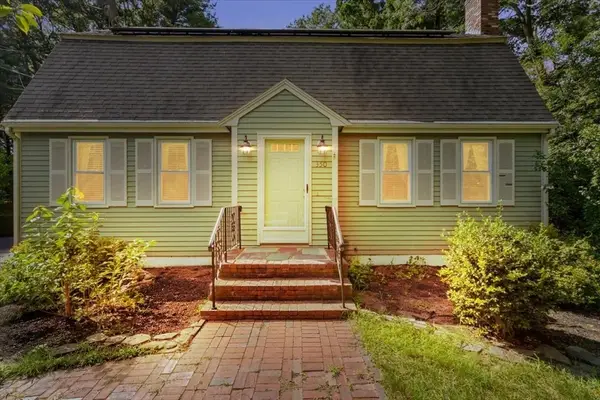 $405,000Active3 beds 2 baths1,922 sq. ft.
350 Harvey St, Taunton, MA 02780
MLS# 73565932Listed by: Boston Connect Real Estate - New
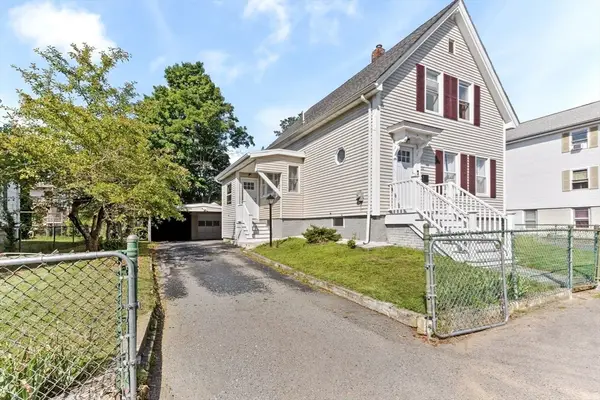 $459,900Active3 beds 2 baths1,269 sq. ft.
32 Cottage St, Taunton, MA 02780
MLS# 73565886Listed by: Premier Properties - Open Sat, 10am to 12pmNew
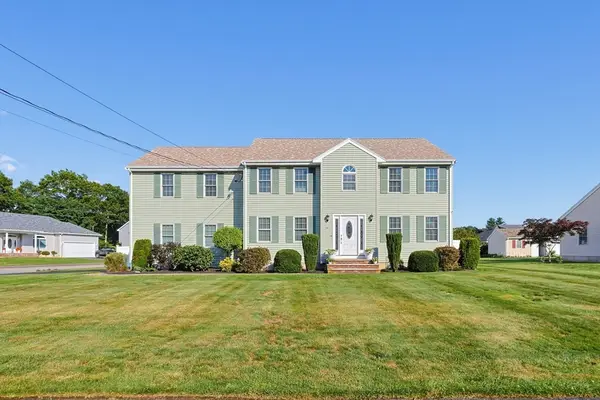 $799,900Active4 beds 4 baths3,612 sq. ft.
10 Bryan Dr, Taunton, MA 02780
MLS# 73565204Listed by: Fathom Realty MA


Protect your home and budget from life's surprises with an Assurant Home Warranty, backed by a partner that supports you through every step of homeownership. Explore Plans.
©2026 Century 21 Real Estate LLC. All rights reserved. CENTURY 21®, the CENTURY 21 Logo and C21® are service marks owned by Century 21 Real Estate LLC. Century 21 Real Estate LLC fully supports the principles of the Fair Housing Act and the Equal Opportunity Act. Each office is independently owned and operated. Listing information is deemed reliable but not guaranteed accurate.