10 Sadler Road, Upton, MA 01568
Local realty services provided by:CENTURY 21 The Real Estate Group
10 Sadler Road,Upton, MA 01568
$875,000
- 4 Beds
- 3 Baths
- 2,806 sq. ft.
- Single family
- Active
Listed by: erika steele
Office: remax executive realty
MLS#:73551967
Source:MLSPIN
Price summary
- Price:$875,000
- Price per sq. ft.:$311.83
About this home
Tucked away on a quiet cul-de-sac with 2 acres of wooded bliss, this Federal-front Colonial is pure serenity with an incredibly spacious layout to boot. It's 3000+ square feet that feels warm and homey with New England charm oozing from every room. The kitchen has NEW quartz countertops and a massive eat-in area with a downdraft gas stove. It flows seamlessly into a sun-drenched family room with exposed beams, NEW skylights and a NEW ceiling fan. A second living space, formal dining, and powder room round out the main floor. Upstairs, the primary suite boasts a beautiful NEW bathroom and three spacious bedrooms. Outside, a NEW composite deck overlooks a massive backyard where you can grow your own fruit! You'll love the established pear and cherry trees, blueberry bushes, plus there’s a fenced garden area ready for someone with a green thumb. Additional UPDATES include vinyl siding, front steps, garage doors and the finished lower level. Opportunity is knocking—don’t wait to answer!!
Contact an agent
Home facts
- Year built:1987
- Listing ID #:73551967
- Updated:September 13, 2026 at 11:07 AM
Rooms and interior
- Bedrooms:4
- Total bathrooms:3
- Full bathrooms:2
- Half bathrooms:1
- Rooms Total:9
- Flooring:Flooring - Hardwood
- Dining Description:Crown Molding, French Doors, Hardwood, Wainscoting
- Kitchen Description:Countertops - Stone/Granite/Solid, Countertops - Upgraded, Dining Area, Dishwasher, Exterior Access, Flooring - Stone/Ceramic Tile, Open Floorplan, Pantry, Range, Recessed Lighting, Refrigerator, Stainless Steel Appliances, Window(s) - Bay/Bow/Box
- Basement Description:Full, Garage Access, Interior Entry, Partially Finished
- Living area:2,806 sq. ft.
Heating and cooling
- Cooling:Window Unit(s)
- Heating:Baseboard, Oil, Wood Stove
Structure and exterior
- Roof:Shingle
- Year built:1987
- Building area:2,806 sq. ft.
- Lot area:2.04 Acres
- Lot Features:Corner Lot, Easements, Level, Wooded
- Architectural Style:Colonial
- Construction Materials:Frame
- Exterior Features:Deck - Composite, Fruit Trees, Rain Gutters, Stone Wall
- Foundation Description:Concrete Perimeter
Schools
- High school:Nipmuc Regional
- Middle school:Miscoe Hill
- Elementary school:Memorial
Utilities
- Water:Private
- Sewer:Private Sewer, Public Sewer
Finances and disclosures
- Price:$875,000
- Price per sq. ft.:$311.83
- Tax amount:$9,126 (2025)
Features and amenities
- Appliances:Dishwasher, Dryer, Range, Refrigerator, Washer
- Laundry features:Dryer, First Floor, Washer
- Amenities:Closet, Closet/Cabinets - Custom Built, Entry Hall, Recessed Lighting
Parking
- Total parking spaces:8
- Parking description:Attached, Garage Door Opener, Off Street, Paved, Paved Drive, Storage, Under, Workshop in Garage
- Garage:Yes
- Garage spaces:2
New listings near 10 Sadler Road
- New
 $650,000Active3 beds 2 baths2,055 sq. ft.
24B River Street, Upton, MA 01568
MLS# 73571380Listed by: REMAX Executive Realty - Open Sun, 12 to 2pmNew
 $1,079,000Active4 beds 4 baths3,350 sq. ft.
165 East St, Upton, MA 01568
MLS# 73574514Listed by: Redfin Corp. - New
 $549,000Active3 beds 3 baths1,760 sq. ft.
140 Main St #E, Upton, MA 01568
MLS# 73574288Listed by: Coldwell Banker Realty - Newton - Open Sun, 1:30 to 3:30pmNew
 $997,500Active4 beds 3 baths3,332 sq. ft.
27 Juniper Road, Upton, MA 01568
MLS# 73573687Listed by: Keller Williams Boston MetroWest - New
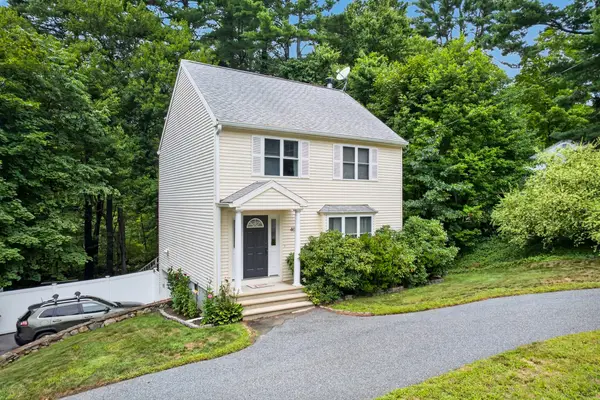
 $575,000Active3 beds 2 baths1,556 sq. ft.
40 Hartford Ave N, Upton, MA 01568
MLS# 73573230Listed by: Century 21 Custom Home Realty 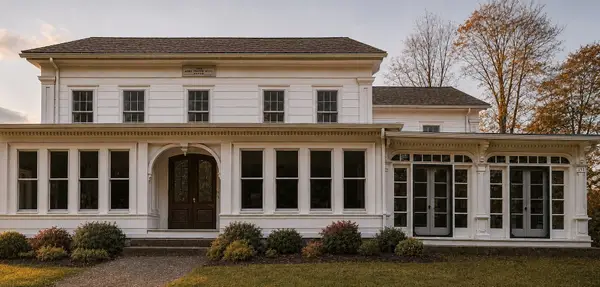 $499,000Active3 beds 3 baths3,217 sq. ft.
15 W Main St, Upton, MA 01568
MLS# 73569379Listed by: Northeast Realty + Co.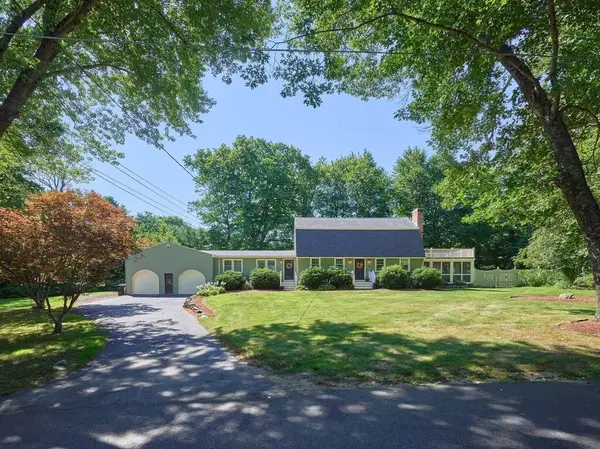 $779,900Active4 beds 3 baths2,422 sq. ft.
69 Walnut St, Upton, MA 01568
MLS# 73569332Listed by: RE/MAX Vision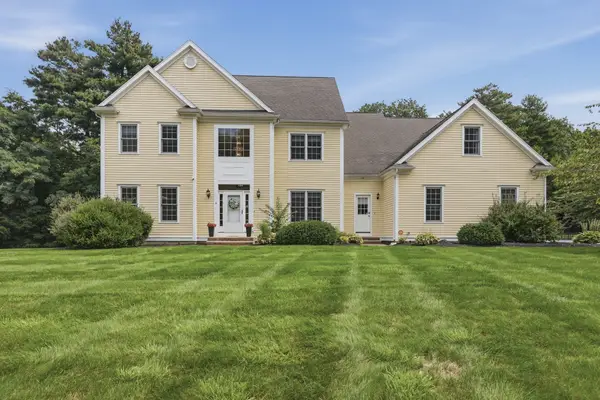 $1,300,000Active4 beds 5 baths3,543 sq. ft.
8 Juniper Road, Upton, MA 01568
MLS# 73566681Listed by: Lamacchia Realty, Inc.- Open Sun, 11am to 12pm
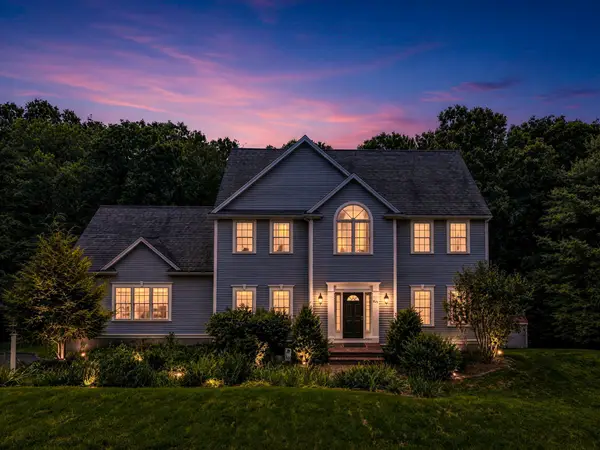 $975,000Active4 beds 3 baths2,941 sq. ft.
161 South St, Upton, MA 01568
MLS# 73566169Listed by: ERA Key Realty Services 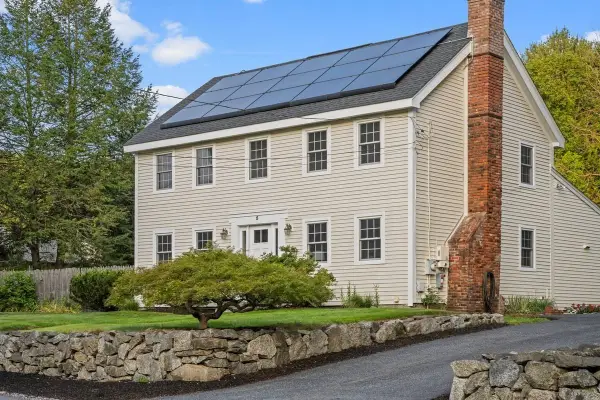 $695,000Active4 beds 3 baths2,108 sq. ft.
5 Elm Street, Upton, MA 01568
MLS# 73565350Listed by: Andrew J. Abu Inc., REALTORS®


Protect your home and budget from life's surprises with an Assurant Home Warranty, backed by a partner that supports you through every step of homeownership. Explore Plans.
©2026 Century 21 Real Estate LLC. All rights reserved. CENTURY 21®, the CENTURY 21 Logo and C21® are service marks owned by Century 21 Real Estate LLC. Century 21 Real Estate LLC fully supports the principles of the Fair Housing Act and the Equal Opportunity Act. Each office is independently owned and operated. Listing information is deemed reliable but not guaranteed accurate.