
277 Dorset Road, Waban, MA 02468
Local realty services provided by:CENTURY 21 Topsail Realty
277 Dorset Road,Newton, MA 02468
$1,800,000
- 3 Beds
- 3 Baths
- 2,172 sq. ft.
- Single family
- Active
Upcoming open houses
- Thu, Sep 2410:30 am - 11:30 am
- Sat, Sep 2611:00 am - 12:30 pm
- Sun, Sep 2701:00 pm - 02:30 pm
Listed by: debby belt
Office: hammond residential real estate
MLS#:73580638
Source:MLSPIN
Price summary
- Price:$1,800,000
- Price per sq. ft.:$828.73
About this home
Ideally situated in the highly desirable Dorset Circle neighborhood in Waban, this beautiful center-entrance Colonial-style residence is set on a level lot surrounded by mature plantings. A gracious foyer welcomes you into a front-to-back living room with a fireplace, which flows into a family room or sunroom framed by expansive windows overlooking the grounds. The oversized dining room is rich in character with original moldings and architectural detail. The updated eat-in kitchen features handsome stone countertops, abundant cabinetry, gas cooking, a delightful dining area with room for an expansive table, and views of the beautifully landscaped backyard. A mudroom and half bathroom complete this level. The second floor offers a spacious primary bedroom suite with a generous closet, a wall with a built-in wardrobe, and a bathroom. There are two additional large bedrooms and an exquisitely renovated hall bathroom on this level. Further enhancing this property are gleaming hardwood floors, a new roof, air conditioning, an attractive patio and hardscaping, and a detached two-car garage. This wonderful home is conveniently located near the Angier School, Waban Centre, the Green Line T, and major commuting routes....
Contact an agent
Home facts
- Year built:1929
- Listing ID #:73580638
- Updated:September 22, 2026 at 04:32 PM
Rooms and interior
- Bedrooms:3
- Total bathrooms:3
- Full bathrooms:2
- Half bathrooms:1
- Rooms Total:7
- Flooring:Carpet, Hardwood
- Dining Description:Hardwood
- Kitchen Description:Countertops - Stone/Granite/Solid, Countertops - Upgraded, Dishwasher, Disposal, Exterior Access, Flooring - Hardwood, Freezer, Gas Stove, Kitchen Island, Oven, Range, Refrigerator
- Basement Description:Bulkhead, Unfinished
- Living area:2,172 sq. ft.
Heating and cooling
- Cooling:2 Cooling Zones, Central Air, Whole House Fan
- Heating:Oil
- Central air:Yes
Structure and exterior
- Roof:Shingle
- Year built:1929
- Building area:2,172 sq. ft.
- Lot area:0.23 Acres
- Lot Features:Corner Lot, Level
- Architectural Style:Colonial
- Construction Materials:Frame
- Exterior Features:Patio, Professional Landscaping
- Foundation Description:Concrete Perimeter
Schools
- High school:South
- Middle school:Brown
- Elementary school:Angier
Utilities
- Water:Public
- Sewer:Public Sewer
Finances and disclosures
- Price:$1,800,000
- Price per sq. ft.:$828.73
- Tax amount:$14,312 (2026)
Features and amenities
- Appliances:Dishwasher, Disposal, Dryer, Freezer, Range, Refrigerator, Washer
- Laundry features:Dryer, In Basement, Washer
- Amenities:Gas Water Heater
Parking
- Total parking spaces:4
- Parking description:Detached
- Garage:Yes
- Garage spaces:2
New listings near 277 Dorset Road
- New
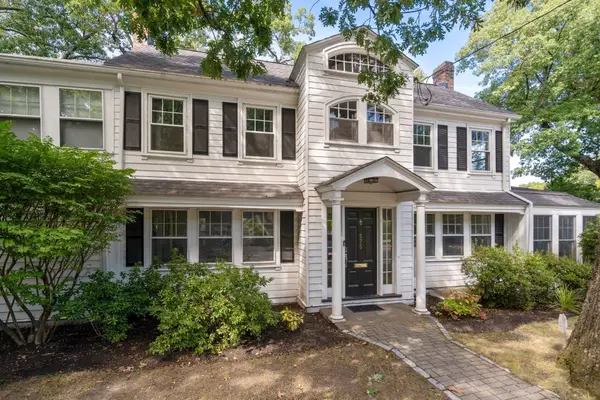 $1,698,000Active3 beds 3 baths2,771 sq. ft.
575 Chestnut Street, Newton, MA 02468
MLS# 73579711Listed by: Gibson Sotheby's International Realty - New
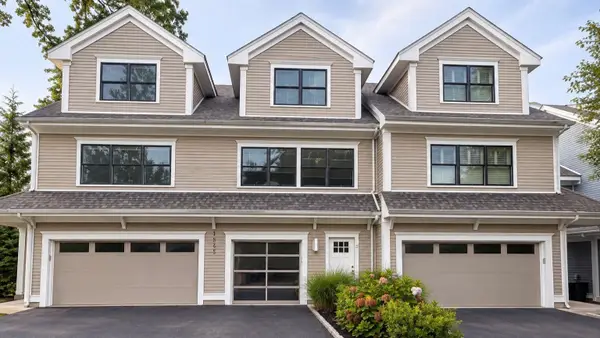 $1,699,000Active3 beds 4 baths2,632 sq. ft.
1525 Beacon St #3, Newton, MA 02468
MLS# 73577669Listed by: Keller Williams Realty - New
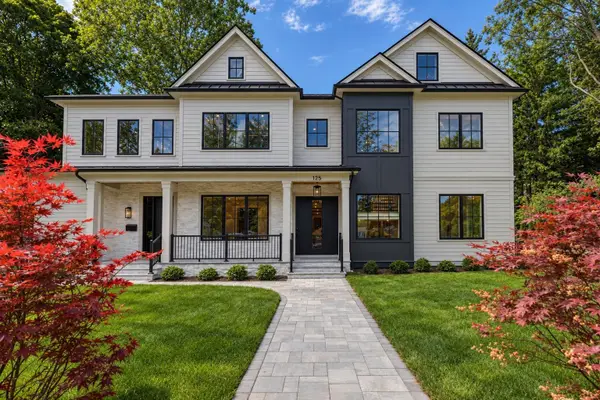 $4,988,000Active7 beds 9 baths7,918 sq. ft.
125 Allen Ave, Newton, MA 02468
MLS# 73572673Listed by: New England Premier Properties - New
 $1,849,000Active5 beds 5 baths4,424 sq. ft.
829 Chestnut, Newton, MA 02468
MLS# 73577097Listed by: Engel & Volkers Newton  $1,695,000Active4 beds 4 baths3,944 sq. ft.
1242 Beacon St #1242, Newton, MA 02468
MLS# 73573866Listed by: Compass $7,250,000Active6 beds 8 baths7,981 sq. ft.
101 Alban Road, Newton, MA 02468
MLS# 73575775Listed by: Coldwell Banker Realty - Newton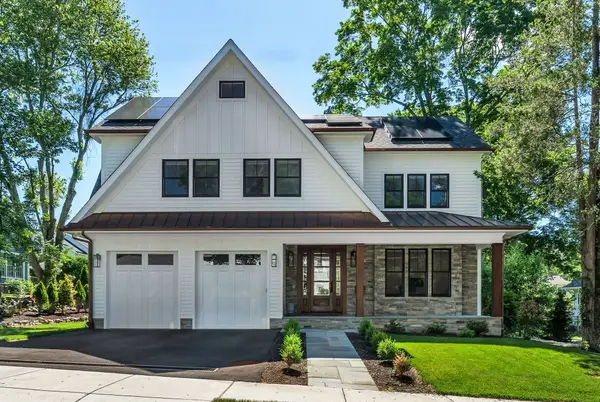 $4,295,000Active5 beds 7 baths5,470 sq. ft.
98 Beethoven Ave, Newton, MA 02468
MLS# 73574473Listed by: Compass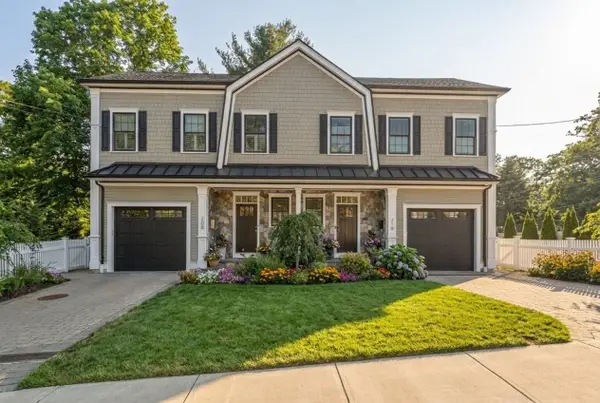 $1,795,000Active4 beds 4 baths2,827 sq. ft.
210 Evelyn #210, Newton, MA 02468
MLS# 73573233Listed by: Hammond Residential Real Estate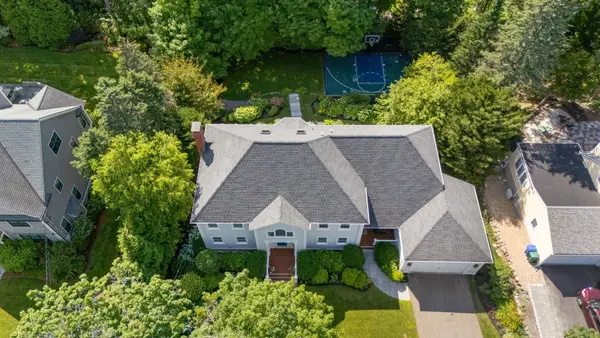 $3,995,000Active5 beds 5 baths6,045 sq. ft.
93 Beethoven Ave, Newton, MA 02468
MLS# 73572692Listed by: Coldwell Banker Realty - Brookline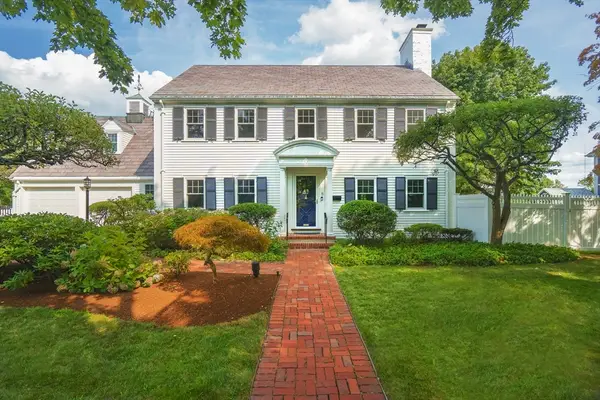 $2,399,000Active6 beds 5 baths4,334 sq. ft.
8 Manitoba Rd, Newton, MA 02468
MLS# 73562923Listed by: Gibson Sotheby's International Realty


Protect your home and budget from life's surprises with an Assurant Home Warranty, backed by a partner that supports you through every step of homeownership. Explore Plans.
©2026 Century 21 Real Estate LLC. All rights reserved. CENTURY 21®, the CENTURY 21 Logo and C21® are service marks owned by Century 21 Real Estate LLC. Century 21 Real Estate LLC fully supports the principles of the Fair Housing Act and the Equal Opportunity Act. Each office is independently owned and operated. Listing information is deemed reliable but not guaranteed accurate.