
163 Prospect St #163, Wakefield, MA 01880
Local realty services provided by:CENTURY 21 Custom Home Realty
163 Prospect St #163,Wakefield, MA 01880
$775,000
- 3 Beds
- 2 Baths
- 1,625 sq. ft.
- Condominium
- Active
Listed by: team ladner, david ladner
Office: re/max harmony
MLS#:73555925
Source:MLSPIN
Price summary
- Price:$775,000
- Price per sq. ft.:$476.92
- Monthly HOA dues:$250
About this home
Beautifully renovated townhouse-style home offering the comfort & privacy of single-family living. The thoughtfully designed open floor plan features a spacious kitchen w SS appliances, breakfast bar & ample cabinetry opening to the formal dining rm. Inviting living rm w gas fireplace, bright sunroom & full ba complete the main level. Upstairs you'll find 3 spacious bdrms, full ba w double vanity, 2nd-floor laundry & linen closet. Rich hardwood floors run throughout, while the shared front mudroom w built-in benches provides a welcoming entry. Enjoy the convenience of a private driveway & entrance, exclusive yard space, plus storage in the expansive basement. Ideally situated close to downtown Wakefield, shopping, dining, Lake Quannapowitt & major commuter routes including I-93 & I-95.
Contact an agent
Home facts
- Year built:1910
- Listing ID #:73555925
- Updated:September 13, 2026 at 11:07 AM
Rooms and interior
- Bedrooms:3
- Total bathrooms:2
- Full bathrooms:2
- Rooms Total:7
- Flooring:Flooring - Hardwood, Hardwood, Pine, Tile
- Dining Description:Hardwood, Overhead, Recessed Lighting
- Kitchen Description:Dishwasher, Disposal, Exterior Access, Flooring - Hardwood, Lighting - Pendant, Peninsula, Plumbed For Ice Maker, Range, Range Hood, Recessed Lighting, Refrigerator, Stainless Steel Appliances
- Living area:1,625 sq. ft.
Heating and cooling
- Cooling:2 Cooling Zones, Central Air
- Heating:Forced Air, Natural Gas
- Central air:Yes
Structure and exterior
- Roof:Shingle
- Year built:1910
- Building area:1,625 sq. ft.
- Lot area:0.34 Acres
- Construction Materials:Frame
- Exterior Features:Porch, Professional Landscaping, Rain Gutters
Schools
- High school:Wakefield High
- Middle school:Check W/ Supt.
- Elementary school:Check W/ Supt.
Utilities
- Water:Public
- Sewer:Public Sewer
Finances and disclosures
- Price:$775,000
- Price per sq. ft.:$476.92
- Tax amount:$16,959 (2026)
Features and amenities
- Appliances:Dishwasher, Disposal, Dryer, Range, Range Hood, Refrigerator, Washer
- Laundry features:Dryer, Electric Dryer Hookup, Flooring - Stone/Ceramic Tile, In Unit, Second Floor, Washer, Washer Hookup
- Amenities:Recessed Lighting
Parking
- Total parking spaces:3
- Parking description:Driveway, Exclusive Parking, Off Street
New listings near 163 Prospect St #163
- Open Mon, 5:30 to 7pmNew
 $864,900Active3 beds 3 baths2,097 sq. ft.
54 Emerson Street, Wakefield, MA 01880
MLS# 73575936Listed by: Coldwell Banker Realty - Lexington - Open Mon, 5 to 6pmNew
 $649,900Active3 beds 1 baths1,437 sq. ft.
20 Herbert St, Wakefield, MA 01880
MLS# 73575706Listed by: Lyv Realty - Open Sun, 10am to 12pmNew
 $669,000Active3 beds 2 baths1,732 sq. ft.
1070 Main Street #1070, Wakefield, MA 01880
MLS# 73575692Listed by: RE/MAX Realty Experts - New
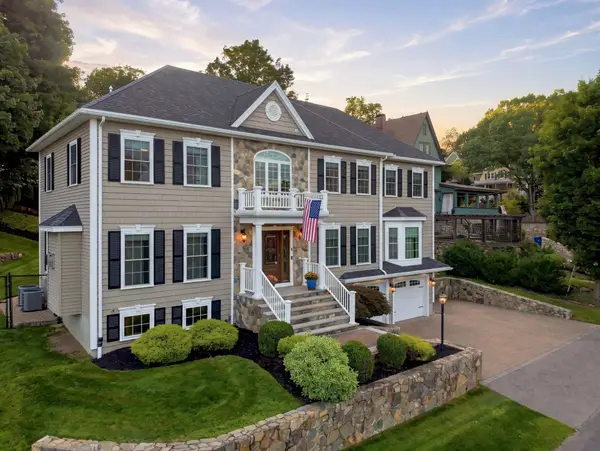 $1,799,000Active4 beds 4 baths4,066 sq. ft.
5 Dell Ave, Wakefield, MA 01880
MLS# 73574972Listed by: REMAX Andrew Realty Services - Open Sun, 11:30am to 1pmNew
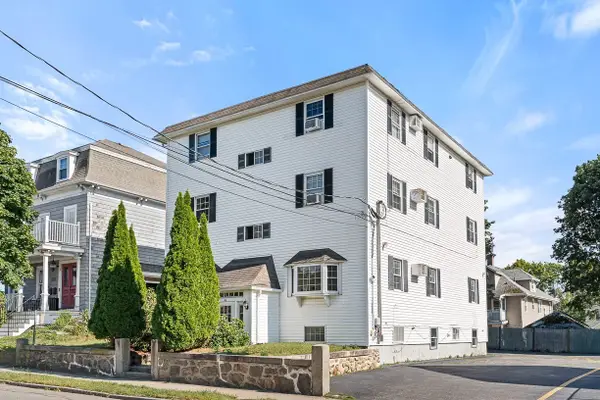 $349,900Active1 beds 1 baths696 sq. ft.
14 W Water St #1, Wakefield, MA 01880
MLS# 73574950Listed by: Compass - Open Sun, 11:30am to 1pmNew
 $824,900Active3 beds 1 baths1,924 sq. ft.
4 Hillside Ave, Wakefield, MA 01880
MLS# 73574683Listed by: North Star RE Agents, LLC - Open Sun, 2 to 3:30pmNew
 $774,900Active3 beds 2 baths1,550 sq. ft.
61 Myrtle Ave, Wakefield, MA 01880
MLS# 73574583Listed by: Leading Edge Real Estate - Open Sun, 11am to 12:30pmNew
 $999,995Active5 beds 3 baths4,115 sq. ft.
25 Avon St, Wakefield, MA 01880
MLS# 73574596Listed by: Lyv Realty - Open Sun, 12:30 to 1:30pmNew
 $800,000Active5 beds 2 baths1,815 sq. ft.
9 Fosters Ln, Wakefield, MA 01880
MLS# 73574366Listed by: Coldwell Banker Realty - Manchester - Open Sat, 11am to 1pmNew
 $679,000Active2 beds 2 baths1,009 sq. ft.
69 Foundry St #310, Wakefield, MA 01880
MLS# 73574191Listed by: Redfin Corp.


Protect your home and budget from life's surprises with an Assurant Home Warranty, backed by a partner that supports you through every step of homeownership. Explore Plans.
©2026 Century 21 Real Estate LLC. All rights reserved. CENTURY 21®, the CENTURY 21 Logo and C21® are service marks owned by Century 21 Real Estate LLC. Century 21 Real Estate LLC fully supports the principles of the Fair Housing Act and the Equal Opportunity Act. Each office is independently owned and operated. Listing information is deemed reliable but not guaranteed accurate.