
252 Albion St #24, Wakefield, MA 01880
Local realty services provided by:CENTURY 21 Signature Properties
252 Albion St #24,Wakefield, MA 01880
$625,000
- 2 Beds
- 2 Baths
- 1,890 sq. ft.
- Condominium
- Active
Upcoming open houses
- Sun, Sep 1310:30 am - 12:00 pm
Listed by: susan gormady group, susan gormady
Office: classified realty group
MLS#:73573647
Source:MLSPIN
Price summary
- Price:$625,000
- Price per sq. ft.:$330.69
- Monthly HOA dues:$250
About this home
A prime end-unit setting, sun-filled interiors, and exceptional walkability define this move-in-ready townhouse in Evergreen Estates. Ideally positioned overlooking the newly renovated garden courtyard with peaceful views from your kitchen, this West Side Wakefield townhome offers nearly 1,900 square feet of versatile living space with added privacy and abundant natural light due to its position in the complex. A dedicated dining room creates an inviting setting for entertaining, while the private deck extends your living space outdoors. Two bedrooms and 1.5 baths are complemented by an expansive third-level, offering a comfortable retreat for movie nights, home office or an additional lounge where everyone can spread out. This flexible bonus space adds another dimension to the home, with room to gather, entertain or simply relax away from the main living areas. Ample storage and an attached garage bring everyday practicality, complemented by central air, gas heat, and new kitchen appliances. Enjoy walking to downtown Wakefield’s restaurants, cafés and shops, playground, preschools, Galvin Middle, with the commuter rail close by for easy access to Boston. Set within a quiet community with exterior maintenance, lawn care and snow removal handled, this home pairs generous living space with a low-maintenance lifestyle in a location you’ll love with very low condo fees....
Contact an agent
Home facts
- Year built:1999
- Listing ID #:73573647
- Updated:September 12, 2026 at 12:27 PM
Rooms and interior
- Bedrooms:2
- Total bathrooms:2
- Full bathrooms:1
- Half bathrooms:1
- Rooms Total:6
- Flooring:Carpet, Hardwood, Tile
- Dining Description:Hardwood, Open Floorplan, Overhead
- Kitchen Description:Balcony - Exterior, Countertops - Stone/Granite/Solid, Dishwasher, Disposal, Flooring - Stone/Ceramic Tile, Microwave, Open Floorplan, Range, Recessed Lighting, Refrigerator
- Living area:1,890 sq. ft.
Heating and cooling
- Cooling:Central Air
- Heating:Baseboard, Natural Gas
- Central air:Yes
Structure and exterior
- Roof:Shingle
- Year built:1999
- Building area:1,890 sq. ft.
- Construction Materials:Frame
- Exterior Features:Deck
Schools
- High school:Wmhs
- Middle school:Galvin
- Elementary school:Woodville
Utilities
- Water:Public
- Sewer:Public Sewer
Finances and disclosures
- Price:$625,000
- Price per sq. ft.:$330.69
- Tax amount:$6,345 (2025)
Features and amenities
- Appliances:Dishwasher, Disposal, Dryer, Microwave, Range, Refrigerator, Washer
- Laundry features:Dryer, In Basement, In Building, Washer
Parking
- Total parking spaces:2
- Parking description:Attached, Garage Door Opener, Garage Faces Side, Guest, Paved, Under
- Garage:Yes
- Garage spaces:1
New listings near 252 Albion St #24
- Open Sun, 12:30 to 2pmNew
 $864,900Active3 beds 3 baths2,097 sq. ft.
54 Emerson Street, Wakefield, MA 01880
MLS# 73575936Listed by: Coldwell Banker Realty - Lexington - Open Sun, 10 to 11:30amNew
 $649,900Active3 beds 1 baths1,437 sq. ft.
20 Herbert St, Wakefield, MA 01880
MLS# 73575706Listed by: Lyv Realty - Open Sun, 10am to 12pmNew
 $669,000Active3 beds 2 baths1,732 sq. ft.
1070 Main Street #1070, Wakefield, MA 01880
MLS# 73575692Listed by: RE/MAX Realty Experts - New
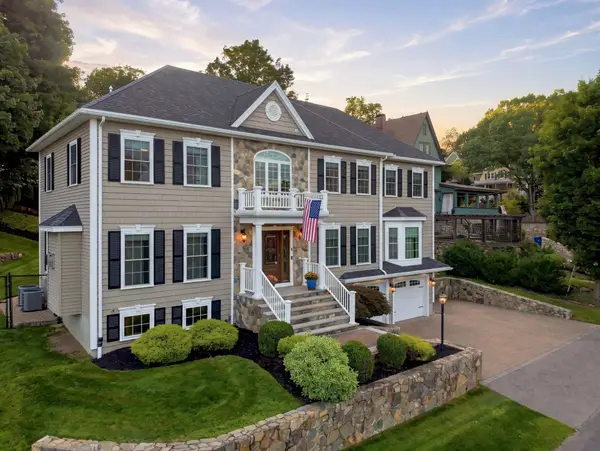 $1,799,000Active4 beds 4 baths4,066 sq. ft.
5 Dell Ave, Wakefield, MA 01880
MLS# 73574972Listed by: REMAX Andrew Realty Services - Open Sun, 11:30am to 1pmNew
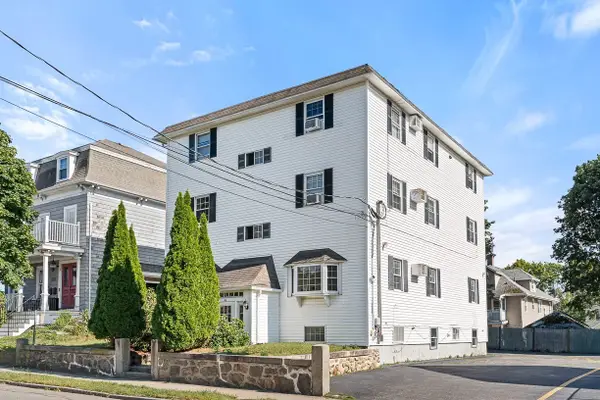 $349,900Active1 beds 1 baths696 sq. ft.
14 W Water St #1, Wakefield, MA 01880
MLS# 73574950Listed by: Compass - Open Sun, 11:30am to 1pmNew
 $824,900Active3 beds 1 baths1,924 sq. ft.
4 Hillside Ave, Wakefield, MA 01880
MLS# 73574683Listed by: North Star RE Agents, LLC - Open Sun, 2 to 3:30pmNew
 $774,900Active3 beds 2 baths1,550 sq. ft.
61 Myrtle Ave, Wakefield, MA 01880
MLS# 73574583Listed by: Leading Edge Real Estate - Open Sun, 11am to 12:30pmNew
 $999,995Active5 beds 3 baths4,115 sq. ft.
25 Avon St, Wakefield, MA 01880
MLS# 73574596Listed by: Lyv Realty - Open Sun, 12:30 to 1:30pmNew
 $800,000Active5 beds 2 baths1,815 sq. ft.
9 Fosters Ln, Wakefield, MA 01880
MLS# 73574366Listed by: Coldwell Banker Realty - Manchester - Open Sun, 11am to 1pmNew
 $679,000Active2 beds 2 baths1,009 sq. ft.
69 Foundry St #310, Wakefield, MA 01880
MLS# 73574191Listed by: Redfin Corp.


Protect your home and budget from life's surprises with an Assurant Home Warranty, backed by a partner that supports you through every step of homeownership. Explore Plans.
©2026 Century 21 Real Estate LLC. All rights reserved. CENTURY 21®, the CENTURY 21 Logo and C21® are service marks owned by Century 21 Real Estate LLC. Century 21 Real Estate LLC fully supports the principles of the Fair Housing Act and the Equal Opportunity Act. Each office is independently owned and operated. Listing information is deemed reliable but not guaranteed accurate.