37 Richardson Ave #3702, Wakefield, MA 01880
Local realty services provided by:CENTURY 21 Realty Network
37 Richardson Ave #3702,Wakefield, MA 01880
$529,900
- 3 Beds
- 2 Baths
- 1,008 sq. ft.
- Condominium
- Active
Listed by: joyce diliegro
Office: j. barrett & company
MLS#:73565577
Source:MLSPIN
Price summary
- Price:$529,900
- Price per sq. ft.:$525.69
- Monthly HOA dues:$321
About this home
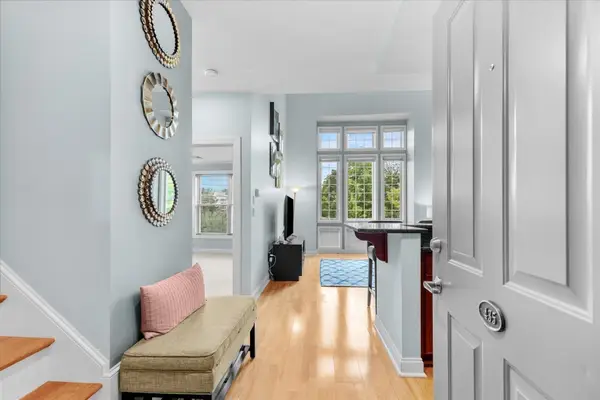
Welcome to The Residences at Richardson Avenue. One of 18 townhouses consisting of 3 buildings with Richardson Row featuring 10 units. Each residence offers 6 rooms, 3 bedrooms, 1.5 modern baths, a full walk-out basement and two off-street parking spaces.Thoughtfully designed with today's lifestyle in mind, each unit showcases beautiful white cabinetry, a stylish tile backsplash, polished wood floors throughout and tastefully updated modern bathrooms, creating a bright classic living space that's move-in ready.Phase 1 is now complete, with two homes ready for immediate occupancy! Ideally located just minutes from downtown Wakefield, the commuter rail to Boston, and scenic Lake Quannapowitt. Richardson Row offers the perfect combination of style, comfort, and convenience. Selling cycle is currently under construction, providing additional opportunities to own in this exceptional new community.
Contact an agent
Home facts
- Year built:1900
- Listing ID #:73565577
- Updated:October 27, 2026 at 11:33 AM
Rooms and interior
- Bedrooms:3
- Total bathrooms:2
- Full bathrooms:1
- Half bathrooms:1
- Rooms Total:6
- Flooring:Tile, Wood
- Dining Description:Ceiling Fan(s), Window(s) - Bay/Bow/Box, Wood
- Kitchen Description:Cabinets - Upgraded, Countertops - Stone/Granite/Solid, Dishwasher, Exterior Access, Flooring - Vinyl, Flooring - Wood, Gas Stove, Lighting - Overhead, Microwave, Range, Range Hood, Refrigerator, Stainless Steel Appliances, Window(s) - Bay/Bow/Box
- Living area:1,008 sq. ft.
Heating and cooling
- Cooling:1 Cooling Zone, Central Air
- Heating:Forced Air, Natural Gas
- Central air:Yes
Structure and exterior
- Roof:Shingle
- Year built:1900
- Building area:1,008 sq. ft.
- Construction Materials:Frame
- Exterior Features:Porch
Schools
- High school:Wakefield High
- Middle school:Galvin Middle
- Elementary school:Woodville Or Dolbeare
Utilities
- Water:Public
- Sewer:Public Sewer
Finances and disclosures
- Price:$529,900
- Price per sq. ft.:$525.69
Features and amenities
- Appliances:Dishwasher, Microwave, Range, Range Hood, Refrigerator
- Laundry features:Electric Dryer Hookup, In Basement, In Unit, Washer Hookup
Parking
- Total parking spaces:2
- Parking description:Assigned, Off Street, Paved
New listings near 37 Richardson Ave #3702
- Coming Soon
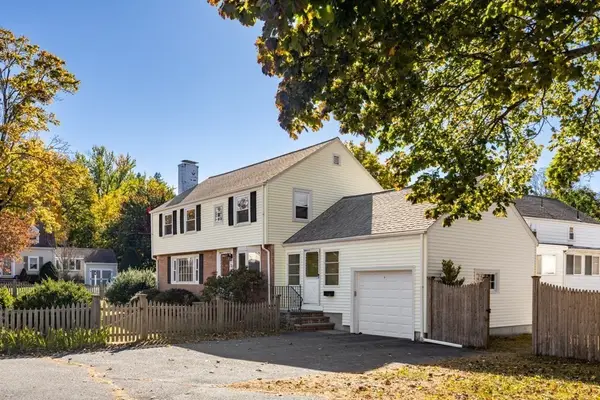 $689,900Coming Soon3 beds 2 baths1,530 sq. ft.
20 Elmcrest Rd, Wakefield, MA 01880
MLS# 73595061Listed by: Barrett, Chris. J., REALTORS® - Coming Soon
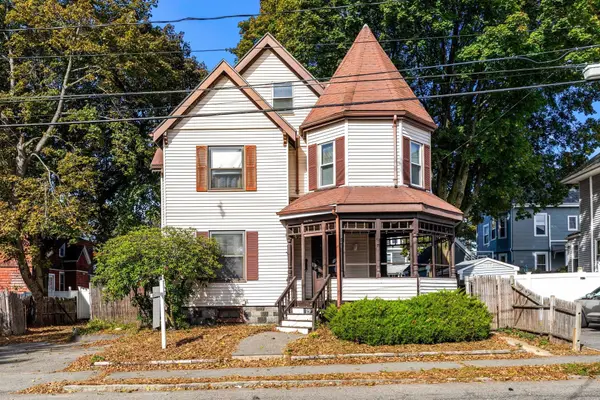 $599,000Coming Soon4 beds 2 baths2,017 sq. ft.
19 W Water St, Wakefield, MA 01880
MLS# 73595030Listed by: Leading Edge Real Estate - Coming Soon
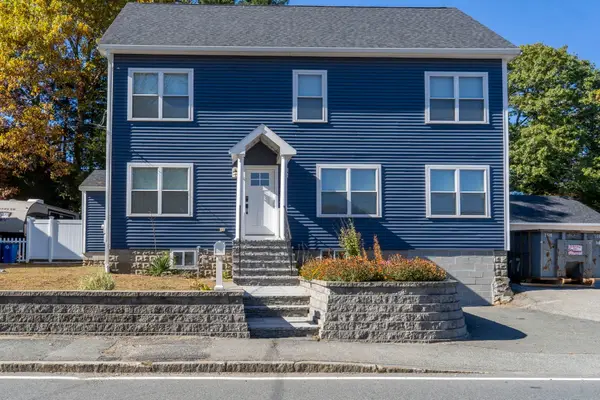
 $1,100,000Coming Soon4 beds 4 baths1,580 sq. ft.
172 Montrose Ave, Wakefield, MA 01880
MLS# 73594851Listed by: Century 21 North East - Coming Soon
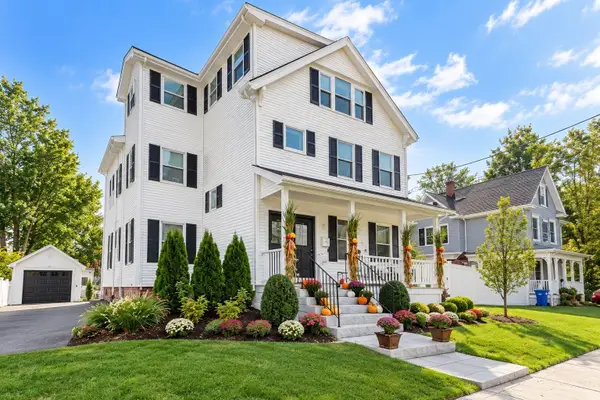 $1,250,000Coming Soon7 beds 3 baths3,716 sq. ft.
14 Otis St, Wakefield, MA 01880
MLS# 73593463Listed by: Keller Williams Realty Evolution - Coming Soon
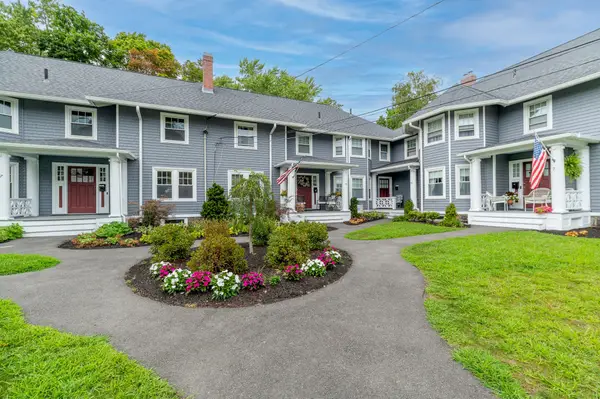 $645,000Coming Soon3 beds 2 baths1,318 sq. ft.
27 Richardson Ave #3305, Wakefield, MA 01880
MLS# 73591701Listed by: J. Barrett & Company - New
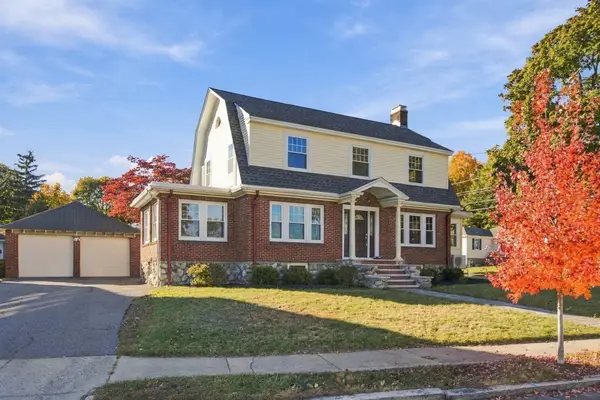 $849,900Active3 beds 2 baths1,971 sq. ft.
61 Gould Street, Wakefield, MA 01880
MLS# 73593636Listed by: Coldwell Banker Realty - Lynnfield - New
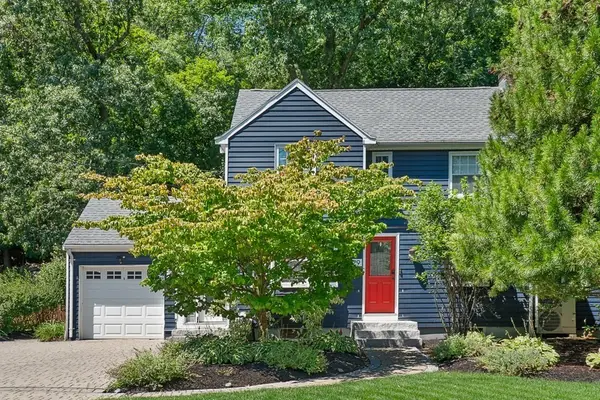 $699,900Active2 beds 1 baths1,313 sq. ft.
29 Robert Street, Wakefield, MA 01880
MLS# 73593382Listed by: Coldwell Banker Realty - Lynnfield - New
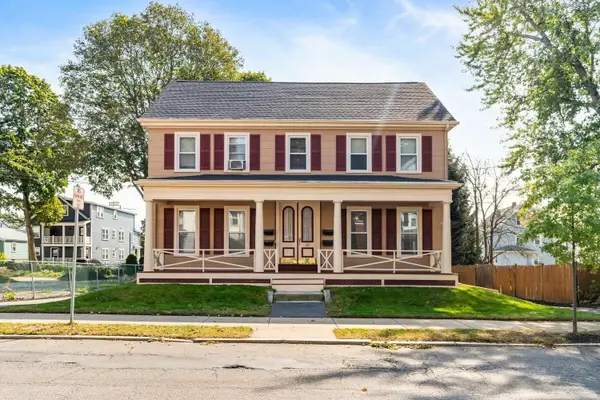 $1,275,000Active4 beds 4 baths3,347 sq. ft.
20 W Water St, Wakefield, MA 01880
MLS# 73593251Listed by: Barrett, Chris. J., REALTORS® - New
 $625,000Active2 beds 2 baths1,048 sq. ft.
7 Ballister Street #U435, Wakefield, MA 01880
MLS# 73593041Listed by: Cameron Prestige, LLC - New
 $938,800Active4 beds 3 baths2,783 sq. ft.
218 Lowell St, Wakefield, MA 01880
MLS# 73592938Listed by: Barrett, Chris. J., REALTORS®


Protect your home and budget from life's surprises with an Assurant Home Warranty, backed by a partner that supports you through every step of homeownership. Explore Plans.
©2026 Century 21 Real Estate LLC. All rights reserved. CENTURY 21®, the CENTURY 21 Logo and C21® are service marks owned by Century 21 Real Estate LLC. Century 21 Real Estate LLC fully supports the principles of the Fair Housing Act and the Equal Opportunity Act. Each office is independently owned and operated. Listing information is deemed reliable but not guaranteed accurate.