49A Chestnut St #3, Wakefield, MA 01880
Local realty services provided by:CENTURY 21 Professionals
49A Chestnut St #3,Wakefield, MA 01880
$829,000
- 4 Beds
- 3 Baths
- 1,736 sq. ft.
- Condominium
- Active
Listed by: nick motsis
Office: lamacchia realty, inc.
MLS#:73562393
Source:MLSPIN
Price summary
- Price:$829,000
- Price per sq. ft.:$477.53
About this home
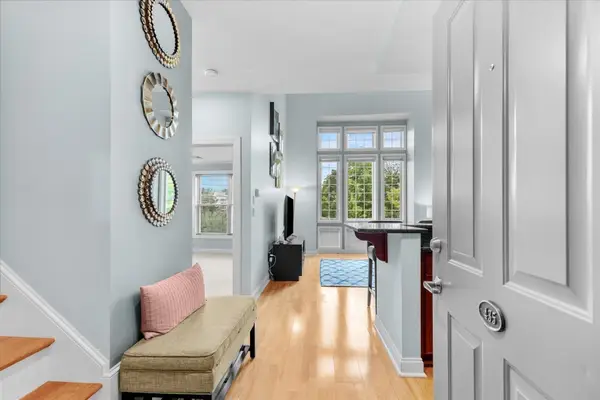
Welcome to a stunning penthouse residence built in 2022 that combines modern luxury, exceptional convenience, and effortless New England living. This spacious 4-bedroom, 2.5-bath home features beautiful finishes throughout, with hardwood flooring, an inviting fireplace, and a thoughtfully designed open-concept layout. At the heart of the home is a spectacular waterfall-edge kitchen island, perfect for entertaining, along with a stylish open-concept bar area that adds an extra touch of sophistication. The spacious living and dining areas flow seamlessly together, creating the ideal setting for both everyday living and hosting guests. Step outside to your private, spacious deck—an exceptional extension of the living space and the perfect spot to enjoy morning coffee, unwind after work, or entertain on warm summer evenings. The penthouse lifestyle continues with dedicated basement storage, providing plenty of space for bikes, seasonal items, and everything in between. And the location is truly a commuter’s dream. Just walking distance to the train, making the commute to Boston remarkably easy, while also putting you close to the natural beauty and recreation of Lake Quannapowitt, scenic jogging trails, parks, restaurants and everything beautiful downtown Wakefield has to offer!...
Contact an agent
Home facts
- Year built:2021
- Listing ID #:73562393
- Updated:October 27, 2026 at 11:34 AM
Rooms and interior
- Bedrooms:4
- Total bathrooms:3
- Full bathrooms:2
- Half bathrooms:1
- Rooms Total:7
- Dining Description:Hardwood
- Kitchen Description:Countertops - Stone/Granite/Solid, Flooring - Hardwood, Kitchen Island, Recessed Lighting, Stainless Steel Appliances
- Living area:1,736 sq. ft.
Heating and cooling
- Cooling:Central Air
- Heating:Forced Air, Natural Gas
- Central air:Yes
Structure and exterior
- Year built:2021
- Building area:1,736 sq. ft.
- Exterior Features:Deck - Roof
Schools
- High school:Wakefield High
- Middle school:Galvin
- Elementary school:Walton
Utilities
- Water:Public
- Sewer:Public Sewer
Finances and disclosures
- Price:$829,000
- Price per sq. ft.:$477.53
- Tax amount:$8,981 (2026)
Features and amenities
- Laundry features:Third Floor
Parking
- Total parking spaces:3
- Parking description:Off Street
New listings near 49A Chestnut St #3
- Coming Soon
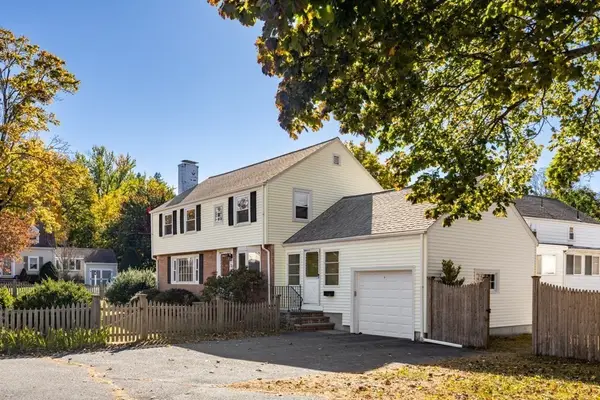 $689,900Coming Soon3 beds 2 baths1,530 sq. ft.
20 Elmcrest Rd, Wakefield, MA 01880
MLS# 73595061Listed by: Barrett, Chris. J., REALTORS® - Coming Soon
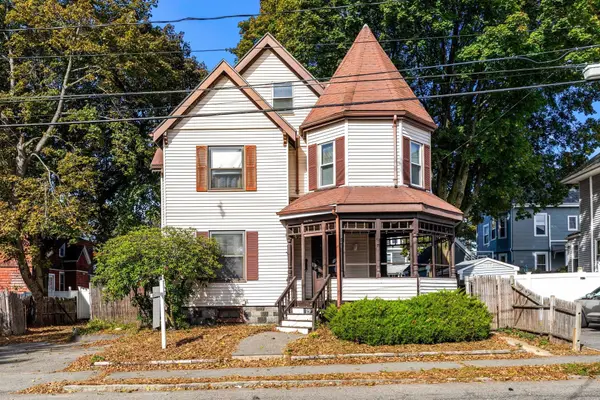 $599,000Coming Soon4 beds 2 baths2,017 sq. ft.
19 W Water St, Wakefield, MA 01880
MLS# 73595030Listed by: Leading Edge Real Estate - Coming Soon
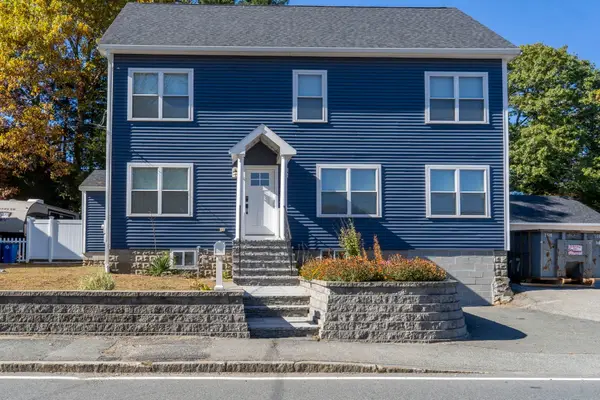
 $1,100,000Coming Soon4 beds 4 baths1,580 sq. ft.
172 Montrose Ave, Wakefield, MA 01880
MLS# 73594851Listed by: Century 21 North East - Coming Soon
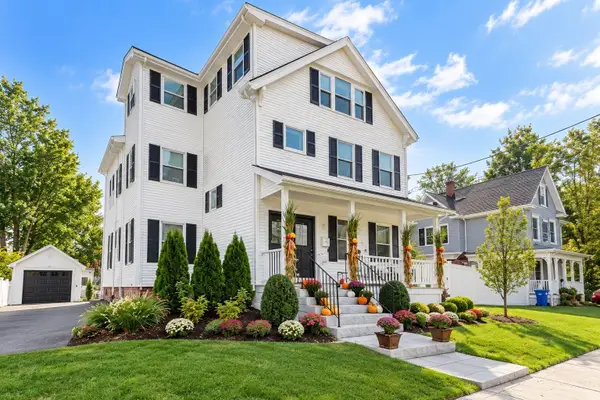 $1,250,000Coming Soon7 beds 3 baths3,716 sq. ft.
14 Otis St, Wakefield, MA 01880
MLS# 73593463Listed by: Keller Williams Realty Evolution - Coming Soon
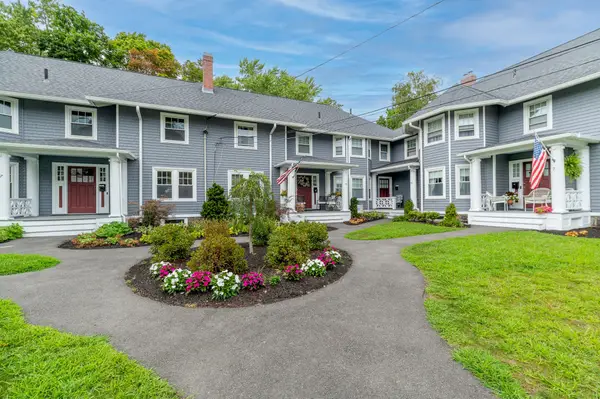 $645,000Coming Soon3 beds 2 baths1,318 sq. ft.
27 Richardson Ave #3305, Wakefield, MA 01880
MLS# 73591701Listed by: J. Barrett & Company - New
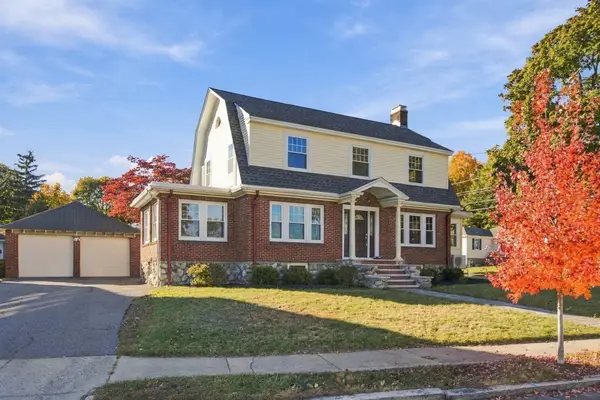 $849,900Active3 beds 2 baths1,971 sq. ft.
61 Gould Street, Wakefield, MA 01880
MLS# 73593636Listed by: Coldwell Banker Realty - Lynnfield - New
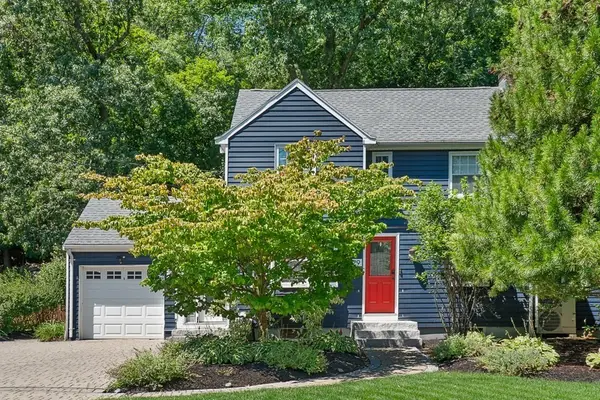 $699,900Active2 beds 1 baths1,313 sq. ft.
29 Robert Street, Wakefield, MA 01880
MLS# 73593382Listed by: Coldwell Banker Realty - Lynnfield - New
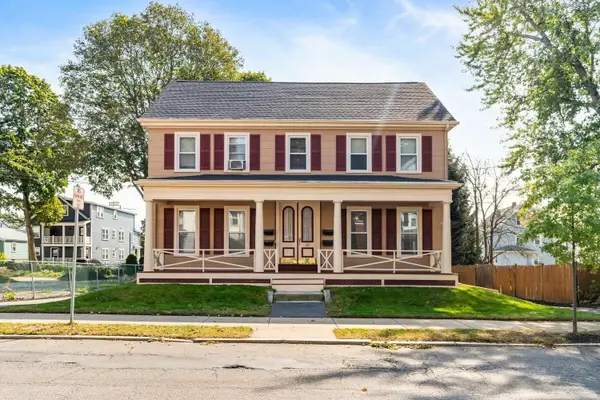 $1,275,000Active4 beds 4 baths3,347 sq. ft.
20 W Water St, Wakefield, MA 01880
MLS# 73593251Listed by: Barrett, Chris. J., REALTORS® - New
 $625,000Active2 beds 2 baths1,048 sq. ft.
7 Ballister Street #U435, Wakefield, MA 01880
MLS# 73593041Listed by: Cameron Prestige, LLC - New
 $938,800Active4 beds 3 baths2,783 sq. ft.
218 Lowell St, Wakefield, MA 01880
MLS# 73592938Listed by: Barrett, Chris. J., REALTORS®


Protect your home and budget from life's surprises with an Assurant Home Warranty, backed by a partner that supports you through every step of homeownership. Explore Plans.
©2026 Century 21 Real Estate LLC. All rights reserved. CENTURY 21®, the CENTURY 21 Logo and C21® are service marks owned by Century 21 Real Estate LLC. Century 21 Real Estate LLC fully supports the principles of the Fair Housing Act and the Equal Opportunity Act. Each office is independently owned and operated. Listing information is deemed reliable but not guaranteed accurate.