
8 Everett St, Wakefield, MA 01880
Local realty services provided by:CENTURY 21 Custom Home Realty
8 Everett St,Wakefield, MA 01880
$899,000
- 3 Beds
- 2 Baths
- 2,440 sq. ft.
- Single family
- Active
Listed by:
 Catherine Kloh(781) 475 - 4765CENTURY 21 Revolution
- Catherine Kloh(781) 475 - 4765CENTURY 21 Revolution
Office: century 21 revolution
MLS#:73556131
Source:MLSPIN
Price summary
- Price:$899,000
- Price per sq. ft.:$368.44
About this home
Beautifully renovated from top to bottom, this move-in-ready 3-bedroom home is situated on two parcels totaling 23,034 sq ft. The updated interior features a brand-new kitchen, renovated bathroom, cozy fireplace, abundant natural light, and all-new plumbing, electrical, and HVAC systems. The finished basement offers a versatile bonus room that can be used a second living room, a wet bar, ideal for entertaining, a home office, guest space, ADU potential or additional living area. Conveniently located near the Breakheart Reservation, major highways including Route 1 and I-95, and just minutes from shopping, restaurants, and everyday amenities. Offering modern updates, privacy, and an unbeatable location, this exceptional property is ready to welcome its next owner.
Contact an agent
Home facts
- Year built:1960
- Listing ID #:73556131
- Updated:September 12, 2026 at 11:16 AM
Rooms and interior
- Bedrooms:3
- Total bathrooms:2
- Full bathrooms:2
- Rooms Total:9
- Flooring:Wood
- Kitchen Description:Dishwasher, Freezer, Microwave, Range, Refrigerator
- Basement Description:Finished, Full
- Living area:2,440 sq. ft.
Heating and cooling
- Cooling:Central Air
- Heating:Central
- Central air:Yes
Structure and exterior
- Year built:1960
- Building area:2,440 sq. ft.
- Lot area:0.53 Acres
- Lot Features:Wooded
- Architectural Style:Raised Ranch
- Foundation Description:Concrete Perimeter
Utilities
- Water:Public
- Sewer:Private Sewer
Finances and disclosures
- Price:$899,000
- Price per sq. ft.:$368.44
- Tax amount:$8,438 (2025)
Features and amenities
- Appliances:Dishwasher, Dryer, Freezer, Microwave, Range, Refrigerator, Washer
- Laundry features:Dryer, In Basement, Washer
- Amenities:Wet Bar
Parking
- Total parking spaces:4
- Parking description:Paved Drive
New listings near 8 Everett St
- Open Sun, 12:30 to 2pmNew
 $864,900Active3 beds 3 baths2,097 sq. ft.
54 Emerson Street, Wakefield, MA 01880
MLS# 73575936Listed by: Coldwell Banker Realty - Lexington - Open Sun, 10 to 11:30amNew
 $649,900Active3 beds 1 baths1,437 sq. ft.
20 Herbert St, Wakefield, MA 01880
MLS# 73575706Listed by: Lyv Realty - Open Sun, 10am to 12pmNew
 $669,000Active3 beds 2 baths1,732 sq. ft.
1070 Main Street #1070, Wakefield, MA 01880
MLS# 73575692Listed by: RE/MAX Realty Experts - New
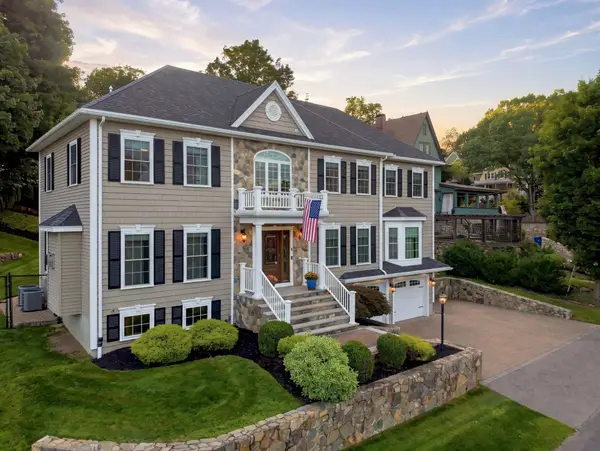 $1,799,000Active4 beds 4 baths4,066 sq. ft.
5 Dell Ave, Wakefield, MA 01880
MLS# 73574972Listed by: REMAX Andrew Realty Services - Open Sun, 11:30am to 1pmNew
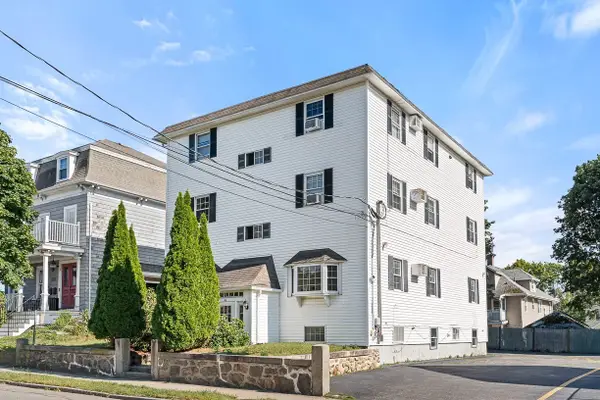 $349,900Active1 beds 1 baths696 sq. ft.
14 W Water St #1, Wakefield, MA 01880
MLS# 73574950Listed by: Compass - Open Sun, 11:30am to 1pmNew
 $824,900Active3 beds 1 baths1,924 sq. ft.
4 Hillside Ave, Wakefield, MA 01880
MLS# 73574683Listed by: North Star RE Agents, LLC - Open Sun, 2 to 3:30pmNew
 $774,900Active3 beds 2 baths1,550 sq. ft.
61 Myrtle Ave, Wakefield, MA 01880
MLS# 73574583Listed by: Leading Edge Real Estate - Open Sun, 11am to 12:30pmNew
 $999,995Active5 beds 3 baths4,115 sq. ft.
25 Avon St, Wakefield, MA 01880
MLS# 73574596Listed by: Lyv Realty - Open Sun, 12:30 to 1:30pmNew
 $800,000Active5 beds 2 baths1,815 sq. ft.
9 Fosters Ln, Wakefield, MA 01880
MLS# 73574366Listed by: Coldwell Banker Realty - Manchester - Open Sun, 11am to 1pmNew
 $679,000Active2 beds 2 baths1,009 sq. ft.
69 Foundry St #310, Wakefield, MA 01880
MLS# 73574191Listed by: Redfin Corp.


Protect your home and budget from life's surprises with an Assurant Home Warranty, backed by a partner that supports you through every step of homeownership. Explore Plans.
©2026 Century 21 Real Estate LLC. All rights reserved. CENTURY 21®, the CENTURY 21 Logo and C21® are service marks owned by Century 21 Real Estate LLC. Century 21 Real Estate LLC fully supports the principles of the Fair Housing Act and the Equal Opportunity Act. Each office is independently owned and operated. Listing information is deemed reliable but not guaranteed accurate.