10-12 Auburn St, Waltham, MA 02453
Local realty services provided by:CENTURY 21 Custom Home Realty
10-12 Auburn St,Waltham, MA 02453
$1,039,000
- 4 Beds
- 2 Baths
- 2,288 sq. ft.
- Multi-family
- Active
Upcoming open houses
- Thu, Aug 0611:30 am - 12:30 pm
- Sat, Aug 0811:30 am - 12:30 pm
- Sun, Aug 0912:00 pm - 01:00 pm
Listed by: jonathan slater, jonathan slater
Office: keller williams realty
MLS#:73559239
Source:MLSPIN
Price summary
- Price:$1,039,000
- Price per sq. ft.:$454.11
About this home
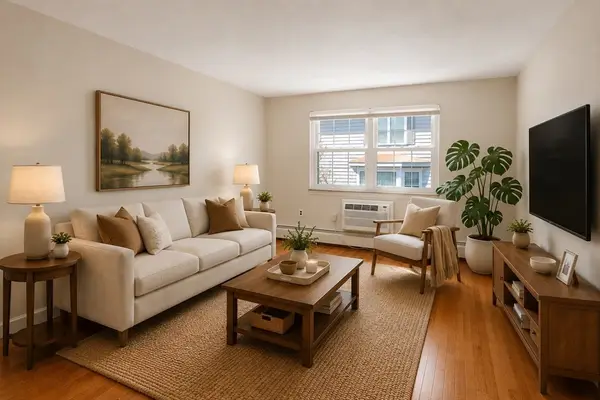
Have Your Cake and Eat It Too! Buyer owner-occupiers, landlords, and investors alike will appreciate this tastefully renovated two-family home offering approximately 2,288 square feet of finished living space (about 1,144 square feet per unit). Each bright, sun-filled 2-bedroom, 1-bath residence features gleaming hardwood floors, spacious rooms, and timeless finishes throughout. Set on a generously sized lot, the property offers beautifully landscaped front, side, and backyard spaces, a detached two-car garage, a private second-floor covered deck, and a large unfinished basement providing abundant storage. Ideally located just steps from Main Street (Walgreens), close to shopping, restaurants, and everyday conveniences, with quick and easy access to I-95. Whether you're looking to offset your mortgage by living in one unit while renting the other or maximize rental income, this property offers exceptional flexibility. Unlike two separate condominiums, this is one true two-family, so you decide how to use the property: keep both garage spaces, enjoy exclusive use of the backyard, or rent both units. The choice is yours. Move right in—this turnkey, renovated multifamily truly has it all....
Contact an agent
Home facts
- Year built:1920
- Listing ID #:73559239
- Updated:August 05, 2026 at 03:56 PM
Rooms and interior
- Bedrooms:4
- Total bathrooms:2
- Full bathrooms:2
- Rooms Total:10
- Flooring:Tile, Wood
- Dining Description:Dining Room
- Kitchen Description:Kitchen
- Basement Description:Full, Interior Entry
- Living area:2,288 sq. ft.
Structure and exterior
- Roof:Shingle
- Year built:1920
- Building area:2,288 sq. ft.
- Lot area:0.18 Acres
- Construction Materials:Frame
- Exterior Features:Covered, Porch
- Foundation Description:Block
Utilities
- Water:Public
- Sewer:Public Sewer
Finances and disclosures
- Price:$1,039,000
- Price per sq. ft.:$454.11
- Tax amount:$8,657 (2026)
Parking
- Total parking spaces:6
- Parking description:Off Street, Paved, Paved Drive
- Garage:Yes
- Garage spaces:2
New listings near 10-12 Auburn St
- Open Thu, 5:30 to 6:30pmNew
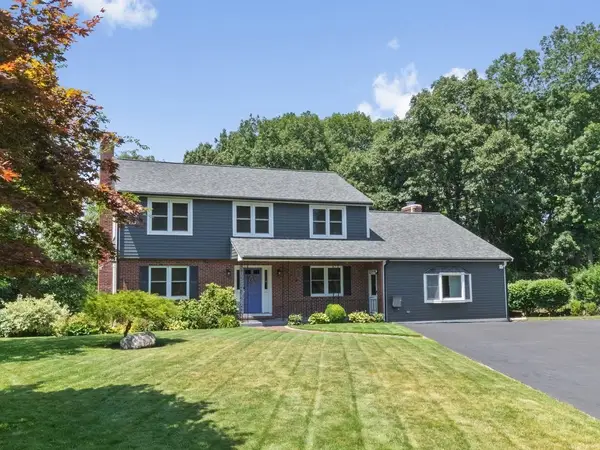 $1,395,000Active4 beds 3 baths3,510 sq. ft.
137 Harrington Road, Waltham, MA 02452
MLS# 73559311Listed by: Coldwell Banker Realty - Waltham - New
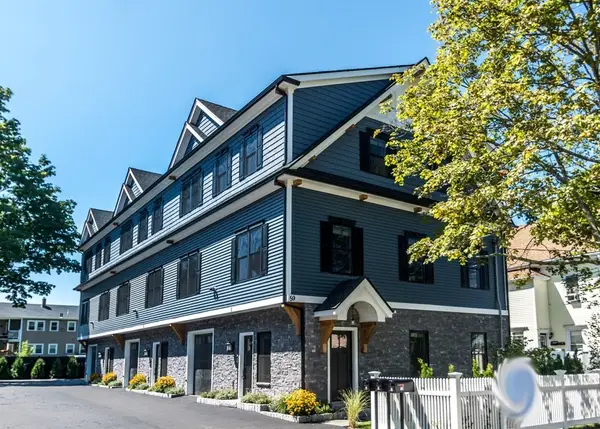 $1,349,500Active4 beds 4 baths2,865 sq. ft.
59 Cherry Street #1, Waltham, MA 02543
MLS# 73559232Listed by: Boston Moves Real Estate, LLC - New
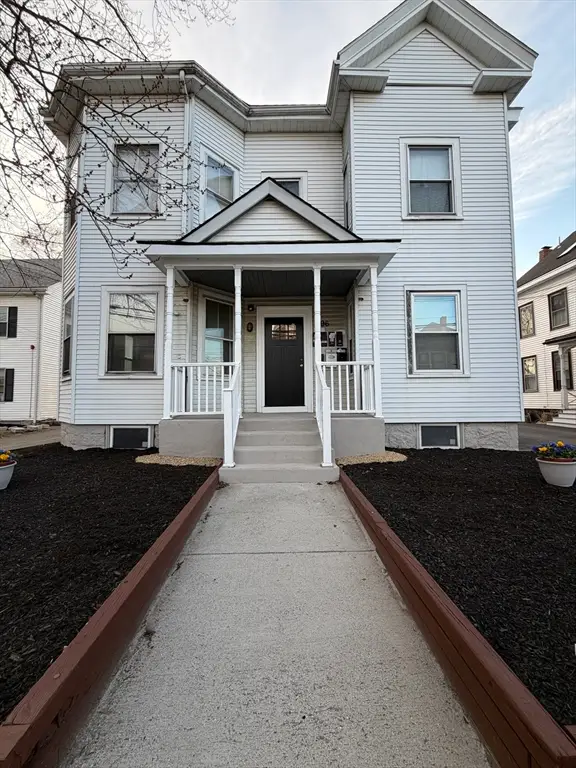 $3,999,500Active16 beds 15 baths8,340 sq. ft.
90-96 Bacon St, Waltham, MA 02451
MLS# 73558899Listed by: Advantage Property Team LLC - New
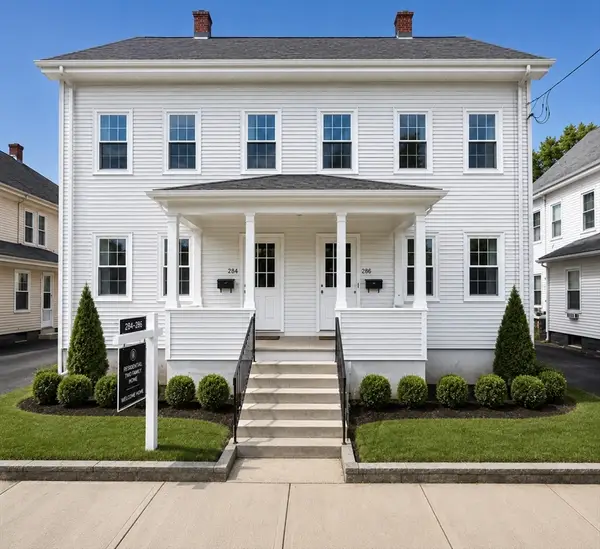 $2,400,000Active8 beds 6 baths4,800 sq. ft.
284-286 River St., Waltham, MA 02453
MLS# 73558315Listed by: eXp Realty LLC - New
 $825,000Active5 beds 2 baths1,664 sq. ft.
3-4 Jackson Place, Waltham, MA 02453
MLS# 73557380Listed by: Lamacchia Realty, Inc. - New
 $689,900Active3 beds 3 baths1,833 sq. ft.
16 Peirce Street #1, Waltham, MA 02453
MLS# 73557059Listed by: Coldwell Banker Realty - Waltham - New
 $885,000Active3 beds 2 baths2,240 sq. ft.
15 Oak Road, Waltham, MA 02451
MLS# 73556308Listed by: Schruender Realty - New
 $315,000Active1 beds 1 baths553 sq. ft.
31 Pond St #22, Waltham, MA 02451
MLS# 73556057Listed by: Coldwell Banker Realty - Boston - New

 $739,900Active3 beds 2 baths1,312 sq. ft.
17 Dale Cir., Waltham, MA 02451
MLS# 73555336Listed by: Century 21 Mario Real Estate


Protect your home and budget from life's surprises with an Assurant Home Warranty, backed by a partner that supports you through every step of homeownership. Explore Plans.
©2026 Century 21 Real Estate LLC. All rights reserved. CENTURY 21®, the CENTURY 21 Logo and C21® are service marks owned by Century 21 Real Estate LLC. Century 21 Real Estate LLC fully supports the principles of the Fair Housing Act and the Equal Opportunity Act. Each office is independently owned and operated. Listing information is deemed reliable but not guaranteed accurate.