59 Cherry Street #1, Waltham, MA 02543
Local realty services provided by:CENTURY 21 McLennan & Company
59 Cherry Street #1,Waltham, MA 02543
$1,349,500
- 4 Beds
- 4 Baths
- 2,865 sq. ft.
- Co-op
- Active
Listed by: alexander kamouzis, alexander kamouzis
Office: boston moves real estate, llc
MLS#:73559232
Source:MLSPIN
Price summary
- Price:$1,349,500
- Price per sq. ft.:$471.03
About this home
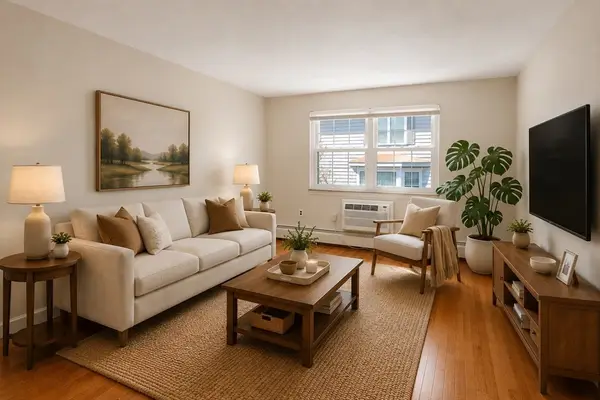
HIGHLY DESIRABLE SOUTH END LOCALE! SPECTACULAR HIGH END NEW LUXURY CONDOMINIUM DEVELOPMENT featuring beautiful kitchens w/top quality stone counter tops and stainless appliances, large bright living room w/crown molding and recess lighting, formal dining w/slider to relaxing deck, awesome master suite includes large custom walk-in-closet and amazing full bath w/walk-in-shower which includes linear infinity drain, 12 x 24 tile and radiant heat in the floors, tremendous lower level family room w/wet bar, stained hardwood flooring throughout, dual zone natural gas heating and central air, private exterior rear fenced yard w/patio and green space, direct entry garage w/auto opener and so much more! Walk to popular Moody Street, shops and public transportation! Quick access to Rte 128, Rte 2 and Mass Pike!
Contact an agent
Home facts
- Year built:2020
- Listing ID #:73559232
- Updated:August 05, 2026 at 08:57 PM
Rooms and interior
- Bedrooms:4
- Total bathrooms:4
- Full bathrooms:3
- Half bathrooms:1
- Rooms Total:8
- Flooring:Flooring - Stone/Ceramic Tile, Wood
- Dining Description:Hardwood, Slider
- Bathrooms Description:Bathroom, Bathroom - Full
- Kitchen Description:Breakfast Bar / Nook, Crown Molding, Dishwasher, Disposal, Exterior Access, Flooring - Hardwood, Freezer, Gas Stove, Kitchen Island, Microwave, Open Floorplan, Range Hood, Recessed Lighting, Refrigerator, Wet Bar
- Living area:2,865 sq. ft.
Heating and cooling
- Cooling:2 Cooling Zones, Central Air
- Heating:Central, Forced Air
- Central air:Yes
Structure and exterior
- Roof:Shingle
- Year built:2020
- Building area:2,865 sq. ft.
- Lot area:0.04 Acres
- Construction Materials:Frame
- Exterior Features:Deck
Schools
- High school:Waltham High
- Middle school:Mcdevitt Middle
- Elementary school:Whittemore
Utilities
- Water:Public
- Sewer:Public Sewer
Finances and disclosures
- Price:$1,349,500
- Price per sq. ft.:$471.03
- Tax amount:$9,198 (2026)
Features and amenities
- Appliances:Dishwasher, Disposal, Freezer, Microwave, Range Hood, Refrigerator
- Laundry features:Flooring - Stone/Ceramic Tile, Second Floor
Parking
- Total parking spaces:2
- Parking description:Assigned, Attached, Off Street, Paved
- Garage:Yes
- Garage spaces:1
New listings near 59 Cherry Street #1
- Open Thu, 5:30 to 6:30pmNew
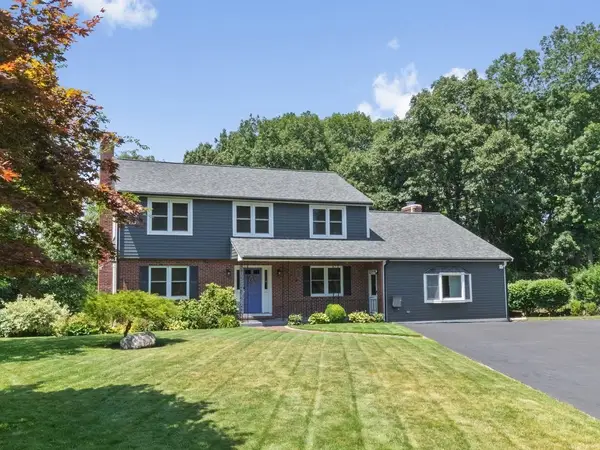 $1,395,000Active4 beds 3 baths3,510 sq. ft.
137 Harrington Road, Waltham, MA 02452
MLS# 73559311Listed by: Coldwell Banker Realty - Waltham - Open Thu, 11:30am to 12:30pmNew
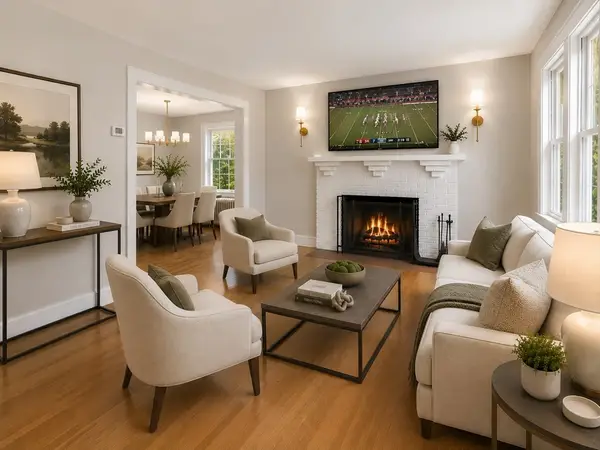 $1,039,000Active4 beds 2 baths2,288 sq. ft.
10-12 Auburn St, Waltham, MA 02453
MLS# 73559239Listed by: Keller Williams Realty - New
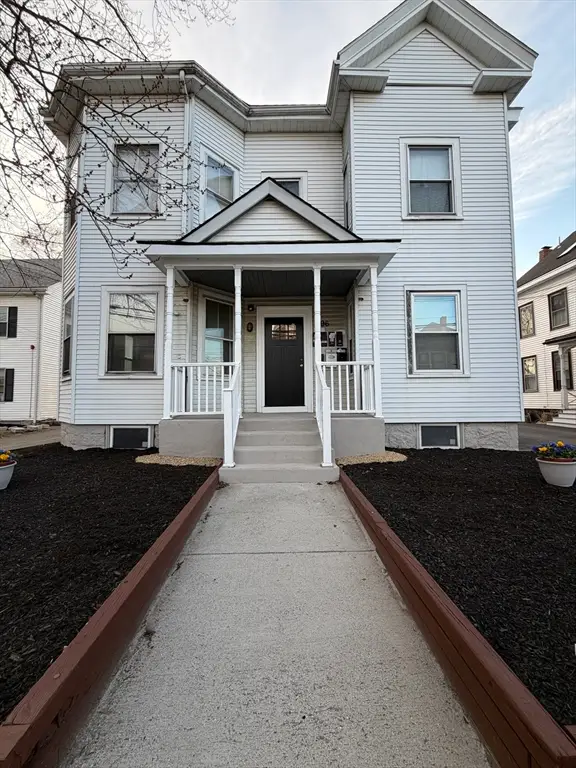 $3,999,500Active16 beds 15 baths8,340 sq. ft.
90-96 Bacon St, Waltham, MA 02451
MLS# 73558899Listed by: Advantage Property Team LLC - New
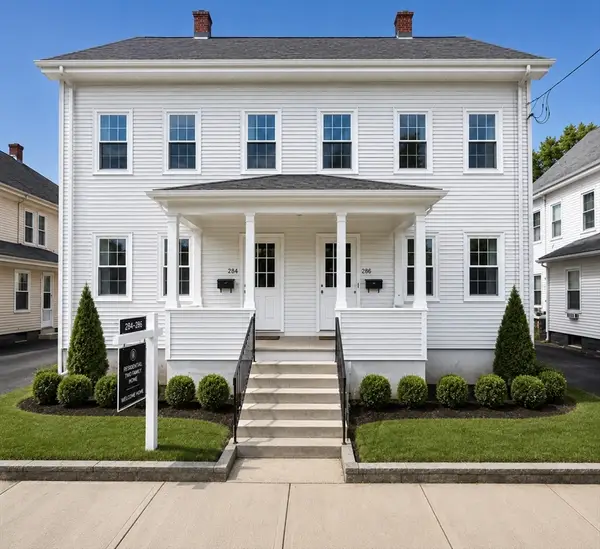 $2,400,000Active8 beds 6 baths4,800 sq. ft.
284-286 River St., Waltham, MA 02453
MLS# 73558315Listed by: eXp Realty LLC - New
 $825,000Active5 beds 2 baths1,664 sq. ft.
3-4 Jackson Place, Waltham, MA 02453
MLS# 73557380Listed by: Lamacchia Realty, Inc. - New
 $689,900Active3 beds 3 baths1,833 sq. ft.
16 Peirce Street #1, Waltham, MA 02453
MLS# 73557059Listed by: Coldwell Banker Realty - Waltham - Open Sat, 12 to 2pmNew
 $885,000Active3 beds 2 baths2,240 sq. ft.
15 Oak Road, Waltham, MA 02451
MLS# 73556308Listed by: Schruender Realty - New
 $315,000Active1 beds 1 baths553 sq. ft.
31 Pond St #22, Waltham, MA 02451
MLS# 73556057Listed by: Coldwell Banker Realty - Boston - New

 $739,900Active3 beds 2 baths1,312 sq. ft.
17 Dale Cir., Waltham, MA 02451
MLS# 73555336Listed by: Century 21 Mario Real Estate


Protect your home and budget from life's surprises with an Assurant Home Warranty, backed by a partner that supports you through every step of homeownership. Explore Plans.
©2026 Century 21 Real Estate LLC. All rights reserved. CENTURY 21®, the CENTURY 21 Logo and C21® are service marks owned by Century 21 Real Estate LLC. Century 21 Real Estate LLC fully supports the principles of the Fair Housing Act and the Equal Opportunity Act. Each office is independently owned and operated. Listing information is deemed reliable but not guaranteed accurate.