
17 Robbins St #3-1, Waltham, MA 02453
Local realty services provided by:CENTURY 21 Signature Properties
17 Robbins St #3-1,Waltham, MA 02453
$499,000
- 1 Beds
- 1 Baths
- 760 sq. ft.
- Condominium
- Active
Upcoming open houses
- Sat, May 3011:00 am - 01:00 pm
Listed by: victoria keith
Office: board and park
MLS#:73525901
Source:MLSPIN
Price summary
- Price:$499,000
- Price per sq. ft.:$656.58
- Monthly HOA dues:$350
About this home
Enjoy easy access to the Commuter Rail, Charles River Greenway and some of the best restaurants in the Boston area from this well-maintained unit, complete with off-street parking, in-unit laundry, balcony and extra storage space. Completely updated in 2007, the condo offers a spacious open floor plan, central air, gas heat and hardwood floors. Nothing to do but move in! Showings begin at Saturday's open house from 11-1.
Contact an agent
Home facts
- Year built:1930
- Listing ID #:73525901
- Updated:May 29, 2026 at 01:26 PM
Rooms and interior
- Bedrooms:1
- Total bathrooms:1
- Full bathrooms:1
- Rooms Total:3
- Flooring:Hardwood
- Dining Description:Hardwood, Window(s) - Bay/Bow/Box
- Kitchen Description:Breakfast Bar / Nook, Countertops - Stone/Granite/Solid, Dishwasher, Disposal, Flooring - Hardwood, Microwave, Range, Refrigerator, Stainless Steel Appliances
- Living area:760 sq. ft.
Heating and cooling
- Cooling:Central Air
- Heating:Forced Air, Natural Gas
- Central air:Yes
Structure and exterior
- Roof:Rubber
- Year built:1930
- Building area:760 sq. ft.
- Exterior Features:Covered
Utilities
- Water:Public
- Sewer:Public Sewer
Finances and disclosures
- Price:$499,000
- Price per sq. ft.:$656.58
- Tax amount:$4,307 (2025)
Features and amenities
- Appliances:Dishwasher, Disposal, Dryer, Microwave, Range, Refrigerator, Washer
- Laundry features:Dryer, In Unit, Third Floor, Washer
Parking
- Total parking spaces:1
- Parking description:Assigned, Off Street, Paved
New listings near 17 Robbins St #3-1
- Open Sat, 11:30am to 1pmNew
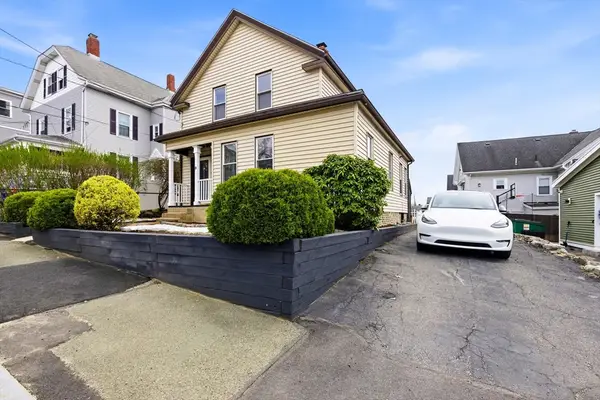 $899,000Active3 beds 2 baths2,186 sq. ft.
9 Robbins Street, Waltham, MA 02453
MLS# 73526437Listed by: Keller Williams Realty Boston Northwest - New
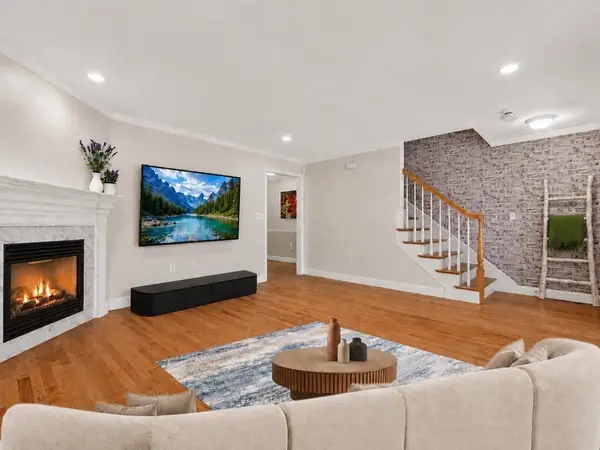 $839,000Active3 beds 3 baths2,400 sq. ft.
189 Grove Street #2, Waltham, MA 02453
MLS# 73526225Listed by: Limitless Real Estate LLC - Open Sat, 12 to 1:30pmNew
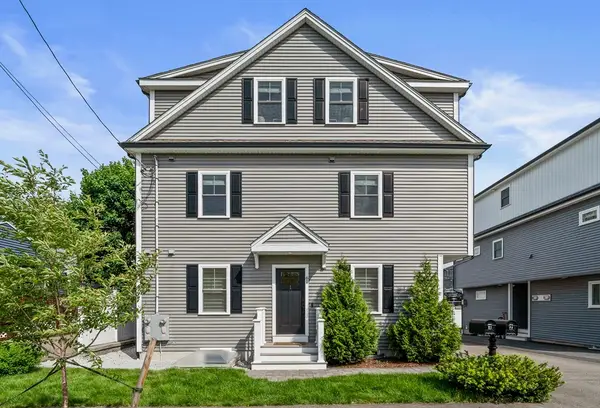 $1,049,000Active3 beds 3 baths2,458 sq. ft.
61 Gale Street #1, Waltham, MA 02453
MLS# 73526182Listed by: Hammond Residential Real Estate - Open Sat, 11am to 12:30pmNew
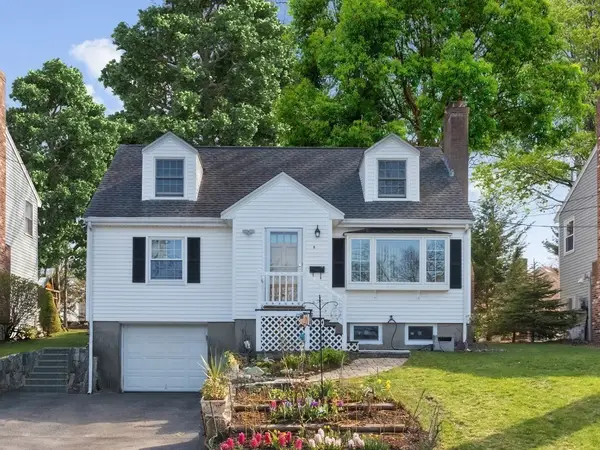 $865,500Active4 beds 2 baths2,116 sq. ft.
6 Virginia Road, Waltham, MA 02453
MLS# 73526002Listed by: Coldwell Banker Realty - Waltham - New
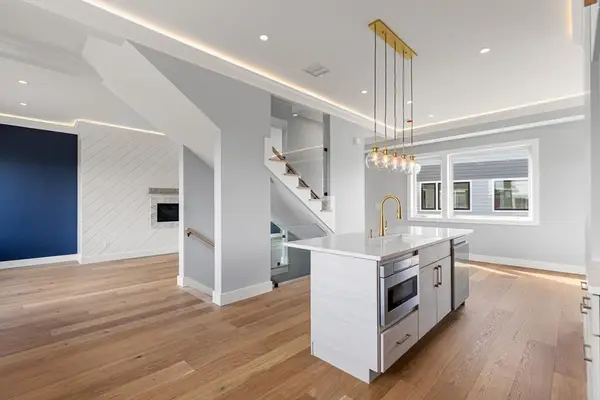 $2,698,000Active8 beds 8 baths6,004 sq. ft.
308 Newton Street, Waltham, MA 02453
MLS# 73525919Listed by: Coldwell Banker Realty - Waltham - Open Sat, 11am to 12:30pmNew
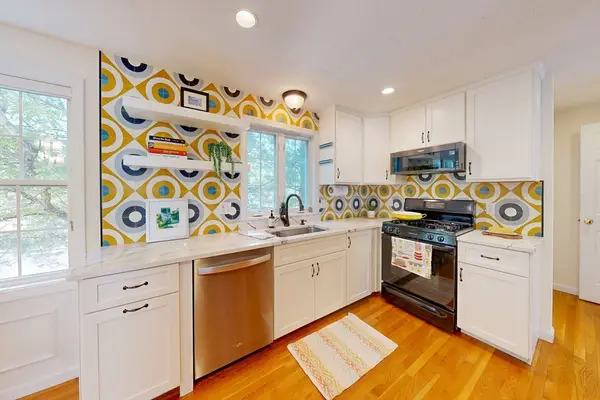 $725,000Active2 beds 3 baths1,176 sq. ft.
995 Trapelo Road #3, Waltham, MA 02452
MLS# 73525522Listed by: Thalia Tringo & Associates Real Estate, Inc. - Open Sat, 11am to 12pmNew
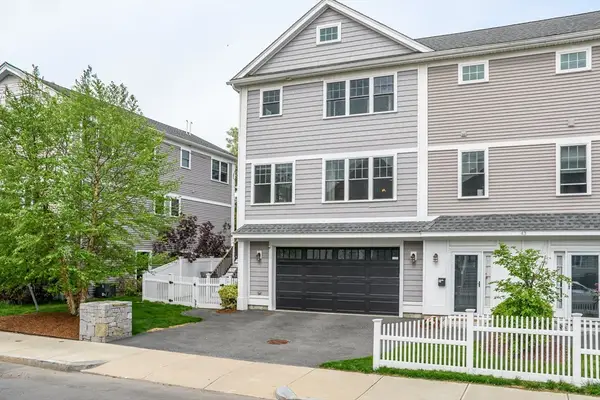 $1,129,000Active4 beds 4 baths2,500 sq. ft.
43 Hall St #1, Waltham, MA 02453
MLS# 73525333Listed by: Compass  $749,900Active2 beds 2 baths1,147 sq. ft.
59-61 Wellington #2, Waltham, MA 02451
MLS# 73508967Listed by: Conway - West Roxbury- Open Sat, 11am to 12:30pmNew
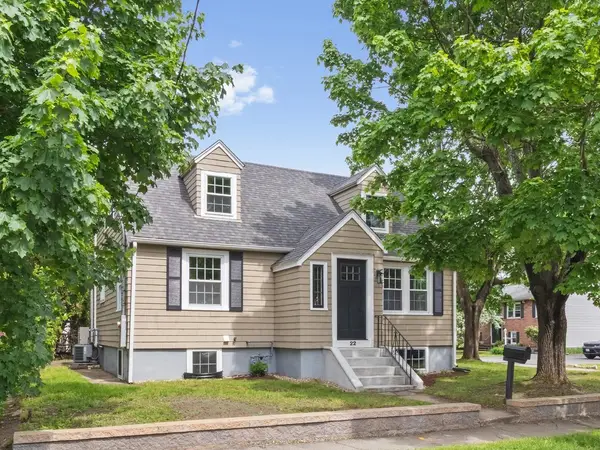 $875,000Active4 beds 2 baths1,705 sq. ft.
22 Grove Road, Waltham, MA 02451
MLS# 73524711Listed by: Coldwell Banker Realty - Waltham


Protect your home and budget from life's surprises with an Assurant Home Warranty, backed by a partner that supports you through every step of homeownership. Explore Plans.
©2026 Century 21 Real Estate LLC. All rights reserved. CENTURY 21®, the CENTURY 21 Logo and C21® are service marks owned by Century 21 Real Estate LLC. Century 21 Real Estate LLC fully supports the principles of the Fair Housing Act and the Equal Opportunity Act. Each office is independently owned and operated. Listing information is deemed reliable but not guaranteed accurate.