
22 Grove Road, Waltham, MA 02451
Local realty services provided by:CENTURY 21 Professionals
22 Grove Road,Waltham, MA 02451
$875,000
- 4 Beds
- 2 Baths
- 1,705 sq. ft.
- Single family
- Active
Upcoming open houses
- Sat, May 3011:00 am - 12:30 pm
- Sun, May 3111:00 am - 12:30 pm
Listed by: hans brings results
Office: coldwell banker realty - waltham
MLS#:73524711
Source:MLSPIN
Price summary
- Price:$875,000
- Price per sq. ft.:$513.2
About this home
Desirable and convenient Lexington line location. Stunning newly renovated and expanded full dormered Cape set on a corner lot. New custom designed kitchen with quartz counters, center island, and stainless steel appliances by award winning designer Sheryl Craig open to a first floor family room addition. Large bright living room with great natural light. Flexible first floor bedrooms and new designer tile bath. New windows throughout. Second floor features queen sized bedrooms with walk in closets and a new tile bath. Major updates include new heat and central air conditioning, 3 new mini splits, new 200 amp electric, new 2024 roof, and high tech Rinnai tankless hot water heater. Ready to finish basement offers expansion potential. Enjoy an entertainment sized deck, yard, and workshop shed. A turnkey home with style, function, and thoughtful upgrades throughout Excellent layout for modern living with seamless flow between rooms and great flexibility for todays lifestyle
Contact an agent
Home facts
- Year built:1952
- Listing ID #:73524711
- Updated:May 29, 2026 at 10:33 AM
Rooms and interior
- Bedrooms:4
- Total bathrooms:2
- Full bathrooms:2
- Rooms Total:7
- Flooring:Hardwood, Tile
- Kitchen Description:Countertops - Stone/Granite/Solid, Dishwasher, Disposal, Flooring - Hardwood, Kitchen Island, Microwave, Open Floorplan, Range, Refrigerator, Stainless Steel Appliances
- Basement Description:Full, Sump Pump, Unfinished
- Living area:1,705 sq. ft.
Heating and cooling
- Cooling:4 Cooling Zones, Central Air, Ductless
- Heating:Ductless, Electric, Forced Air, Natural Gas
- Central air:Yes
Structure and exterior
- Roof:Shingle
- Year built:1952
- Building area:1,705 sq. ft.
- Lot area:0.13 Acres
- Lot Features:Corner Lot, Flood Plain, Level
- Architectural Style:Cape
- Construction Materials:Frame
- Exterior Features:Deck, Storage
- Foundation Description:Block, Concrete Perimeter
Schools
- High school:Waltham High
- Middle school:Kennedy
- Elementary school:Macarthur
Utilities
- Water:Public
- Sewer:Public Sewer
Finances and disclosures
- Price:$875,000
- Price per sq. ft.:$513.2
- Tax amount:$3,097 (2025)
Features and amenities
- Appliances:Dishwasher, Disposal, Microwave, Range, Refrigerator
- Laundry features:In Basement
Parking
- Total parking spaces:3
- Parking description:Off Street, Paved
New listings near 22 Grove Road
- Open Sat, 11:30am to 1pmNew
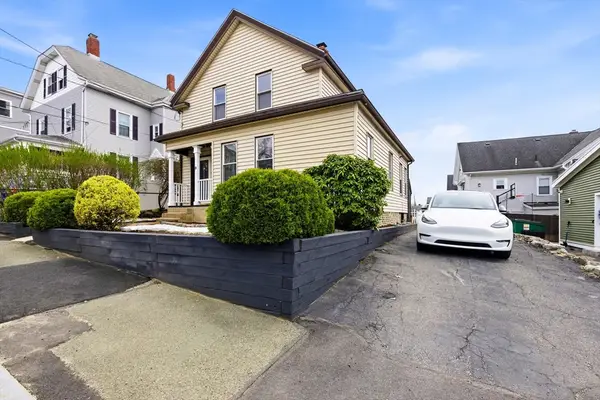 $899,000Active3 beds 2 baths2,186 sq. ft.
9 Robbins Street, Waltham, MA 02453
MLS# 73526437Listed by: Keller Williams Realty Boston Northwest - Open Sat, 11am to 12:30pmNew
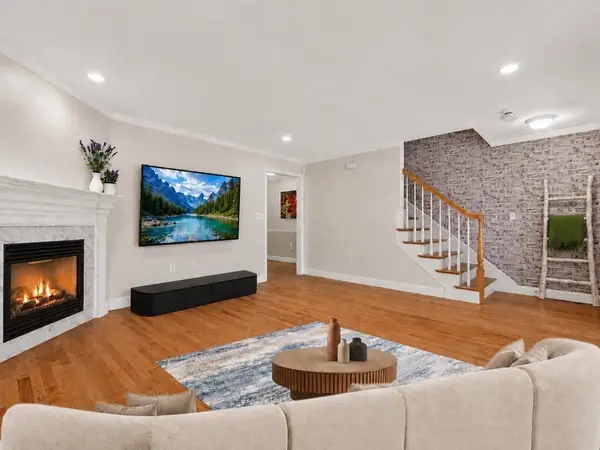 $839,000Active3 beds 3 baths2,400 sq. ft.
189 Grove Street #2, Waltham, MA 02453
MLS# 73526225Listed by: Limitless Real Estate LLC - Open Sat, 12 to 1:30pmNew
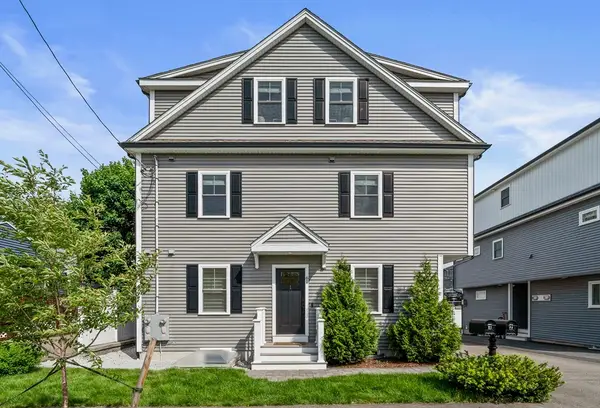 $1,049,000Active3 beds 3 baths2,458 sq. ft.
61 Gale Street #1, Waltham, MA 02453
MLS# 73526182Listed by: Hammond Residential Real Estate - Open Sat, 11am to 12:30pmNew
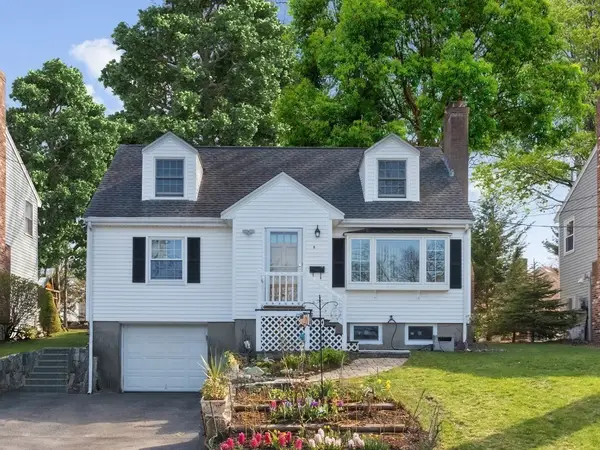 $865,500Active4 beds 2 baths2,116 sq. ft.
6 Virginia Road, Waltham, MA 02453
MLS# 73526002Listed by: Coldwell Banker Realty - Waltham - Open Sat, 11am to 1pmNew
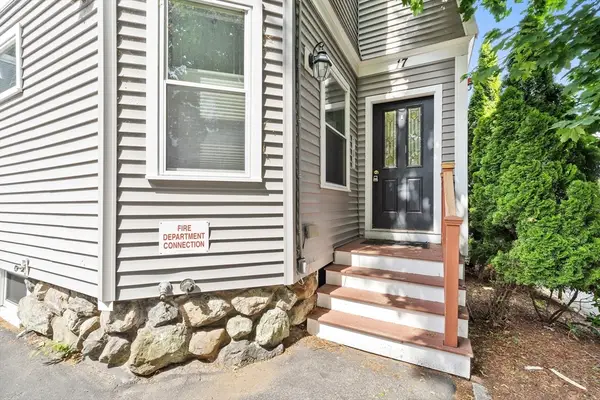 $499,000Active1 beds 1 baths760 sq. ft.
17 Robbins St #3-1, Waltham, MA 02453
MLS# 73525901Listed by: Board and Park - New
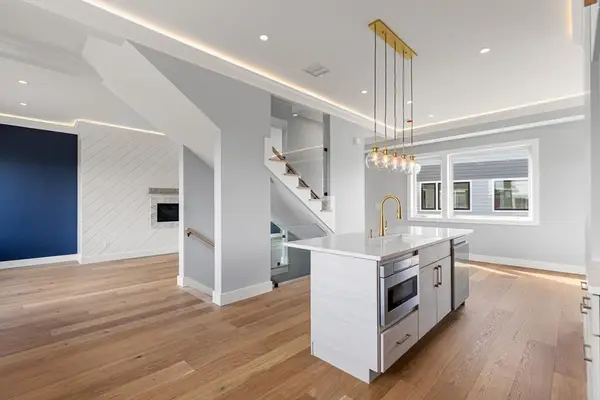 $2,698,000Active8 beds 8 baths6,004 sq. ft.
308 Newton Street, Waltham, MA 02453
MLS# 73525919Listed by: Coldwell Banker Realty - Waltham - Open Sat, 11am to 12:30pmNew
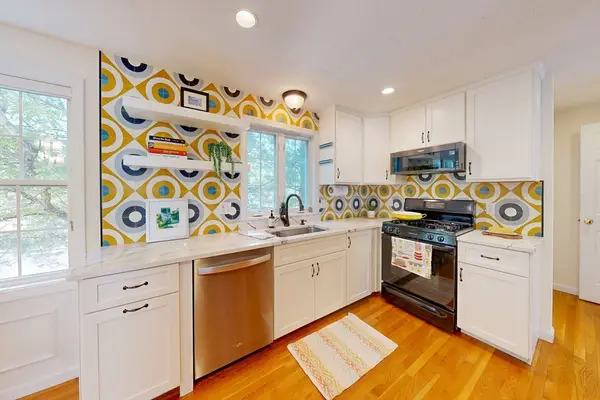 $725,000Active2 beds 3 baths1,176 sq. ft.
995 Trapelo Road #3, Waltham, MA 02452
MLS# 73525522Listed by: Thalia Tringo & Associates Real Estate, Inc. - Open Sat, 11am to 12pmNew
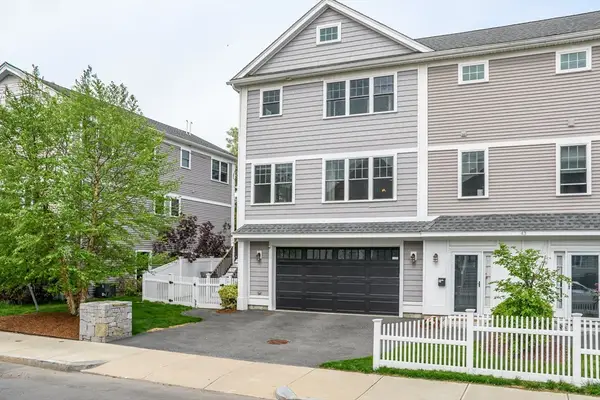 $1,129,000Active4 beds 4 baths2,500 sq. ft.
43 Hall St #1, Waltham, MA 02453
MLS# 73525333Listed by: Compass  $749,900Active2 beds 2 baths1,147 sq. ft.
59-61 Wellington #2, Waltham, MA 02451
MLS# 73508967Listed by: Conway - West Roxbury


Protect your home and budget from life's surprises with an Assurant Home Warranty, backed by a partner that supports you through every step of homeownership. Explore Plans.
©2026 Century 21 Real Estate LLC. All rights reserved. CENTURY 21®, the CENTURY 21 Logo and C21® are service marks owned by Century 21 Real Estate LLC. Century 21 Real Estate LLC fully supports the principles of the Fair Housing Act and the Equal Opportunity Act. Each office is independently owned and operated. Listing information is deemed reliable but not guaranteed accurate.