
346 Weston Street, Waltham, MA 02453
Local realty services provided by:CENTURY 21 Realty Network
Upcoming open houses
- Sat, Sep 1211:00 am - 01:00 pm
- Sun, Sep 1311:00 am - 01:00 pm
Listed by: adriana scholz
Office: lamacchia realty, inc.
MLS#:73572790
Source:MLSPIN
Price summary
- Price:$769,900
- Price per sq. ft.:$377.22
About this home
This gorgeous home is offering over 2,000 sq. ft. of character-filled quad-level living in the desirable Cedarwood area of Waltham. Rich hardwood floors, a wood-burning fireplace, beamed ceiling and custom built-ins create a warm, inviting setting designed for both everyday comfort and memorable gatherings. The granite kitchen features a center island, generous cabinetry and a dining area that opens seamlessly to the composite deck and expansive fenced backyard—perfect for outdoor dining, entertaining and relaxed summer afternoons. Three spacious bedrooms are thoughtfully arranged across two upper levels, including a private primary retreat with French doors, custom built-ins and excellent closet space. The renovated bath features a double vanity and tiled tub, offering both style and convenience.Outside, enjoy a beautifully established, very spacious back yard with a composite deck, patio, beautiful gardens for your gardening allure and a newer storage shed to store anything outdoor related. Notable updates include conversion to natural gas, a Burnham furnace and water heater installed in 2022, a replaced water main and newer appliances. An attached garage adds everyday ease, while convenient access to the Weston Rail Trail invites walking, biking and time outdoors. This exceptional residence combines distinctive architectural character, versatile living space and an enviable lifestyle location - close to major highways, transportation and the wonderful Market Street shopping locale and so much more!...
Contact an agent
Home facts
- Year built:1955
- Subdivision & Development:Lower Cedarwood
- Listing ID #:73572790
- Updated:September 10, 2026 at 11:21 AM
Rooms and interior
- Bedrooms:3
- Total bathrooms:2
- Full bathrooms:1
- Half bathrooms:1
- Rooms Total:5
- Flooring:Concrete, Hardwood, Tile
- Kitchen Description:Countertops - Stone/Granite/Solid, Deck - Exterior, Dining Area, Dishwasher, Disposal, Exterior Access, Flooring - Hardwood, Kitchen Island, Microwave, Recessed Lighting, Refrigerator, Slider
- Basement Description:Concrete, Interior Entry, Sump Pump, Unfinished
- Living area:2,041 sq. ft.
Heating and cooling
- Cooling:Window Unit(s)
- Heating:Hot Water, Natural Gas
Structure and exterior
- Roof:Shingle
- Year built:1955
- Building area:2,041 sq. ft.
- Lot area:0.21 Acres
- Construction Materials:Conventional (2x4-2x6)
- Exterior Features:Deck, Deck - Composite, Garden, Patio, Rain Gutters, Storage
- Foundation Description:Concrete Perimeter
Schools
- High school:Waltham High
- Middle school:Mcdevitt
- Elementary school:Stanley
Utilities
- Water:Public
- Sewer:Public Sewer
Finances and disclosures
- Price:$769,900
- Price per sq. ft.:$377.22
- Tax amount:$7,697 (2026)
Features and amenities
- Appliances:Dishwasher, Disposal, Dryer, Microwave, Refrigerator, Washer
- Laundry features:Dryer, Electric Dryer Hookup, First Floor, Washer, Washer Hookup
- Amenities:Gas Water Heater
Parking
- Total parking spaces:7
- Parking description:Attached, Off Street, Paved, Paved Drive
- Garage:Yes
- Garage spaces:1
New listings near 346 Weston Street
- Open Sat, 11:30am to 12:30pmNew
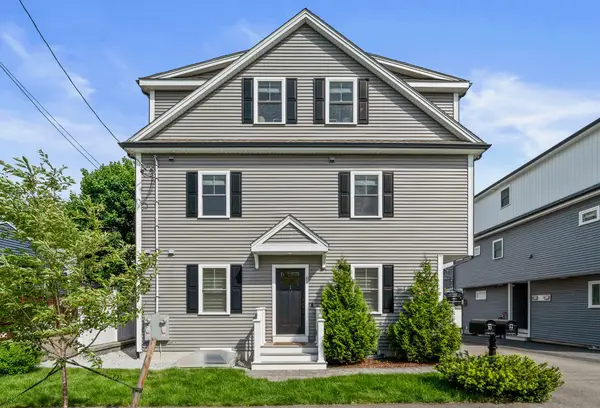 $999,000Active3 beds 3 baths2,458 sq. ft.
61 Gale Street #A, Waltham, MA 02453
MLS# 73574689Listed by: Hammond Residential Real Estate - Open Sun, 11:30am to 12:30pmNew
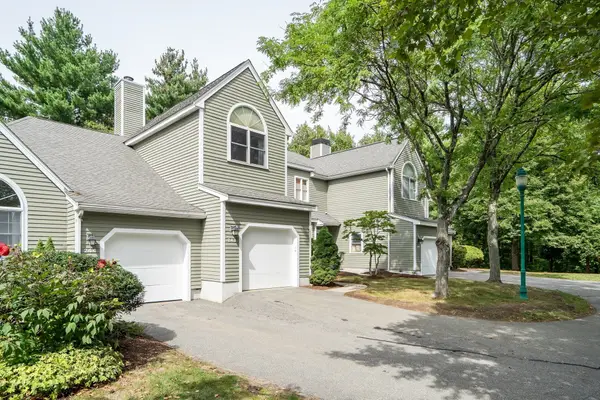 $889,900Active3 beds 4 baths2,420 sq. ft.
243 Bishops Forest Dr #243, Waltham, MA 02452
MLS# 73574529Listed by: Coldwell Banker Realty - Lexington - Open Sat, 12 to 1:30pmNew
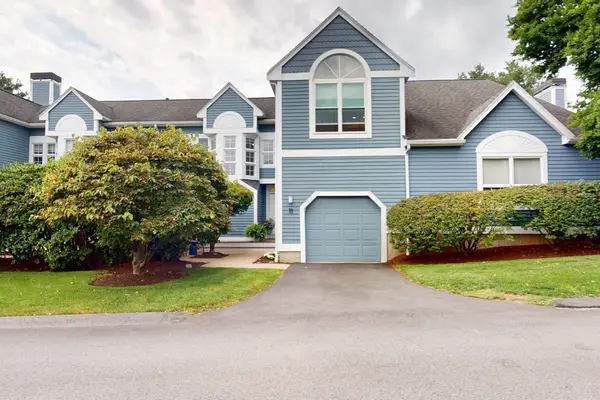 $1,349,000Active2 beds 4 baths2,515 sq. ft.
15 Kings Way #11, Waltham, MA 02451
MLS# 73574549Listed by: Coldwell Banker Realty - Waltham - New
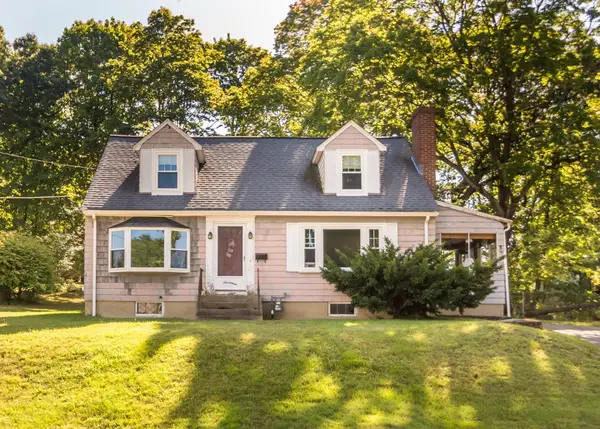 $650,000Active4 beds 1 baths1,365 sq. ft.
17 Galen Street, Waltham, MA 02451
MLS# 73574323Listed by: Coldwell Banker Realty - Waltham - Open Sat, 12:30 to 2pmNew
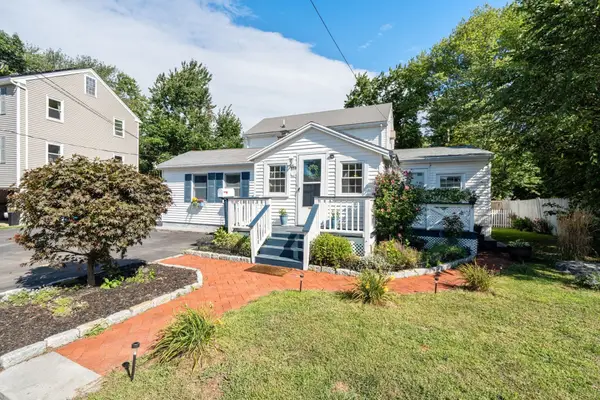 $849,999Active4 beds 3 baths2,396 sq. ft.
33 Plant Rd, Waltham, MA 02451
MLS# 73574397Listed by: Coldwell Banker Realty - Belmont - Open Fri, 5 to 6pmNew
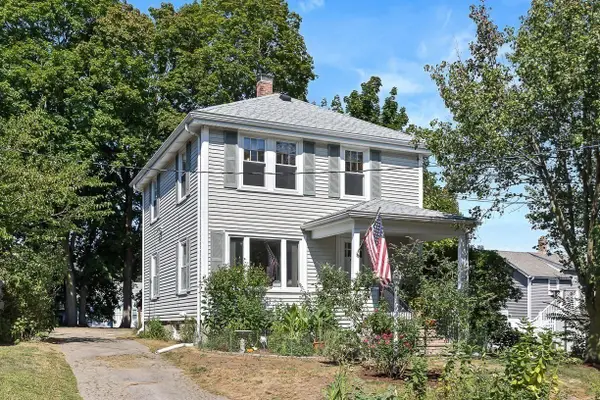 $797,000Active3 beds 1 baths1,568 sq. ft.
89 Bedford Street, Waltham, MA 02453
MLS# 73574213Listed by: eXp Realty LLC - Open Sat, 11:30am to 1pmNew
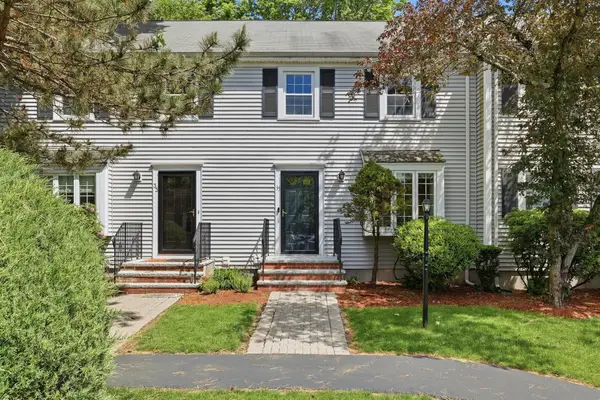 $749,000Active2 beds 3 baths1,797 sq. ft.
35 Casey Circle #35, Waltham, MA 02451
MLS# 73574250Listed by: Barrett Sotheby's International Realty - Open Fri, 5 to 6:30pmNew
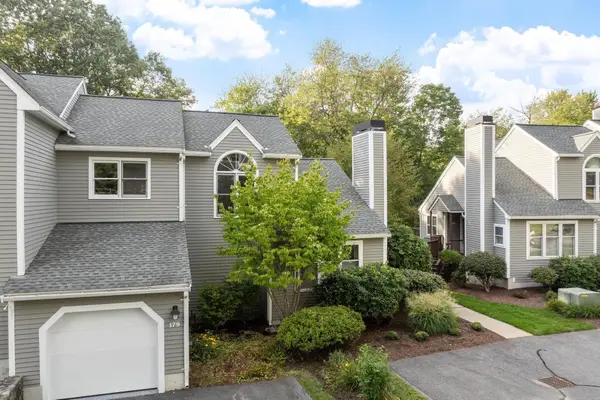 $1,200,000Active4 beds 4 baths3,099 sq. ft.
179 Bishops Forest Dr #179, Waltham, MA 02452
MLS# 73574286Listed by: Barrett Sotheby's International Realty - Open Sat, 11am to 1pmNew
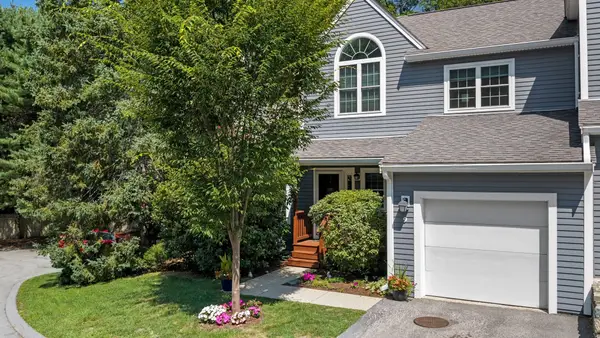 $895,000Active3 beds 3 baths3,124 sq. ft.
9 Bishops Forest Dr #9, Waltham, MA 02452
MLS# 73573678Listed by: Keller Williams Realty Evolution - Open Sat, 11am to 12:30pmNew
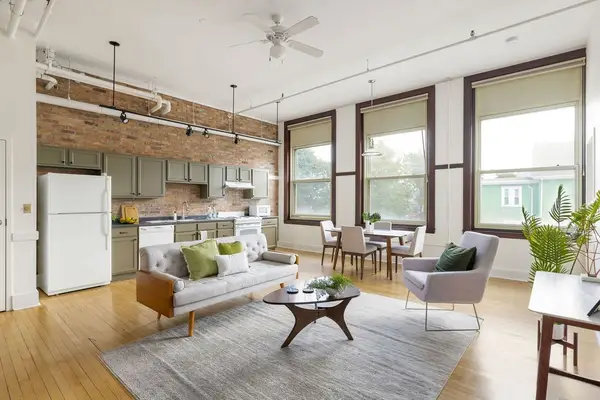 $490,000Active1 beds 1 baths782 sq. ft.
948 Main St #202, Waltham, MA 02453
MLS# 73573797Listed by: Berkshire Hathaway HomeServices Warren Residential


Protect your home and budget from life's surprises with an Assurant Home Warranty, backed by a partner that supports you through every step of homeownership. Explore Plans.
©2026 Century 21 Real Estate LLC. All rights reserved. CENTURY 21®, the CENTURY 21 Logo and C21® are service marks owned by Century 21 Real Estate LLC. Century 21 Real Estate LLC fully supports the principles of the Fair Housing Act and the Equal Opportunity Act. Each office is independently owned and operated. Listing information is deemed reliable but not guaranteed accurate.