
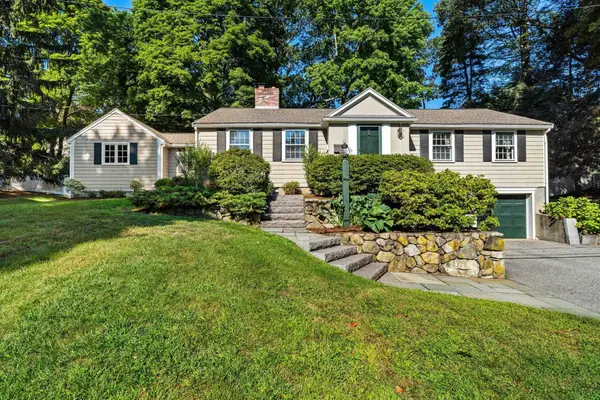
8 Priscilla Lane, Winchester, MA 01890
Local realty services provided by:CENTURY 21 Elite Realty, Inc.
8 Priscilla Lane,Winchester, MA 01890
$2,995,000
- 5 Beds
- 6 Baths
- 6,500 sq. ft.
- Single family
- Active
Upcoming open houses
- Sat, Sep 1201:30 pm - 03:30 pm
- Sun, Sep 1301:00 pm - 02:30 pm
Listed by: the pezzano group
Office: rise signature homes
MLS#:73574330
Source:MLSPIN
Price summary
- Price:$2,995,000
- Price per sq. ft.:$460.77
About this home
A distinctive new construction home where exceptional scale, thoughtful design, and refined finishes come together. Offering approximately 6,500 sq ft of beautifully finished living space, 8 Priscilla Ln was designed to feel impressive yet inviting. Soaring ceilings, graceful archways, and a dramatic two-story living room establish the home's architectural character, while an open, flowing layout is equally suited for everyday living and entertaining. At the heart of the home, the chef's kitchen features custom cabinetry, Thermador appliances, an oversized island, and a spacious walk-in pantry. The primary suite is a true retreat with a spa-inspired bath and generous walk-in closet, while multiple additional bedrooms offer the privacy of en suite baths. Downstairs, ceilings exceeding 10 feet elevate an expansive finished lower level with tremendous flexibility for a media room, gym, au pair or guest accommodations, or additional living space. Designed by Salt and Stone Co. and complete with a two-car garage, this is a home defined by craftsmanship, presence, and details rarely found in new construction....
Contact an agent
Home facts
- Year built:2026
- Listing ID #:73574330
- Updated:September 10, 2026 at 11:20 AM
Rooms and interior
- Bedrooms:5
- Total bathrooms:6
- Full bathrooms:5
- Half bathrooms:1
- Rooms Total:12
- Flooring:Flooring - Stone/Ceramic Tile, Hardwood
- Dining Description:Hardwood, Recessed Lighting, Window(s) - Picture
- Bathrooms Description:Bathroom, Bathroom - Double Vanity/Sink, Bathroom - Full, Bathroom - Tiled With Tub & Shower
- Kitchen Description:Dining Area, Dishwasher, Disposal, Flooring - Hardwood, Kitchen Island, Microwave, Open Floorplan, Range, Range Hood, Recessed Lighting, Refrigerator, Remodeled, Window(s) - Picture, Wine Chiller
- Basement Description:Finished
- Living area:6,500 sq. ft.
Heating and cooling
- Cooling:4 Cooling Zones, Central Air
- Heating:Forced Air, Heat Pump
- Central air:Yes
Structure and exterior
- Roof:Shingle
- Year built:2026
- Building area:6,500 sq. ft.
- Lot area:0.23 Acres
- Lot Features:Level
- Architectural Style:Colonial
- Exterior Features:Balcony, Deck, Deck - Composite, Decorative Lighting, Porch, Professional Landscaping, Rain Gutters, Sprinkler System
- Foundation Description:Concrete Perimeter
Schools
- High school:Winchester
- Middle school:Winchester
- Elementary school:Lincoln
Utilities
- Water:Public
- Sewer:Public Sewer
Finances and disclosures
- Price:$2,995,000
- Price per sq. ft.:$460.77
Features and amenities
- Appliances:Dishwasher, Disposal, Microwave, Range, Range Hood, Refrigerator
- Laundry features:Electric Dryer Hookup, Second Floor, Washer Hookup
- Amenities:Foyer, Lighting - Sconce, Recessed Lighting, Wet Bar
Parking
- Total parking spaces:6
- Parking description:Attached, Off Street, Paved
- Garage:Yes
- Garage spaces:2
New listings near 8 Priscilla Lane
- Open Fri, 11am to 12pmNew
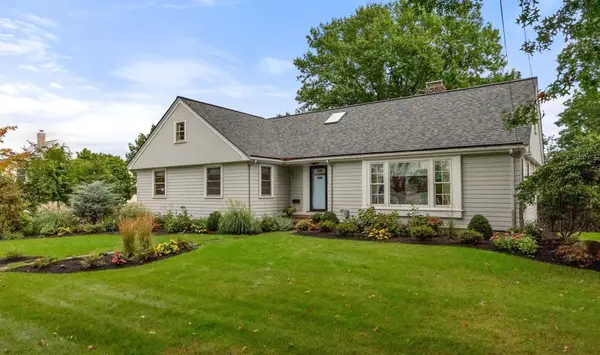 $1,299,000Active4 beds 2 baths3,307 sq. ft.
253 Pond St, Winchester, MA 01890
MLS# 73574477Listed by: Gibson Sotheby's International Realty - New
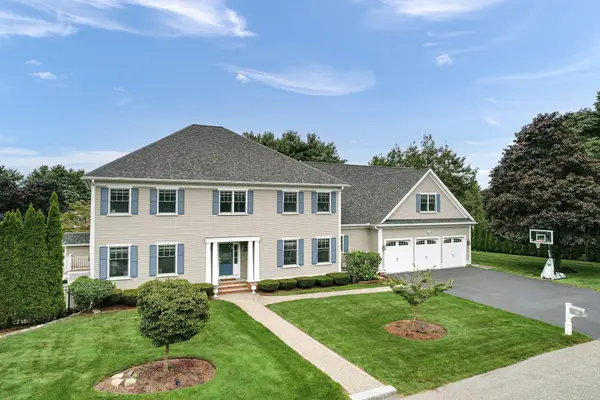 $3,149,000Active7 beds 8 baths8,540 sq. ft.
37 Mayflower Road, Winchester, MA 01890
MLS# 73573670Listed by: Compass - Open Fri, 12 to 1pmNew
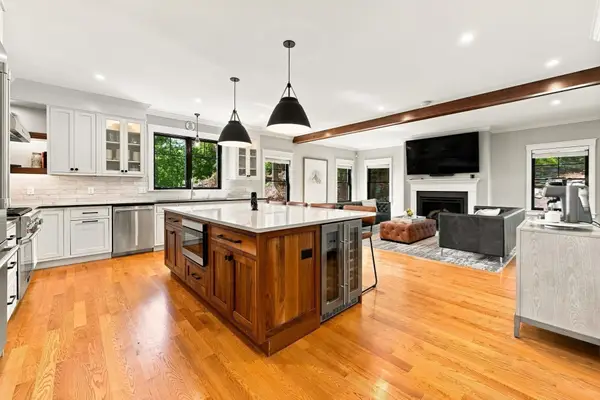 $2,249,000Active5 beds 4 baths4,368 sq. ft.
11 Locke St, Winchester, MA 01890
MLS# 73574117Listed by: Barrett Sotheby's International Realty - Open Fri, 11am to 12pmNew
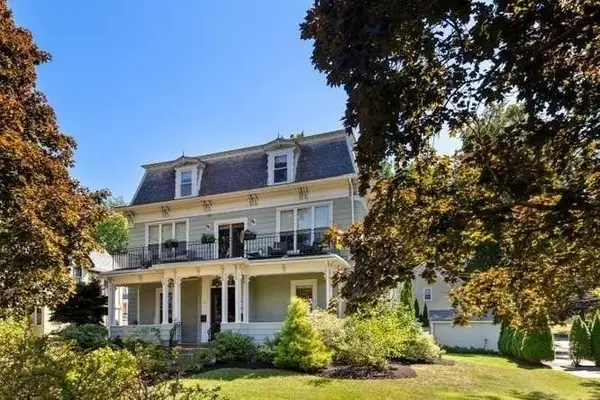 $975,000Active4 beds 3 baths2,475 sq. ft.
199 Washington Street #199, Winchester, MA 01890
MLS# 73573734Listed by: Berkshire Hathaway HomeServices Commonwealth Real Estate - Open Fri, 11am to 12pmNew
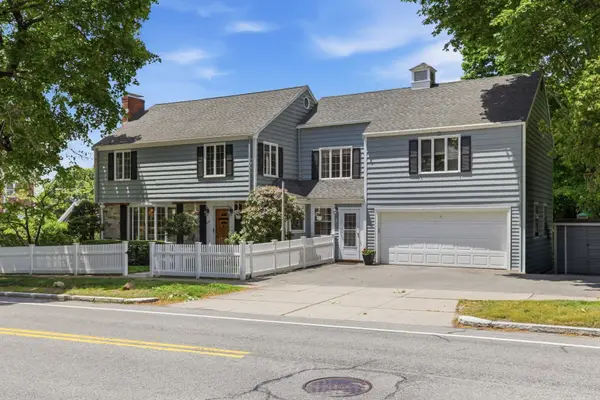 $1,650,000Active5 beds 4 baths3,722 sq. ft.
117 Highland, Winchester, MA 01890
MLS# 73573887Listed by: Better Homes and Gardens Real Estate - The Shanahan Group - Open Sat, 12 to 1:30pmNew
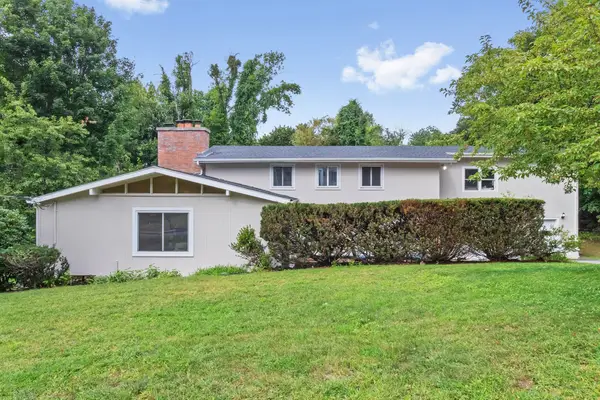 $1,749,000Active5 beds 4 baths3,508 sq. ft.
17 Churchill Rd, Winchester, MA 01890
MLS# 73572890Listed by: Coldwell Banker Realty - Lexington - Open Sat, 1:30 to 3pmNew
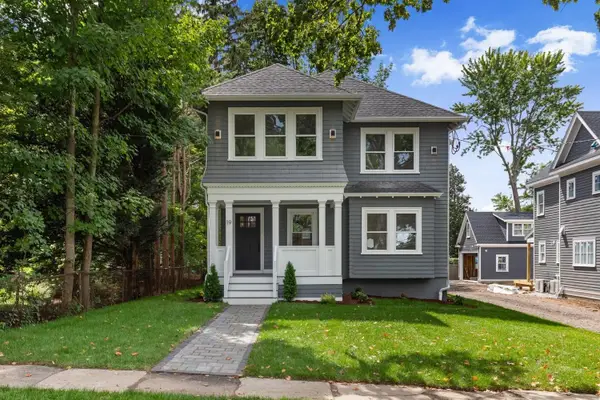 $2,199,000Active4 beds 4 baths3,570 sq. ft.
19 Hancock Street, Winchester, MA 01890
MLS# 73572955Listed by: Compass - Open Sat, 11:30am to 12:30pmNew
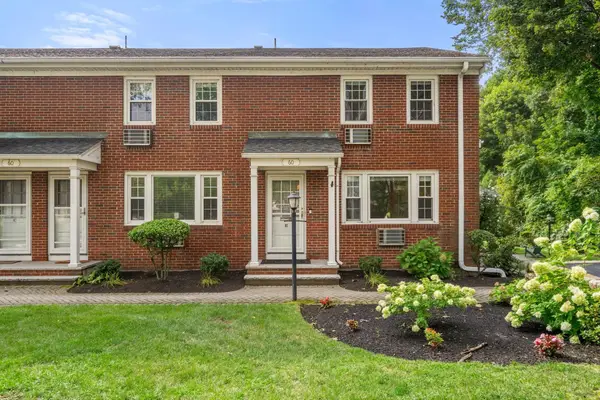 $675,000Active2 beds 2 baths1,190 sq. ft.
60 Lake St #E, Winchester, MA 01890
MLS# 73572854Listed by: Coldwell Banker Realty - Boston - New
 $1,679,900Active3 beds 2 baths2,483 sq. ft.
5 Willowdale Rd, Winchester, MA 01890
MLS# 73572791Listed by: Coldwell Banker Realty - Lexington


Protect your home and budget from life's surprises with an Assurant Home Warranty, backed by a partner that supports you through every step of homeownership. Explore Plans.
©2026 Century 21 Real Estate LLC. All rights reserved. CENTURY 21®, the CENTURY 21 Logo and C21® are service marks owned by Century 21 Real Estate LLC. Century 21 Real Estate LLC fully supports the principles of the Fair Housing Act and the Equal Opportunity Act. Each office is independently owned and operated. Listing information is deemed reliable but not guaranteed accurate.