
253 Pond St, Winchester, MA 01890
Local realty services provided by:CENTURY 21 Shawmut Properties
253 Pond St,Winchester, MA 01890
$1,299,000
- 4 Beds
- 2 Baths
- 3,307 sq. ft.
- Single family
- Active
Upcoming open houses
- Fri, Sep 1111:00 am - 12:00 pm
- Sat, Sep 1212:00 pm - 01:30 pm
- Sun, Sep 1312:00 pm - 01:30 pm
Listed by: pirani & wile group, julie wile fish
Office: gibson sotheby's international realty
MLS#:73574477
Source:MLSPIN
Price summary
- Price:$1,299,000
- Price per sq. ft.:$392.8
About this home
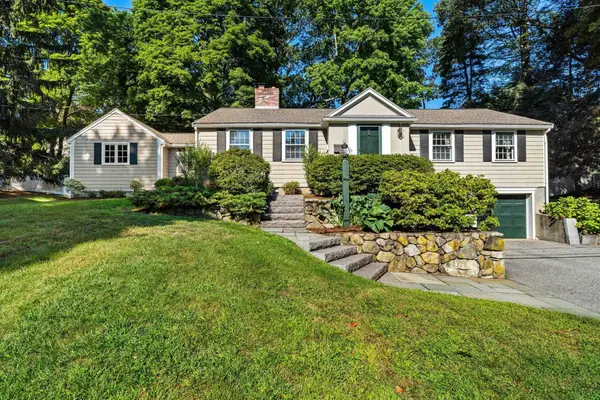
Custom-built and thoughtfully designed for comfortable one-level living, this spacious ranch offers a flexible floor plan, ample living spaces, and convenient access to the walking trails and recreational amenities of nearby Horn Pond. The main level features a gracious formal living room with a wood-burning fireplace, an elegant dining room with custom paneling, and an updated eat-in kitchen with direct access to the picturesque backyard. Three generously sized bedrooms and a full bath complete the main level. Upstairs, a fourth bedroom is complemented by an unfinished storage room with excellent potential for a fifth bedroom, home office, or additional living space.The walkout lower level adds even more flexibility with a family room featuring a second fireplace, half bath, dedicated laundry room, mudroom, and direct access to the oversized two-car garage. Two additional storage areas provide the opportunity to create a home office, gym, playroom, workshop, or finished living space. With substantial square footage throughout, there is plenty of room to adapt the home to your needs. Beautiful custom moldings, well-proportioned rooms, abundant natural light, and a well-designed floor plan add warmth and character throughout. Recent improvements include a new roof, spray foam insulation, updated windows, and newer appliances. Outside, the park-like backyard is a true retreat, highlighted by a spectacular 20' x 40' in-ground pool, patio area, and exceptional privacy while abutting the Lynch School fields. Just moments from the Horn Pond Recreation Area, enjoy convenient access to walking trails, scenic views, playgrounds, fishing, and year-round outdoor recreation. With the newly constructed Lynch Elementary School nearby, along with shopping and major commuting routes, this home offers an ideal blend of privacy, recreation, and everyday convenience....
Contact an agent
Home facts
- Year built:1952
- Listing ID #:73574477
- Updated:September 10, 2026 at 11:21 AM
Rooms and interior
- Bedrooms:4
- Total bathrooms:2
- Full bathrooms:1
- Half bathrooms:1
- Rooms Total:10
- Flooring:Flooring - Vinyl, Hardwood, Laminate, Vinyl
- Dining Description:Crown Molding, Hardwood, Overhead, Pocket Door
- Kitchen Description:Closet, Countertops - Stone/Granite/Solid, Dining Area, Dishwasher, Exterior Access, Flooring - Vinyl, Range, Recessed Lighting, Refrigerator, Stainless Steel Appliances, Window(s) - Picture
- Basement Description:Full, Garage Access, Partially Finished, Walk-Out Access
- Living area:3,307 sq. ft.
Heating and cooling
- Cooling:Window Unit(s)
- Heating:Baseboard, Electric Baseboard, Oil
Structure and exterior
- Roof:Shingle
- Year built:1952
- Building area:3,307 sq. ft.
- Lot area:0.49 Acres
- Lot Features:Level
- Architectural Style:Cape
- Construction Materials:Frame
- Exterior Features:Decorative Lighting, Patio, Professional Landscaping, Rain Gutters, Sprinkler System, Storage
- Foundation Description:Concrete Perimeter
Schools
- High school:Whs
- Middle school:Mccall
- Elementary school:Lynch Elementary
Utilities
- Water:Public
- Sewer:Public Sewer
Finances and disclosures
- Price:$1,299,000
- Price per sq. ft.:$392.8
- Tax amount:$12,026 (2025)
Features and amenities
- Appliances:Dishwasher, Dryer, Range, Refrigerator, Washer
- Laundry features:Dryer, Electric Dryer Hookup, Flooring - Vinyl, In Basement, Washer, Washer Hookup
- Pool features:In Ground, Private Pool
Parking
- Total parking spaces:8
- Parking description:Attached, Off Street, Paved, Paved Drive, Under
- Garage:Yes
- Garage spaces:2
New listings near 253 Pond St
- Open Sat, 1:30 to 3:30pmNew
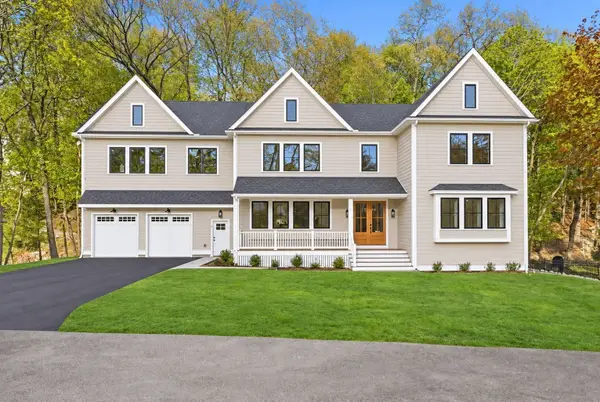 $2,995,000Active5 beds 6 baths6,500 sq. ft.
8 Priscilla Lane, Winchester, MA 01890
MLS# 73574330Listed by: Rise Signature Homes - New
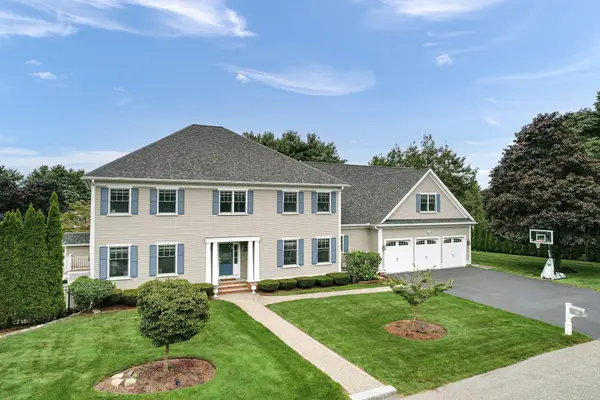 $3,149,000Active7 beds 8 baths8,540 sq. ft.
37 Mayflower Road, Winchester, MA 01890
MLS# 73573670Listed by: Compass - Open Fri, 12 to 1pmNew
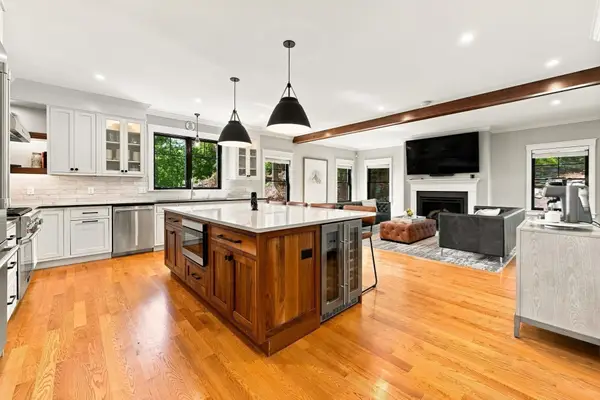 $2,249,000Active5 beds 4 baths4,368 sq. ft.
11 Locke St, Winchester, MA 01890
MLS# 73574117Listed by: Barrett Sotheby's International Realty - Open Fri, 11am to 12pmNew
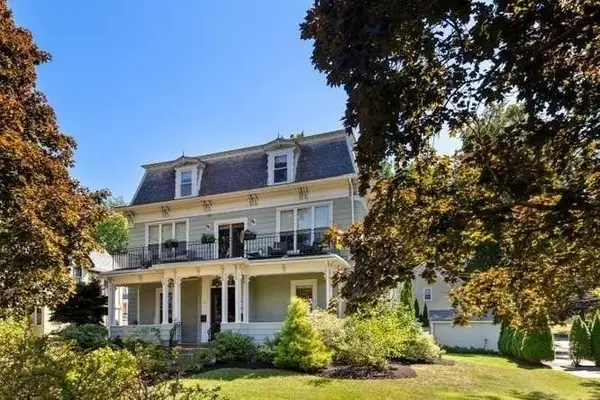 $975,000Active4 beds 3 baths2,475 sq. ft.
199 Washington Street #199, Winchester, MA 01890
MLS# 73573734Listed by: Berkshire Hathaway HomeServices Commonwealth Real Estate - Open Fri, 11am to 12pmNew
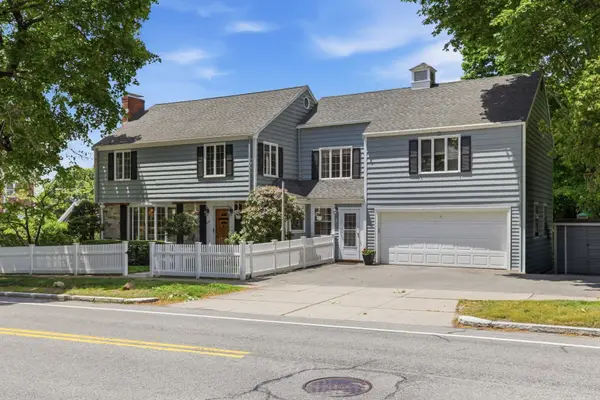 $1,650,000Active5 beds 4 baths3,722 sq. ft.
117 Highland, Winchester, MA 01890
MLS# 73573887Listed by: Better Homes and Gardens Real Estate - The Shanahan Group - Open Sat, 12 to 1:30pmNew
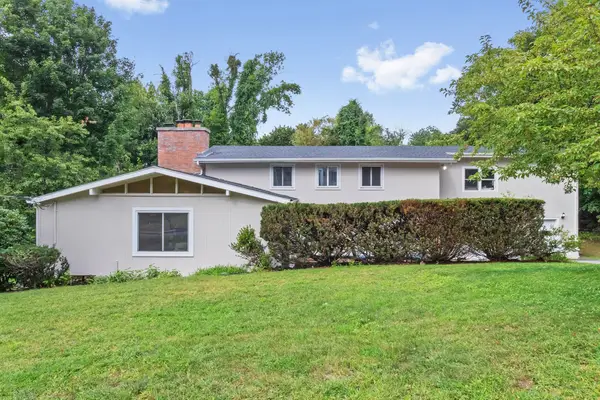 $1,749,000Active5 beds 4 baths3,508 sq. ft.
17 Churchill Rd, Winchester, MA 01890
MLS# 73572890Listed by: Coldwell Banker Realty - Lexington - Open Sat, 1:30 to 3pmNew
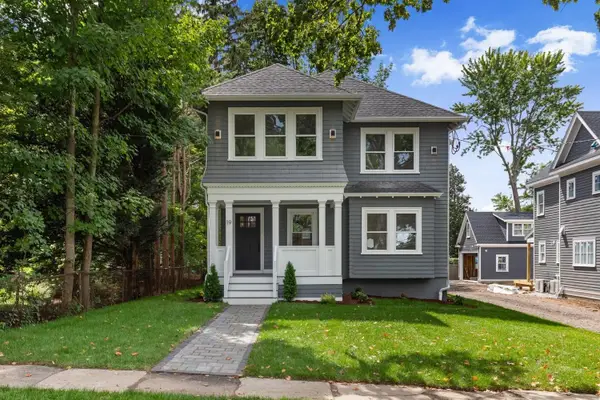 $2,199,000Active4 beds 4 baths3,570 sq. ft.
19 Hancock Street, Winchester, MA 01890
MLS# 73572955Listed by: Compass - Open Sat, 11:30am to 12:30pmNew
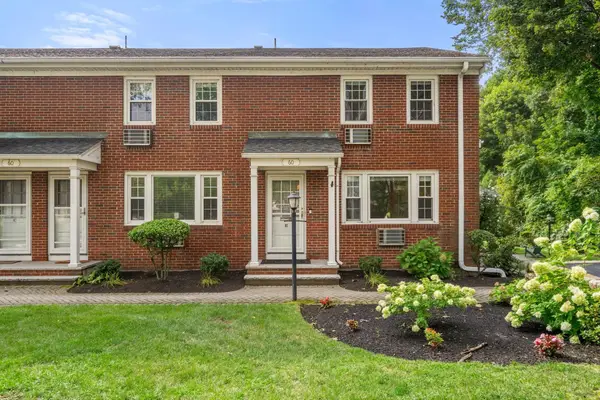 $675,000Active2 beds 2 baths1,190 sq. ft.
60 Lake St #E, Winchester, MA 01890
MLS# 73572854Listed by: Coldwell Banker Realty - Boston - New
 $1,679,900Active3 beds 2 baths2,483 sq. ft.
5 Willowdale Rd, Winchester, MA 01890
MLS# 73572791Listed by: Coldwell Banker Realty - Lexington


Protect your home and budget from life's surprises with an Assurant Home Warranty, backed by a partner that supports you through every step of homeownership. Explore Plans.
©2026 Century 21 Real Estate LLC. All rights reserved. CENTURY 21®, the CENTURY 21 Logo and C21® are service marks owned by Century 21 Real Estate LLC. Century 21 Real Estate LLC fully supports the principles of the Fair Housing Act and the Equal Opportunity Act. Each office is independently owned and operated. Listing information is deemed reliable but not guaranteed accurate.