
18 Winter Road Extension, Woburn, MA 01801
Local realty services provided by:CENTURY 21 Mario Real Estate
18 Winter Road Extension,Woburn, MA 01801
$1,549,900
- 4 Beds
- 3 Baths
- 3,804 sq. ft.
- Single family
- Active
Upcoming open houses
- Sun, Nov 0811:30 am - 01:00 pm
Listed by: eileen doherty
Office: lamacchia realty, inc.
MLS#:73599940
Source:MLSPIN
Price summary
- Price:$1,549,900
- Price per sq. ft.:$407.44
- Monthly HOA dues:$29.17
About this home
Tucked away in a private enclave of just three new homes, this 4 bedroom, 2 1/2 bath residence redefines modern sophistication. Built by a premier local builder, three meticulously curated levels balance sleek contemporary architectural design with warm, effortless livability and custom Nordic finished floors offering a more modern vibe. At the center of it all, the chef’s kitchen makes an immediate visual statement—featuring Quartz countertops, a custom range hood, large center island with pendant lighting, dedicated coffee bar, and an integrated beverage center with a beverage fridge. The open layout flows seamlessly into the family room, anchored by a sleek fireplace with floor to ceiling herringbone trim, while sliding glass doors open out to a durable composite deck and a yard equipped with an underground irrigation system. Across the main level, a formal dining room provides an impressive backdrop for dinner parties, while a versatile flex space off the foyer features French doors for a quiet home office, formal sitting area or first floor bedroom. Practical daily flow is covered by a designer minded mudroom leading directly into the attached 2-car garage. Upstairs, the front-to-back primary suite serves as a true sanctuary, boasting two expansive walk-in closets and a spa-inspired bath complete with a soaking tub, tiled shower stall, and quartz dual vanities. Generously sized secondary bedrooms all include double door closets, paired with a dedicated second-floor laundry room with Quartz countertops for maximum convenience. The light-filled third floor extends your living options exponentially with a flexible open-concept loft, bonus room, or 5th bedroom—ideal for an executive workspace, guest quarters, or a high-end media suite. Every square foot showcases intentional craftsmanship, clean lines, and premium materials. Truly rare, brand-new architectural perfection in an ultra-private setting....
Contact an agent
Home facts
- Year built:2026
- Listing ID #:73599940
- Updated:November 07, 2026 at 01:04 PM
Rooms and interior
- Bedrooms:4
- Total bathrooms:3
- Full bathrooms:2
- Half bathrooms:1
- Rooms Total:11
- Flooring:Carpet, Flooring - Hardwood, Flooring - Wall to Wall Carpet, Hardwood, Tile, Wood
- Dining Description:Hardwood, Recessed Lighting
- Kitchen Description:Countertops - Stone/Granite/Solid, Deck - Exterior, Dishwasher, Disposal, Exterior Access, Flooring - Hardwood, Gas Stove, Kitchen Island, Microwave, Pantry, Plumbed For Ice Maker, Range, Recessed Lighting, Refrigerator, Stainless Steel Appliances, Wine Chiller, Wine Refrigerator
- Basement Description:Bulkhead, Concrete, Full, Interior Entry, Unfinished
- Living area:3,804 sq. ft.
Heating and cooling
- Cooling:3 Cooling Zones, Central Air
- Heating:Forced Air, Propane
- Central air:Yes
Structure and exterior
- Roof:Shingle
- Year built:2026
- Building area:3,804 sq. ft.
- Lot area:0.71 Acres
- Lot Features:Cul-De-Sac
- Architectural Style:Colonial
- Construction Materials:Conventional (2x4-2x6), Frame
- Exterior Features:Deck, Deck - Composite, Porch, Professional Landscaping, Rain Gutters, Sprinkler System
- Foundation Description:Concrete Perimeter
Schools
- High school:Woburn High
- Middle school:Kennedy Middle
- Elementary school:Altravesta Elementary
Utilities
- Water:Public
- Sewer:Public Sewer
Finances and disclosures
- Price:$1,549,900
- Price per sq. ft.:$407.44
Features and amenities
- Appliances:Dishwasher, Disposal, Microwave, Range, Refrigerator, Wine Refrigerator
- Laundry features:Countertops - Stone/Granite/Solid, Electric Dryer Hookup, Flooring - Stone/Ceramic Tile, Recessed Lighting, Second Floor, Washer Hookup
- Amenities:Cable Hookup, Closet, Finish - Sheetrock, Gas Water Heater, Recessed Lighting
Parking
- Total parking spaces:6
- Parking description:Attached, Driveway, Garage Door Opener, Off Street, Paved, Paved Drive
- Garage:Yes
- Garage spaces:2
New listings near 18 Winter Road Extension
- Open Sun, 11am to 1pmNew
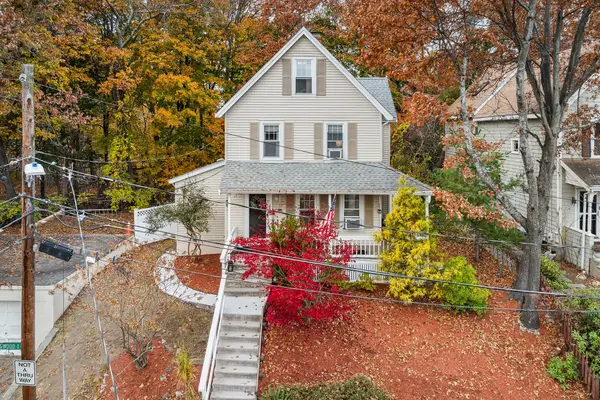 $639,900Active4 beds 1 baths1,318 sq. ft.
33 Longwood Ave, Woburn, MA 01801
MLS# 73599124Listed by: Redfin Corp. - Open Sun, 10am to 12pmNew
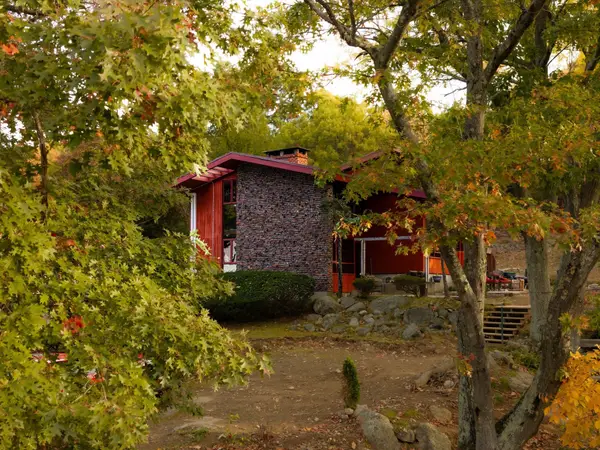 $610,000Active2 beds 1 baths1,266 sq. ft.
50 Houghton Street, Woburn, MA 01801
MLS# 73598836Listed by: Comm. Ave. Associates - New
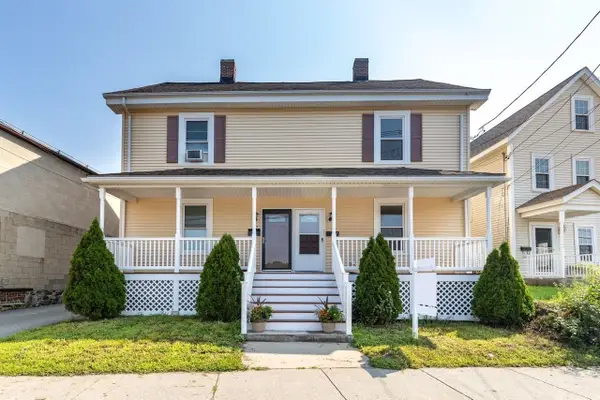 $579,000Active3 beds 2 baths1,400 sq. ft.
87 Winn St. #2, Woburn, MA 01801
MLS# 73597414Listed by: Coldwell Banker Realty - Lexington - Open Sun, 11:30am to 1pmNew
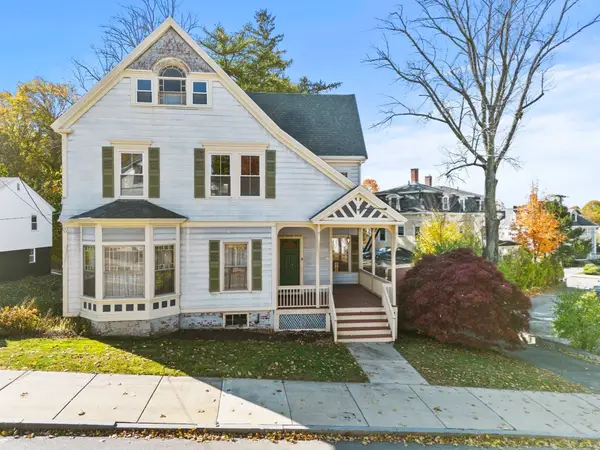 $749,900Active5 beds 1 baths3,000 sq. ft.
5 Warren Ave, Woburn, MA 01801
MLS# 73597112Listed by: J. Mulkerin Realty - Open Sun, 11am to 1pmNew
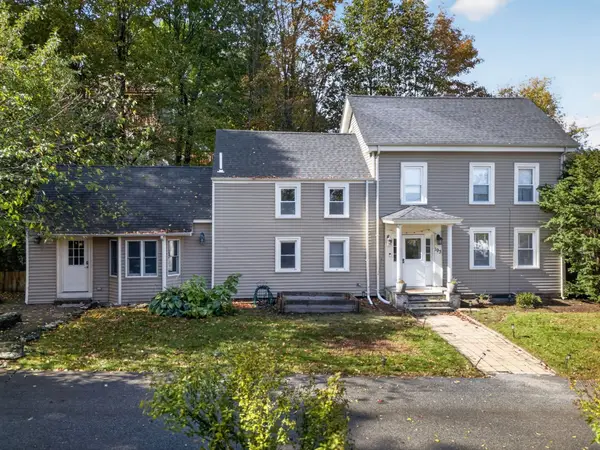 $790,000Active4 beds 3 baths2,187 sq. ft.
193 Salem, Woburn, MA 01801
MLS# 73596933Listed by: Cameron Real Estate Group - Open Sat, 11:30am to 1:30pmNew
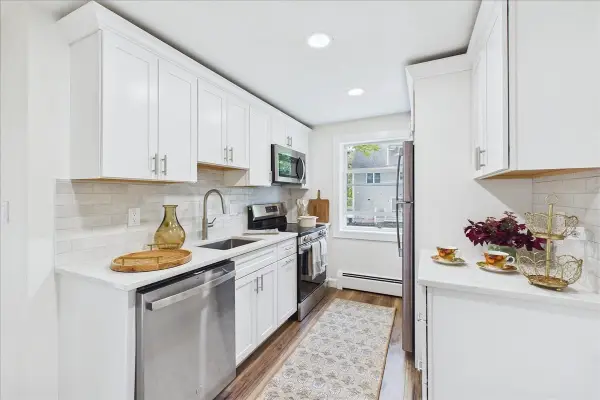 $349,000Active1 beds 1 baths715 sq. ft.
31 Montvale Avenue #11, Woburn, MA 01801
MLS# 73596612Listed by: eXp Realty LLC - Open Sun, 11:30am to 1pmNew
 $889,900Active2 beds 2 baths1,796 sq. ft.
2 Stratton Dr #309, Woburn, MA 01801
MLS# 73595807Listed by: Citylight Realty - Open Sun, 12 to 1:30pmNew
 $769,900Active5 beds 4 baths2,016 sq. ft.
38 Burlington St, Woburn, MA 01801
MLS# 73595776Listed by: Dell Realty Inc. - Open Sun, 12 to 1pm
 $749,999Active3 beds 2 baths1,469 sq. ft.
365 Lexington St, Woburn, MA 01801
MLS# 73594261Listed by: Coldwell Banker Realty - Easton


Protect your home and budget from life's surprises with an Assurant Home Warranty, backed by a partner that supports you through every step of homeownership. Explore Plans.
©2026 Century 21 Real Estate LLC. All rights reserved. CENTURY 21®, the CENTURY 21 Logo and C21® are service marks owned by Century 21 Real Estate LLC. Century 21 Real Estate LLC fully supports the principles of the Fair Housing Act and the Equal Opportunity Act. Each office is independently owned and operated. Listing information is deemed reliable but not guaranteed accurate.