
33 Longwood Ave, Woburn, MA 01801
Local realty services provided by:CENTURY 21 North East
33 Longwood Ave,Woburn, MA 01801
$639,900
- 4 Beds
- 1 Baths
- 1,318 sq. ft.
- Single family
- Active
Upcoming open houses
- Sun, Nov 0811:00 am - 01:00 pm
Listed by: daniel kessinger
Office: redfin corp.
MLS#:73599124
Source:MLSPIN
Price summary
- Price:$639,900
- Price per sq. ft.:$485.51
About this home
Welcome home to this charming, move-in-ready Classic 7-Room Colonial! A welcoming foyer opens to a spacious living room and formal dining room, both featuring beautiful hardwood floors. The updated eat-in kitchen boasts granite countertops and direct access to a massive composite deck, perfect for outdoor entertaining. A versatile adjacent den offers ideal space for a home office or a a fourth bedroom! The second floor features three generously sized bedrooms with original, wide pine flooring, plus a full walk-up attic offering exceptional potential to create a luxurious primary suite. Set on a large corner lot, the property features a private fenced backyard and a detached two-car garage with fantastic opportunity for future expansion or an Accessory Dwelling Unit (ADU). Enjoy the charm of a spacious wraparound porch and a wonderful neighborhood setting, all just minutes from major highways, schools, shopping, and commuter rail. Classic charm, flexible living space, and incredible expansion potential make this home a must-see!...
Contact an agent
Home facts
- Year built:1880
- Listing ID #:73599124
- Updated:November 07, 2026 at 12:19 PM
Rooms and interior
- Bedrooms:4
- Total bathrooms:1
- Full bathrooms:1
- Rooms Total:6
- Flooring:Flooring - Hardwood, Hardwood, Vinyl
- Dining Description:Exterior Access, Hardwood, Pendant, Window(s) - Stained Glass
- Kitchen Description:Dishwasher, Disposal, Exterior Access, Flooring - Stone/Ceramic Tile, Microwave, Oven, Pantry, Range, Refrigerator, Stainless Steel Appliances
- Basement Description:Concrete, Full, Interior Entry, Radon Remediation System
- Living area:1,318 sq. ft.
Heating and cooling
- Cooling:Window Unit(s)
- Heating:Baseboard, Oil
Structure and exterior
- Roof:Shingle
- Year built:1880
- Building area:1,318 sq. ft.
- Lot area:0.23 Acres
- Lot Features:Wooded
- Architectural Style:Colonial
- Construction Materials:Frame
- Exterior Features:Deck, Porch, Rain Gutters
- Foundation Description:Stone
Schools
- High school:Woburn High
- Middle school:John F Kennedy Middle
- Elementary school:Altavesta Elementary
Utilities
- Water:Public
- Sewer:Public Sewer
Finances and disclosures
- Price:$639,900
- Price per sq. ft.:$485.51
- Tax amount:$5,405 (2026)
Features and amenities
- Appliances:Dishwasher, Disposal, Dryer, Microwave, Range, Refrigerator, Washer
- Laundry features:Dryer, Washer
- Amenities:Closet, Entrance Foyer, Lighting - Overhead
Parking
- Total parking spaces:6
- Parking description:Detached, Off Street, Paved Drive
- Garage:Yes
- Garage spaces:2
New listings near 33 Longwood Ave
- Open Sun, 11:30am to 1pmNew
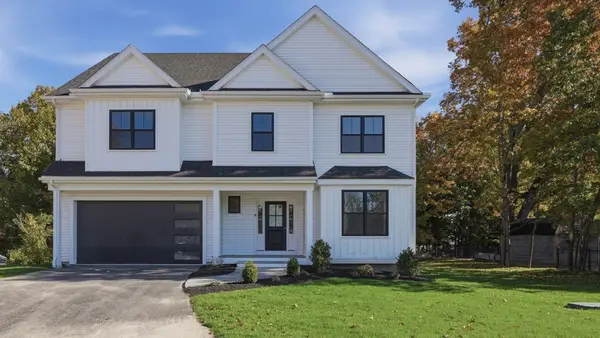 $1,549,900Active4 beds 3 baths3,804 sq. ft.
18 Winter Road Extension, Woburn, MA 01801
MLS# 73599940Listed by: Lamacchia Realty, Inc. - Open Sun, 10am to 12pmNew
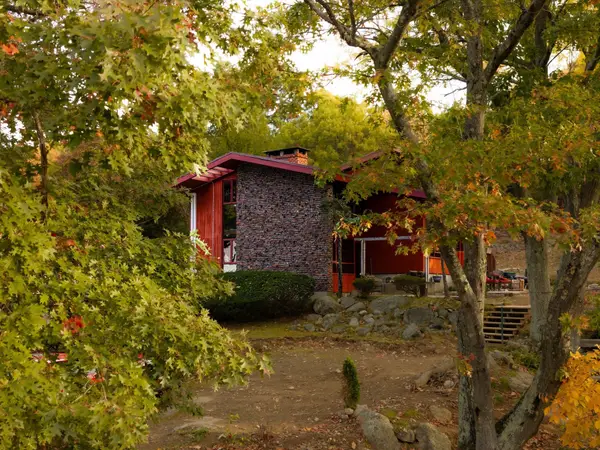 $610,000Active2 beds 1 baths1,266 sq. ft.
50 Houghton Street, Woburn, MA 01801
MLS# 73598836Listed by: Comm. Ave. Associates - New
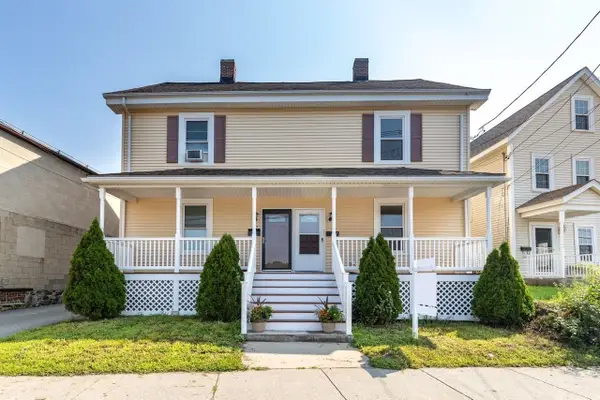 $579,000Active3 beds 2 baths1,400 sq. ft.
87 Winn St. #2, Woburn, MA 01801
MLS# 73597414Listed by: Coldwell Banker Realty - Lexington - Open Sun, 11:30am to 1pmNew
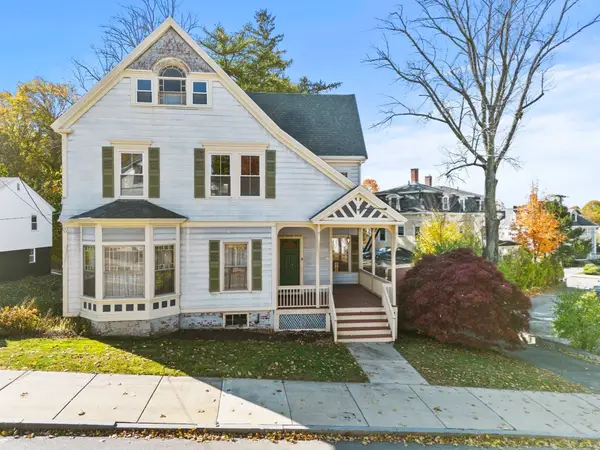 $749,900Active5 beds 1 baths3,000 sq. ft.
5 Warren Ave, Woburn, MA 01801
MLS# 73597112Listed by: J. Mulkerin Realty - Open Sun, 11am to 1pmNew
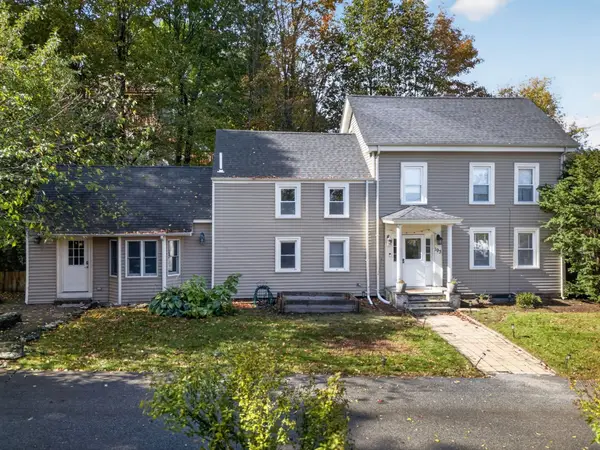 $790,000Active4 beds 3 baths2,187 sq. ft.
193 Salem, Woburn, MA 01801
MLS# 73596933Listed by: Cameron Real Estate Group - Open Sat, 11:30am to 1:30pmNew
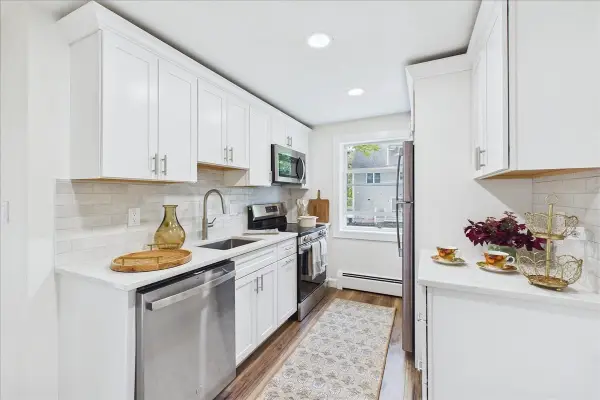 $349,000Active1 beds 1 baths715 sq. ft.
31 Montvale Avenue #11, Woburn, MA 01801
MLS# 73596612Listed by: eXp Realty LLC - Open Sun, 11:30am to 1pmNew
 $889,900Active2 beds 2 baths1,796 sq. ft.
2 Stratton Dr #309, Woburn, MA 01801
MLS# 73595807Listed by: Citylight Realty - Open Sun, 12 to 1:30pmNew
 $769,900Active5 beds 4 baths2,016 sq. ft.
38 Burlington St, Woburn, MA 01801
MLS# 73595776Listed by: Dell Realty Inc. - Open Sun, 12 to 1pm
 $749,999Active3 beds 2 baths1,469 sq. ft.
365 Lexington St, Woburn, MA 01801
MLS# 73594261Listed by: Coldwell Banker Realty - Easton


Protect your home and budget from life's surprises with an Assurant Home Warranty, backed by a partner that supports you through every step of homeownership. Explore Plans.
©2026 Century 21 Real Estate LLC. All rights reserved. CENTURY 21®, the CENTURY 21 Logo and C21® are service marks owned by Century 21 Real Estate LLC. Century 21 Real Estate LLC fully supports the principles of the Fair Housing Act and the Equal Opportunity Act. Each office is independently owned and operated. Listing information is deemed reliable but not guaranteed accurate.