
50 Houghton Street, Woburn, MA 01801
Local realty services provided by:CENTURY 21 Cityside
50 Houghton Street,Woburn, MA 01801
$610,000
- 2 Beds
- 1 Baths
- 1,266 sq. ft.
- Single family
- Active
Upcoming open houses
- Sun, Nov 0810:00 am - 12:00 pm
Listed by: ava kanta, ava kanta
Office: comm. ave. associates
MLS#:73598836
Source:MLSPIN
Price summary
- Price:$610,000
- Price per sq. ft.:$481.83
About this home
One-of-a-kind contemporary home with unique architectural details and beautiful elevated views! Perched on a 0.40-acre hillside lot, this custom-built multi-level home features dramatic floor-to-ceiling stonework, vaulted wood ceilings, exposed beams, two fireplaces, and large windows bringing in plenty of natural light. The flexible layout offers 2 bedrooms, an office, and loft spaces with plenty of possibilities. **Over $43,000 invested in energy-efficient heating and cooling upgrades through the Mass Save program in the past few months, along with an upgraded 200-amp electrical panel.** Enjoy the patio, scenic backyard views, and a dedicated workshop. The kitchen and bathroom offer an opportunity to add your personal touch. Full of character and possibilities, this home is ready for your personal touch! Sold as-is. Seller's personal belongings excluded. Open house Sunday, 11/8/2026, from 10 AM–12 PM!
Contact an agent
Home facts
- Year built:1961
- Listing ID #:73598836
- Updated:November 07, 2026 at 12:19 PM
Rooms and interior
- Bedrooms:2
- Total bathrooms:1
- Full bathrooms:1
- Rooms Total:6
- Flooring:Wood
- Dining Description:Wood
- Kitchen Description:Countertops - Stone/Granite/Solid, Dishwasher, Flooring - Stone/Ceramic Tile, Range, Refrigerator
- Living area:1,266 sq. ft.
Heating and cooling
- Cooling:Ductless
- Heating:Ductless
Structure and exterior
- Roof:Shingle
- Year built:1961
- Building area:1,266 sq. ft.
- Lot area:0.4 Acres
- Lot Features:Wooded
- Architectural Style:Contemporary
- Construction Materials:Brick, Frame
- Foundation Description:Concrete Perimeter
Utilities
- Water:Public
- Sewer:Public Sewer
Finances and disclosures
- Price:$610,000
- Price per sq. ft.:$481.83
- Tax amount:$5,498 (2026)
Features and amenities
- Appliances:Dishwasher, Range, Refrigerator
- Laundry features:Electric Dryer Hookup
Parking
- Total parking spaces:4
- Parking description:Off Street
New listings near 50 Houghton Street
- Open Sun, 11:30am to 1pmNew
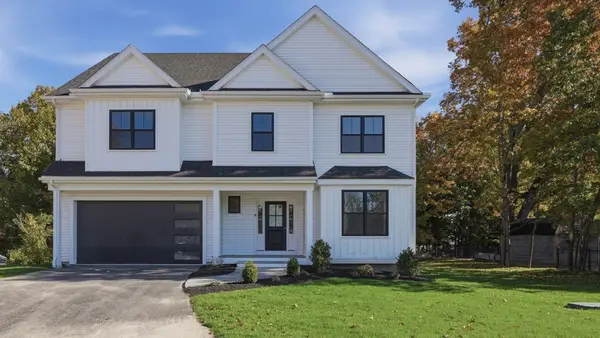 $1,549,900Active4 beds 3 baths3,804 sq. ft.
18 Winter Road Extension, Woburn, MA 01801
MLS# 73599940Listed by: Lamacchia Realty, Inc. - Open Sun, 11am to 1pmNew
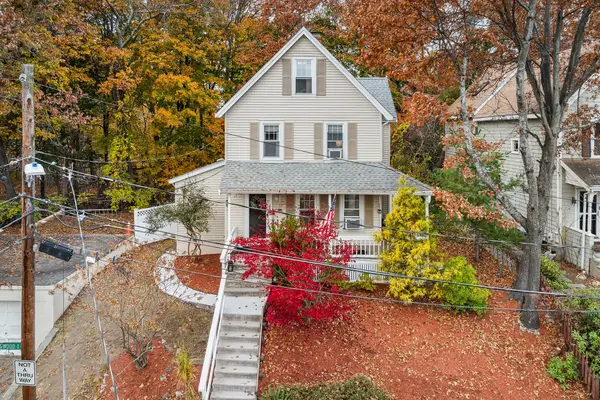 $639,900Active4 beds 1 baths1,318 sq. ft.
33 Longwood Ave, Woburn, MA 01801
MLS# 73599124Listed by: Redfin Corp. - New
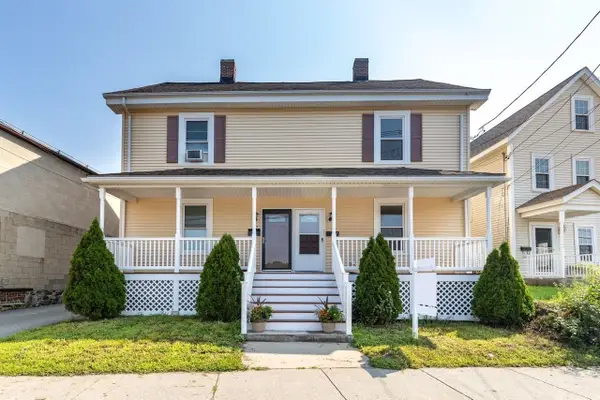 $579,000Active3 beds 2 baths1,400 sq. ft.
87 Winn St. #2, Woburn, MA 01801
MLS# 73597414Listed by: Coldwell Banker Realty - Lexington - Open Sun, 11:30am to 1pmNew
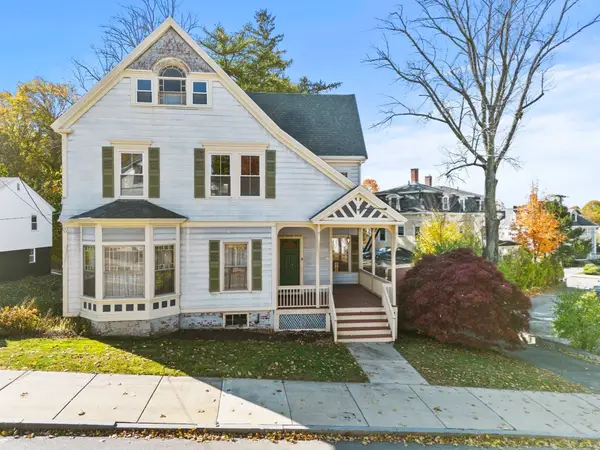 $749,900Active5 beds 1 baths3,000 sq. ft.
5 Warren Ave, Woburn, MA 01801
MLS# 73597112Listed by: J. Mulkerin Realty - Open Sun, 11am to 1pmNew
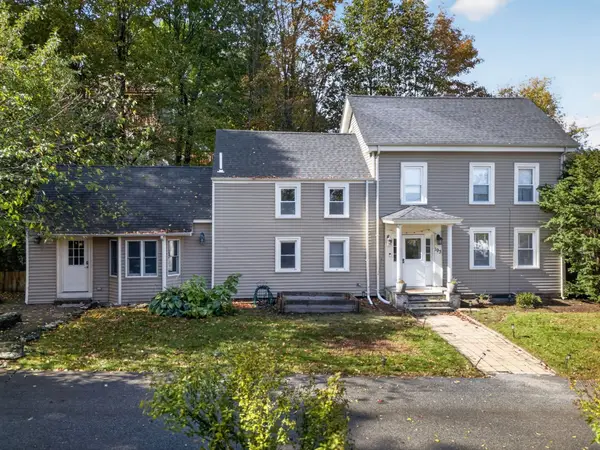 $790,000Active4 beds 3 baths2,187 sq. ft.
193 Salem, Woburn, MA 01801
MLS# 73596933Listed by: Cameron Real Estate Group - Open Sat, 11:30am to 1:30pmNew
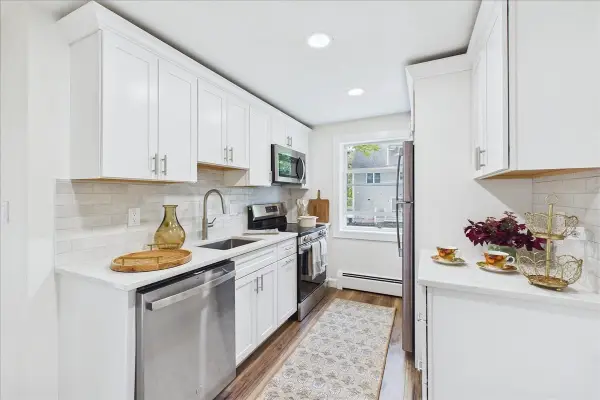 $349,000Active1 beds 1 baths715 sq. ft.
31 Montvale Avenue #11, Woburn, MA 01801
MLS# 73596612Listed by: eXp Realty LLC - Open Sun, 11:30am to 1pmNew
 $889,900Active2 beds 2 baths1,796 sq. ft.
2 Stratton Dr #309, Woburn, MA 01801
MLS# 73595807Listed by: Citylight Realty - Open Sun, 12 to 1:30pmNew
 $769,900Active5 beds 4 baths2,016 sq. ft.
38 Burlington St, Woburn, MA 01801
MLS# 73595776Listed by: Dell Realty Inc. - Open Sun, 12 to 1pm
 $749,999Active3 beds 2 baths1,469 sq. ft.
365 Lexington St, Woburn, MA 01801
MLS# 73594261Listed by: Coldwell Banker Realty - Easton


Protect your home and budget from life's surprises with an Assurant Home Warranty, backed by a partner that supports you through every step of homeownership. Explore Plans.
©2026 Century 21 Real Estate LLC. All rights reserved. CENTURY 21®, the CENTURY 21 Logo and C21® are service marks owned by Century 21 Real Estate LLC. Century 21 Real Estate LLC fully supports the principles of the Fair Housing Act and the Equal Opportunity Act. Each office is independently owned and operated. Listing information is deemed reliable but not guaranteed accurate.