
2 Paradox Dr, Worcester, MA 01602
Local realty services provided by:CENTURY 21 McLennan & Company
2 Paradox Dr,Worcester, MA 01602
$490,000
- 3 Beds
- 2 Baths
- 1,896 sq. ft.
- Single family
- Active
Listed by: jennifer komenos
Office: ba property & lifestyle advisors
MLS#:73525943
Source:MLSPIN
Price summary
- Price:$490,000
- Price per sq. ft.:$258.44
About this home
Pride of ownership shines throughout this west side colonial. This property has been well-loved inside & out for over 50 years! This home is completely move in ready and offers great space for a family. Gleaming hardwoods, 2 fireplaced living rooms, a sun room, formal dining room, built ins, garage, deck and private yard are just SOME of the amenities! First floor boasts a formal living room and dining room. You’ll also find a bright sun room which leads to the beautifully landscaped backyard. Eat in kitchen with stainless steel appliances, half bath and large family/bonus room with gas fireplace complete the 1st floor. Three bedrooms upstairs all with great closet space. Walking distance to Tatnuck Magnet Elementary School. Conveniently located near schools, airport, Tatnuck Sq shopping, restaurants, and major highways. Experience all the city has to offer while residing in a private neighborhood setting. Roof: 2011, replacement vinyl windows, boiler is serviced annually.
Contact an agent
Home facts
- Year built:1948
- Listing ID #:73525943
- Updated:May 29, 2026 at 01:26 PM
Rooms and interior
- Bedrooms:3
- Total bathrooms:2
- Full bathrooms:1
- Half bathrooms:1
- Rooms Total:7
- Flooring:Flooring - Wall to Wall Carpet, Hardwood, Tile
- Dining Description:Chair Rail, Hardwood
- Kitchen Description:Dishwasher, Disposal, Flooring - Stone/Ceramic Tile, Freezer, Microwave, Range, Refrigerator, Stainless Steel Appliances
- Basement Description:Bulkhead, Full, Sump Pump
- Living area:1,896 sq. ft.
Heating and cooling
- Cooling:Window Unit(s)
- Heating:Natural Gas, Steam
Structure and exterior
- Roof:Shingle
- Year built:1948
- Building area:1,896 sq. ft.
- Lot area:0.23 Acres
- Architectural Style:Colonial
- Construction Materials:Frame
- Exterior Features:Deck
- Foundation Description:Concrete Perimeter
Schools
- High school:Doherty Memorial
- Middle school:Forest Grove
- Elementary school:Tanuck Magent
Utilities
- Water:Public
- Sewer:Public Sewer
Finances and disclosures
- Price:$490,000
- Price per sq. ft.:$258.44
- Tax amount:$5,595 (2025)
Features and amenities
- Appliances:Dishwasher, Disposal, Dryer, Freezer, Microwave, Range, Refrigerator, Washer
- Laundry features:Dryer, In Basement, Washer
- Amenities:Gas Water Heater
Parking
- Total parking spaces:4
- Parking description:Attached, Off Street, Paved Drive
- Garage:Yes
- Garage spaces:1
New listings near 2 Paradox Dr
- New
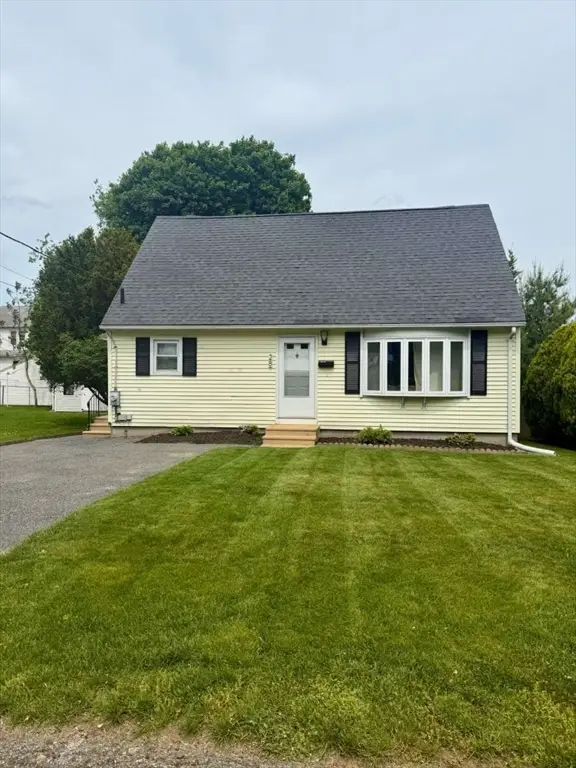 $399,900Active2 beds 1 baths1,344 sq. ft.
28 Ladybank, Worcester, MA 01606
MLS# 73526557Listed by: www.HomeZu.com - New
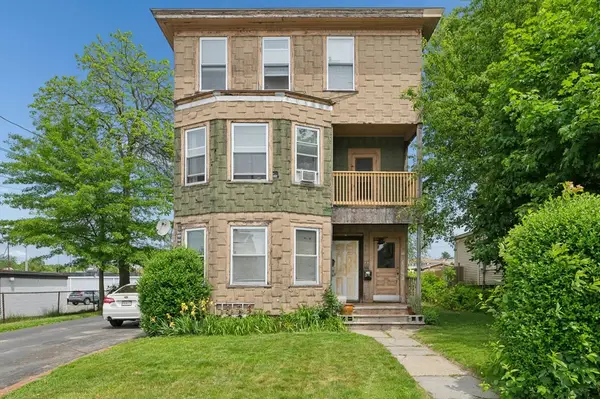 $599,900Active9 beds 3 baths3,798 sq. ft.
1 Summerhill Avenue, Worcester, MA 01606
MLS# 73522743Listed by: ERA Key Realty Services - Worcester - Open Sat, 10 to 11:30amNew
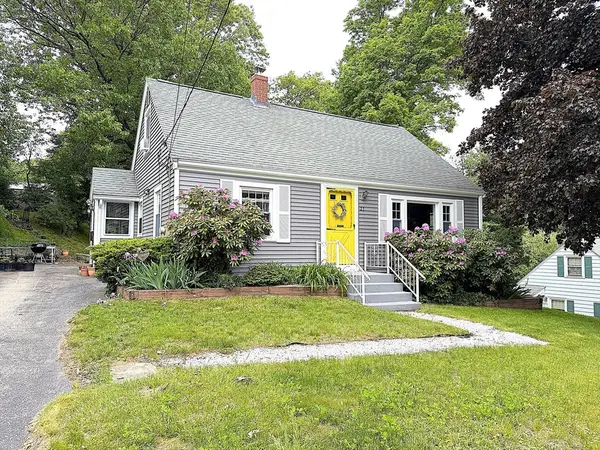 $399,900Active3 beds 1 baths1,152 sq. ft.
23 Cowden Street, Worcester, MA 01603
MLS# 73526415Listed by: Better Living Real Estate, LLC - New
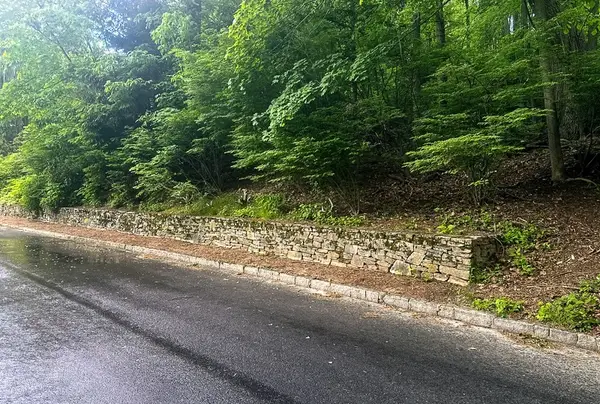 $195,000Active0.57 Acres
1 Surrey Lane, Worcester, MA 01609
MLS# 73526306Listed by: RE/MAX Vision - Open Sat, 12 to 2pmNew
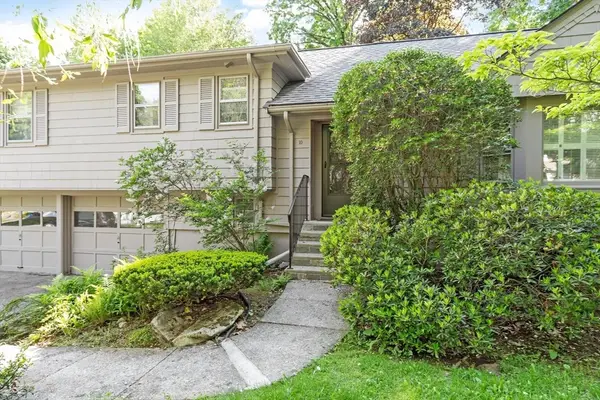 $674,900Active4 beds 4 baths2,843 sq. ft.
10 Dick Drive, Worcester, MA 01609
MLS# 73526222Listed by: RE/MAX Partners - Open Sat, 10:30am to 12pmNew
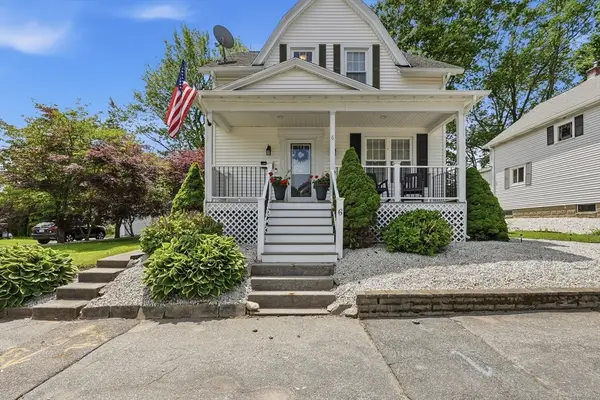 $485,000Active3 beds 2 baths1,176 sq. ft.
6 Anderson Avenue, Worcester, MA 01604
MLS# 73523285Listed by: RE/MAX Vision - Open Sat, 11am to 12:30pmNew
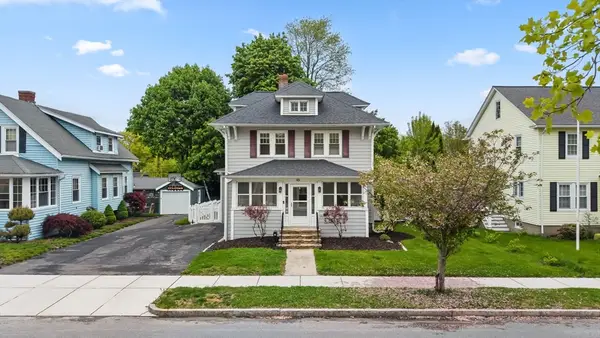 $499,900Active4 beds 2 baths1,694 sq. ft.
45 Bay State Rd, Worcester, MA 01606
MLS# 73526054Listed by: Lamacchia Realty, Inc. - Open Sun, 12 to 1:30pmNew
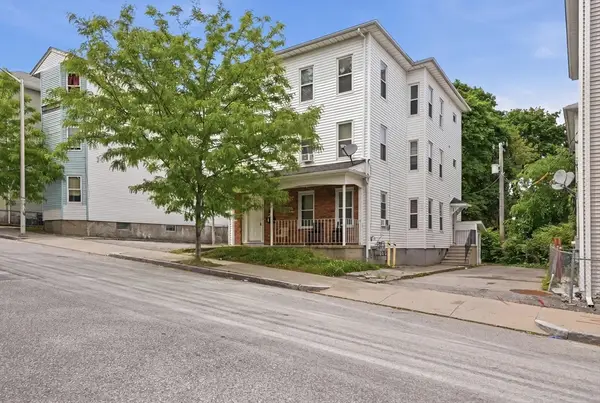 $665,000Active9 beds 3 baths3,270 sq. ft.
31 Aetna Street, Worcester, MA 01604
MLS# 73525897Listed by: Lamacchia Realty, Inc. - Open Sun, 12 to 1:30pmNew
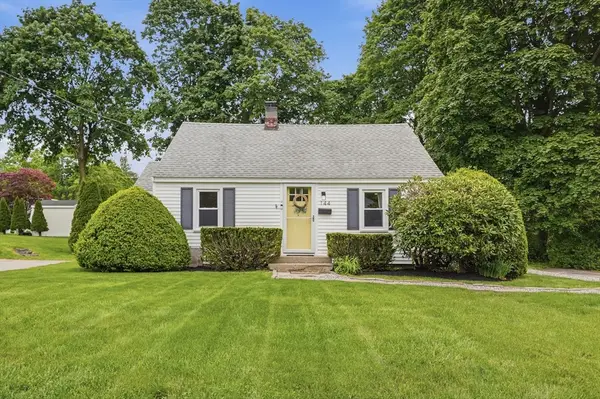 $400,000Active3 beds 1 baths1,338 sq. ft.
144 Holden Street, Worcester, MA 01606
MLS# 73525940Listed by: Lamacchia Realty, Inc.


Protect your home and budget from life's surprises with an Assurant Home Warranty, backed by a partner that supports you through every step of homeownership. Explore Plans.
©2026 Century 21 Real Estate LLC. All rights reserved. CENTURY 21®, the CENTURY 21 Logo and C21® are service marks owned by Century 21 Real Estate LLC. Century 21 Real Estate LLC fully supports the principles of the Fair Housing Act and the Equal Opportunity Act. Each office is independently owned and operated. Listing information is deemed reliable but not guaranteed accurate.