
144 Holden Street, Worcester, MA 01606
Local realty services provided by:CENTURY 21 Shawmut Properties
144 Holden Street,Worcester, MA 01606
$400,000
- 3 Beds
- 1 Baths
- 1,338 sq. ft.
- Single family
- Active
Upcoming open houses
- Sun, May 3112:00 pm - 01:30 pm
Listed by: amy bisson
Office: lamacchia realty, inc.
MLS#:73525940
Source:MLSPIN
Price summary
- Price:$400,000
- Price per sq. ft.:$298.95
About this home
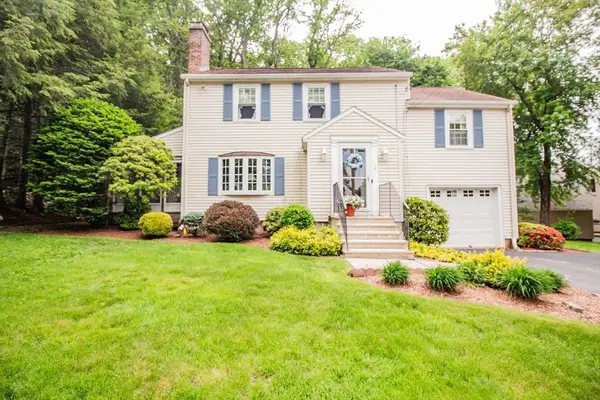
Located in a prime Worcester location just minutes from the Holden line and Shore Park Beach, this charming Cape blends classic character with thoughtful updates throughout! Recent improvements within the last 2 years include a new furnace, hot water tank, front door, updated plumbing, appliances, as well as a new walkway completed in May 2026. Inside, you’ll find a bright living room with gleaming hardwood floors, a beautiful kitchen featuring white upper cabinets, black lower cabinets, stainless steel appliances, and a tile backsplash. Just off the kitchen is an enclosed back porch offering convenient access into the home. The dining room showcases hardwood floors and a classic built-in china cabinet. The first floor also offers a convenient bedroom, while upstairs features two additional spacious bedrooms and a full bath. Outside, enjoy a spacious yard, patio area, and paved driveway.
Contact an agent
Home facts
- Year built:1951
- Listing ID #:73525940
- Updated:May 29, 2026 at 01:26 PM
Rooms and interior
- Bedrooms:3
- Total bathrooms:1
- Full bathrooms:1
- Rooms Total:6
- Flooring:Carpet, Hardwood, Tile
- Dining Description:Closet, Closet/Cabinets - Custom Built, Hardwood
- Kitchen Description:Dishwasher, ENERGY STAR Qualified Refrigerator, Flooring - Stone/Ceramic Tile, Microwave, Range, Stainless Steel Appliances
- Basement Description:Bulkhead, Concrete, Full, Interior Entry, Unfinished
- Living area:1,338 sq. ft.
Heating and cooling
- Heating:Forced Air, Natural Gas
Structure and exterior
- Roof:Shingle
- Year built:1951
- Building area:1,338 sq. ft.
- Lot area:0.21 Acres
- Lot Features:Level
- Architectural Style:Cape
- Construction Materials:Frame
- Exterior Features:Porch - Enclosed, Rain Gutters
- Foundation Description:Concrete Perimeter
Schools
- High school:Doherty High School
- Middle school:Forrest Grove Middle
- Elementary school:Nelson Place
Utilities
- Water:Public
- Sewer:Public Sewer
Finances and disclosures
- Price:$400,000
- Price per sq. ft.:$298.95
- Tax amount:$4,456 (2025)
Features and amenities
- Appliances:Dishwasher, ENERGY STAR Qualified Refrigerator, Microwave, Range
- Laundry features:Electric Dryer Hookup, In Basement, Washer Hookup
Parking
- Total parking spaces:5
- Parking description:Off Street, Paved, Paved Drive
New listings near 144 Holden Street
- Open Sun, 12 to 2pmNew
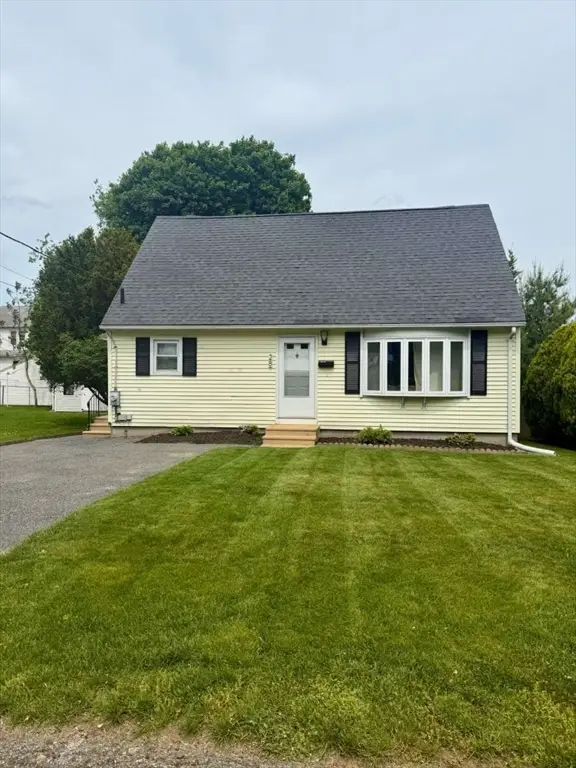 $399,900Active2 beds 1 baths1,344 sq. ft.
28 Ladybank, Worcester, MA 01606
MLS# 73526557Listed by: www.HomeZu.com - New
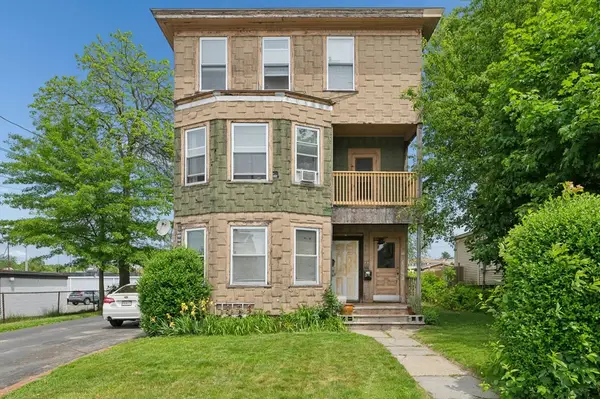 $599,900Active9 beds 3 baths3,798 sq. ft.
1 Summerhill Avenue, Worcester, MA 01606
MLS# 73522743Listed by: ERA Key Realty Services - Worcester - Open Sat, 10 to 11:30amNew
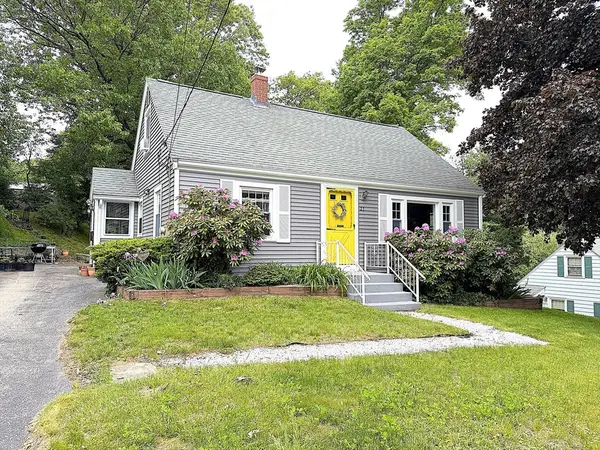 $399,900Active3 beds 1 baths1,152 sq. ft.
23 Cowden Street, Worcester, MA 01603
MLS# 73526415Listed by: Better Living Real Estate, LLC - New
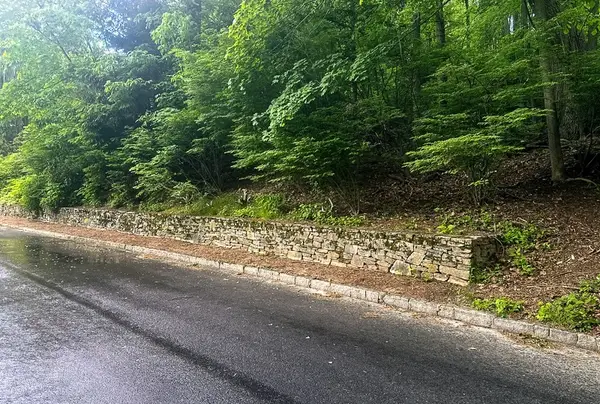 $195,000Active0.57 Acres
1 Surrey Lane, Worcester, MA 01609
MLS# 73526306Listed by: RE/MAX Vision - Open Sat, 12 to 2pmNew
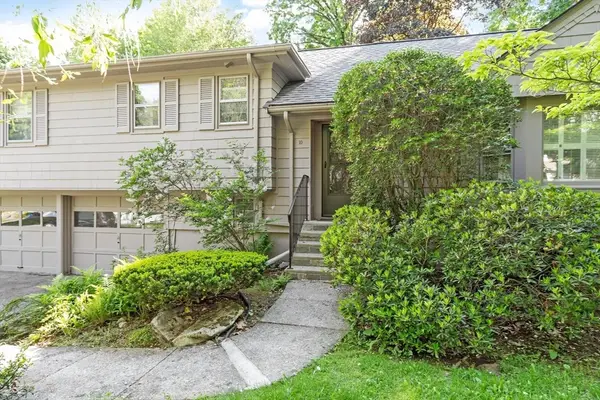 $674,900Active4 beds 4 baths2,843 sq. ft.
10 Dick Drive, Worcester, MA 01609
MLS# 73526222Listed by: RE/MAX Partners - Open Sat, 10:30am to 12pmNew
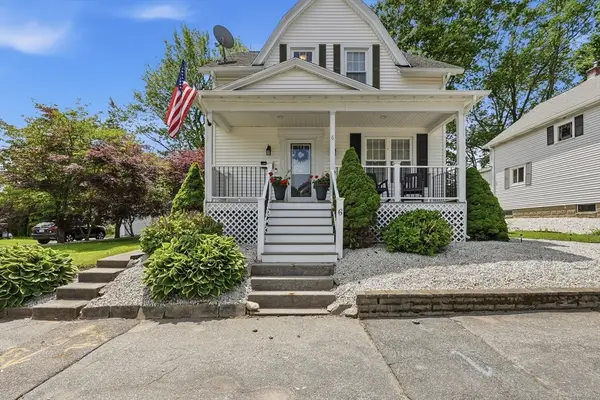 $485,000Active3 beds 2 baths1,176 sq. ft.
6 Anderson Avenue, Worcester, MA 01604
MLS# 73523285Listed by: RE/MAX Vision - Open Sat, 11am to 12:30pmNew
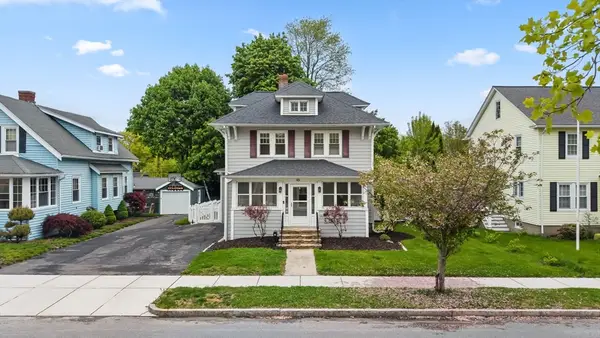 $499,900Active4 beds 2 baths1,694 sq. ft.
45 Bay State Rd, Worcester, MA 01606
MLS# 73526054Listed by: Lamacchia Realty, Inc. - Open Sun, 12 to 1:30pmNew
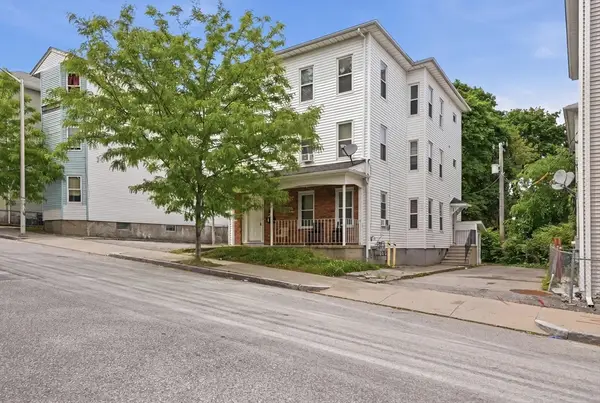 $665,000Active9 beds 3 baths3,270 sq. ft.
31 Aetna Street, Worcester, MA 01604
MLS# 73525897Listed by: Lamacchia Realty, Inc. - New
 $490,000Active3 beds 2 baths1,896 sq. ft.
2 Paradox Dr, Worcester, MA 01602
MLS# 73525943Listed by: BA Property & Lifestyle Advisors


Protect your home and budget from life's surprises with an Assurant Home Warranty, backed by a partner that supports you through every step of homeownership. Explore Plans.
©2026 Century 21 Real Estate LLC. All rights reserved. CENTURY 21®, the CENTURY 21 Logo and C21® are service marks owned by Century 21 Real Estate LLC. Century 21 Real Estate LLC fully supports the principles of the Fair Housing Act and the Equal Opportunity Act. Each office is independently owned and operated. Listing information is deemed reliable but not guaranteed accurate.