
15 Claridge Dr, Worcester, MA 01602
Local realty services provided by:CENTURY 21 Professionals
15 Claridge Dr,Worcester, MA 01602
$525,000
- 3 Beds
- 2 Baths
- 1,936 sq. ft.
- Single family
- Active
Upcoming open houses
- Sat, Sep 1210:00 am - 12:00 pm
Listed by: katie weaver
Office: coldwell banker realty - worcester
MLS#:73575284
Source:MLSPIN
Price summary
- Price:$525,000
- Price per sq. ft.:$271.18
About this home
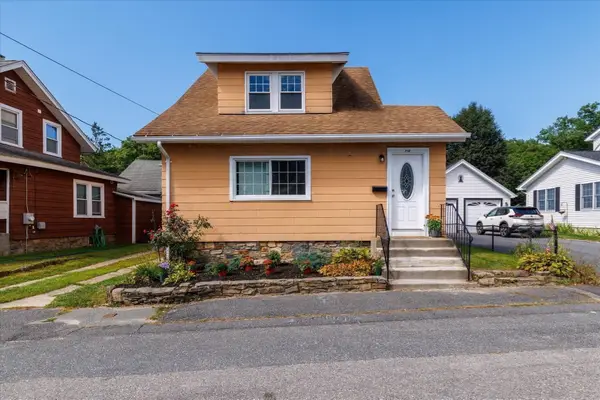
On the West Side of Worcester, space, flexibility and opportunity come together at 15 Claridge Dr! This inviting 3-bedroom, 1.5-bath home offers a versatile layout. The updated kitchen provides a fresh, functional heart of the home, while the sunroom offers a special retreat, perfect for enjoying your morning coffee, settling in with a good book, or creating a quiet and inspiring space. Expansive picture windows in both the living and dining rooms welcome an abundance of natural light, creating bright and inviting spaces. 3 generously sized bedrooms provide plenty of room for family, guests, or additional workspace. The lower level expands possibilities with a bonus room, half bath, and an additional flexible room that could be ideal for a home office, hobby room, guest space, playroom. The full bath is ready for your personal vision, offering an opportunity to add your own style and create a space you'll love. This home does not lack storage, with closest throughout and the extra-large tandem garage is a standout feature, offering room for multiple vehicles and a workshop space. Step outside to a quiet, private backyard an ideal setting to relax or simply enjoy nature. Close proximity to Worcester State, Assumption University. easy access to everyday amenities, shopping, dining, schools, and major roadways....
Contact an agent
Home facts
- Year built:1950
- Listing ID #:73575284
- Updated:September 10, 2026 at 06:15 PM
Rooms and interior
- Bedrooms:3
- Total bathrooms:2
- Full bathrooms:1
- Half bathrooms:1
- Rooms Total:6
- Flooring:Tile, Wood
- Dining Description:Hardwood, Overhead, Window(s) - Picture
- Kitchen Description:Countertops - Stone/Granite/Solid, Dishwasher, Flooring - Hardwood, Oven, Range, Range Hood, Refrigerator, Stainless Steel Appliances
- Basement Description:Bulkhead, Full, Interior Entry, Partially Finished
- Living area:1,936 sq. ft.
Heating and cooling
- Heating:Forced Air, Oil
Structure and exterior
- Roof:Shingle
- Year built:1950
- Building area:1,936 sq. ft.
- Lot area:0.3 Acres
- Lot Features:Cleared, Wooded
- Architectural Style:Ranch
- Construction Materials:Frame
- Foundation Description:Concrete Perimeter
Utilities
- Water:Public
- Sewer:Public Sewer
Finances and disclosures
- Price:$525,000
- Price per sq. ft.:$271.18
- Tax amount:$5,574 (2025)
Features and amenities
- Appliances:Dishwasher, Dryer, Range, Range Hood, Refrigerator, Washer
- Laundry features:Dryer, Electric Dryer Hookup, Exterior Access, Flooring - Hardwood, Pantry, Washer, Washer Hookup
Parking
- Total parking spaces:4
- Parking description:Attached, On Street, Paved, Under, Workshop in Garage
- Garage:Yes
- Garage spaces:2
New listings near 15 Claridge Dr
- Open Sat, 1:30 to 3:30pmNew
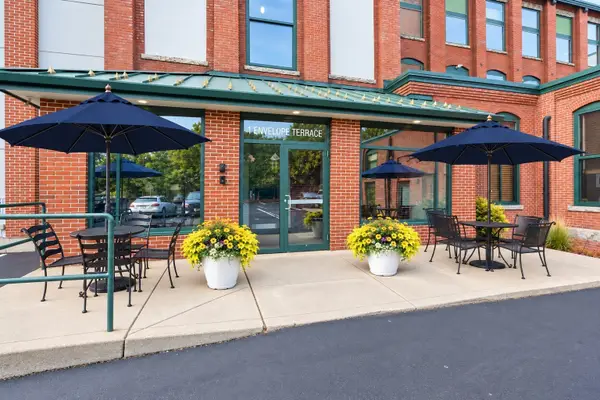 $539,900Active3 beds 3 baths1,879 sq. ft.
1 Envelope Terrace #211, Worcester, MA 01604
MLS# 73575279Listed by: Coldwell Banker Realty - Waltham - New
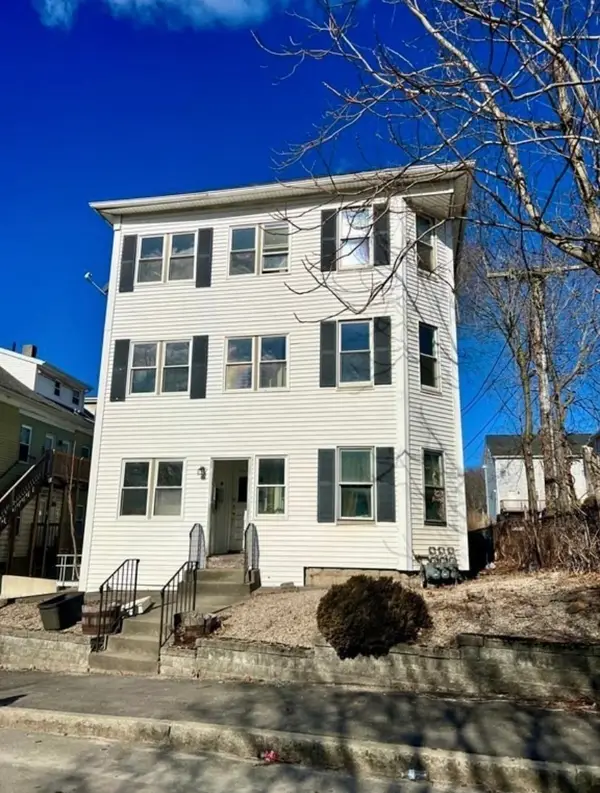 $285,000Active3 beds 1 baths1,022 sq. ft.
2 Esther Street #Unit 2, Worcester, MA 01607
MLS# 73575261Listed by: HestiaLiving Corporation - Open Sun, 12 to 1:30pmNew
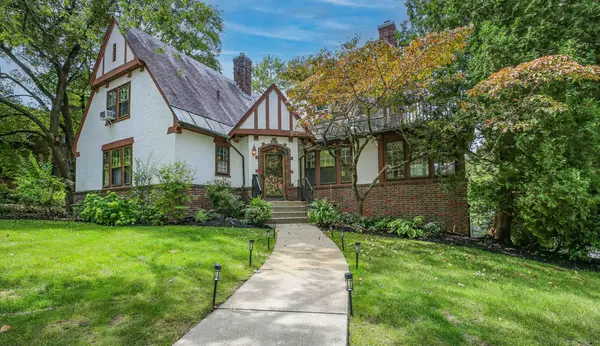 $694,999Active4 beds 4 baths2,502 sq. ft.
45 Terrace Dr, Worcester, MA 01609
MLS# 73575190Listed by: BA Property & Lifestyle Advisors - Open Fri, 4:30 to 6pmNew
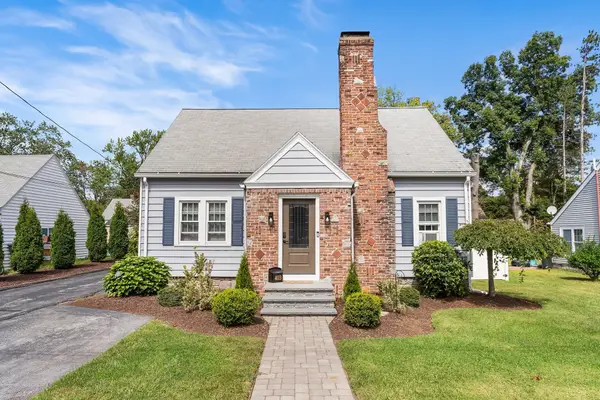 $449,900Active3 beds 2 baths1,373 sq. ft.
403 June St, Worcester, MA 01602
MLS# 73575050Listed by: Redfin Corp. - Open Sat, 11:30am to 1:30pmNew
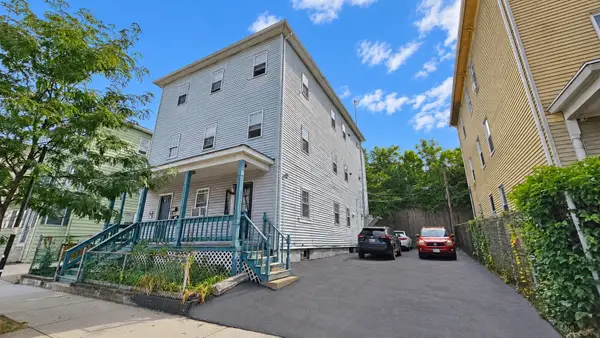 $749,000Active9 beds 3 baths3,276 sq. ft.
215 Millbury St, Worcester, MA 01610
MLS# 73575067Listed by: eXp Realty LLC - Open Sun, 2 to 3pmNew
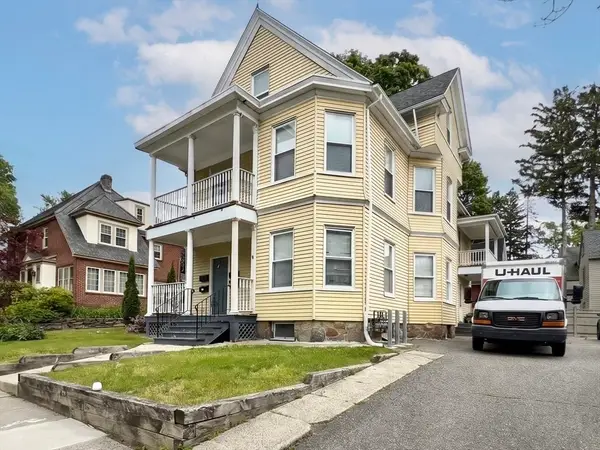 $899,000Active10 beds 3 baths3,406 sq. ft.
2 Haviland St, Worcester, MA 01602
MLS# 73575096Listed by: Property Investors & Advisors, LLC - Open Sat, 12 to 1:30pmNew
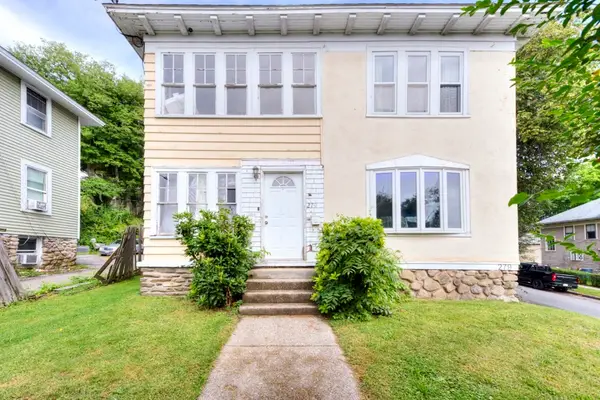 $599,900Active4 beds 2 baths1,908 sq. ft.
279 Hamilton St, Worcester, MA 01604
MLS# 73574945Listed by: Champion Real Estate, Inc. - Open Sat, 10 to 11:30amNew
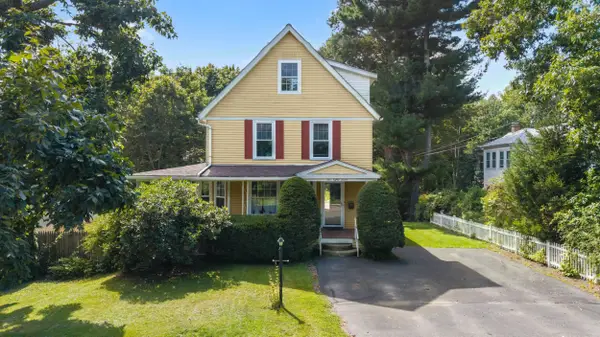 $629,900Active6 beds 3 baths2,652 sq. ft.
187 Holden St, Worcester, MA 01606
MLS# 73574946Listed by: Champion Real Estate, Inc. - Open Sat, 11:30am to 1:30pmNew
 $374,900Active2 beds 2 baths1,200 sq. ft.
308 Bridle Path, Worcester, MA 01604
MLS# 73574908Listed by: eXp Realty LLC - Corporate Office


Protect your home and budget from life's surprises with an Assurant Home Warranty, backed by a partner that supports you through every step of homeownership. Explore Plans.
©2026 Century 21 Real Estate LLC. All rights reserved. CENTURY 21®, the CENTURY 21 Logo and C21® are service marks owned by Century 21 Real Estate LLC. Century 21 Real Estate LLC fully supports the principles of the Fair Housing Act and the Equal Opportunity Act. Each office is independently owned and operated. Listing information is deemed reliable but not guaranteed accurate.