
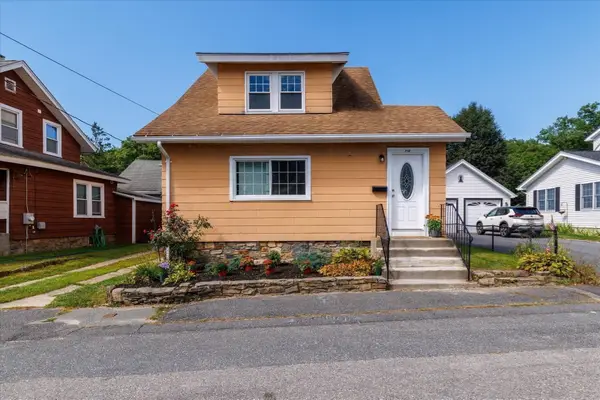
403 June St, Worcester, MA 01602
Local realty services provided by:CENTURY 21 Professionals
403 June St,Worcester, MA 01602
$449,900
- 3 Beds
- 2 Baths
- 1,373 sq. ft.
- Single family
- Active
Upcoming open houses
- Fri, Sep 1104:30 pm - 06:00 pm
- Sat, Sep 1201:00 pm - 02:30 pm
- Sun, Sep 1301:00 pm - 02:30 pm
Listed by: jill bailey
Office: redfin corp.
MLS#:73575050
Source:MLSPIN
Price summary
- Price:$449,900
- Price per sq. ft.:$327.68
About this home
Welcome to this charming, beautifully maintained 3 bedroom Cape with amazing curb appeal offering a wonderful blend of character, comfort, and thoughtful updates! From the moment you walk in the front entry, you'll appreciate the warmth and inviting feel of this special home. The bright and spacious fireplaced living room features a pellet stove and charming arched doorway leading into the dining room, where you'll find crown molding and a beautiful built-in china cabinet. Gleaming hardwood floors add warmth and timeless appeal throughout most of the home. The nicely updated kitchen is a standout, featuring gorgeous quartz countertops, tile backsplash, updated cabinetry, and easy-care flooring. The kitchen flows naturally into the 3 season sunroom, creating a wonderful space to enjoy your morning coffee, relax, or take in views of the private level backyard. There is the option of a first floor bedroom/office/playroom, while the recently renovated bathroom with pocket door offers beadboard detailing, a tiled tub/shower surround, a linen closet, and a modern light/fan with Bluetooth speaker. Hardwood stairs lead to the roomy second floor main bedroom which boasts a ceiling fan and two closets, including one with built-in drawers. An additional good sized bedroom and a hallway closet complete this floor. Outdoor living is truly a highlight, with two patios, a pergola, and plenty of room for gardening, entertaining, or play. An irrigation system, on a separate meter, helps keep the yard looking its best. The one-car detached garage features a newer door and opener and provides convenient additional storage. Additional updates include a newer gas furnace and tankless hot water system (2021), electric panel (2012), and windows (2018). This home has been lovingly updated while maintaining its classic charm and offers inviting spaces both inside and out. A wonderful opportunity to own a move-in ready home in convenient and desirable West Worcester that truly feels special!...
Contact an agent
Home facts
- Year built:1940
- Listing ID #:73575050
- Updated:September 10, 2026 at 05:01 PM
Rooms and interior
- Bedrooms:3
- Total bathrooms:2
- Full bathrooms:1
- Half bathrooms:1
- Rooms Total:6
- Flooring:Hardwood, Laminate, Tile
- Dining Description:Chair Rail, Closet/Cabinets - Custom Built, Hardwood, Pendant
- Kitchen Description:Dishwasher, Flooring - Laminate, Lighting - Overhead, Microwave, Range, Refrigerator, Stainless Steel Appliances
- Basement Description:Bulkhead, Concrete, Full
- Living area:1,373 sq. ft.
Heating and cooling
- Cooling:Window Unit(s)
- Heating:Forced Air
Structure and exterior
- Roof:Shingle
- Year built:1940
- Building area:1,373 sq. ft.
- Lot area:0.17 Acres
- Lot Features:Level
- Architectural Style:Cape
- Construction Materials:Frame
- Exterior Features:Patio, Professional Landscaping, Sprinkler System
- Foundation Description:Stone
Schools
- High school:University Pk Campus
- Middle school:University Pk Campus
- Elementary school:May Street
Utilities
- Water:Public
- Sewer:Public Sewer
Finances and disclosures
- Price:$449,900
- Price per sq. ft.:$327.68
- Tax amount:$5,513 (2025)
Features and amenities
- Appliances:Dishwasher, Dryer, Microwave, Range, Refrigerator, Washer
- Laundry features:Dryer, Electric Dryer Hookup, Flooring - Vinyl, In Basement, Lighting - Overhead, Washer, Washer Hookup
- Amenities:Ceiling Fan(s), Gas Water Heater, Lighting - Overhead
Parking
- Total parking spaces:5
- Parking description:Detached, Garage Door Opener, Paved, Paved Drive
- Garage:Yes
- Garage spaces:1
New listings near 403 June St
- New
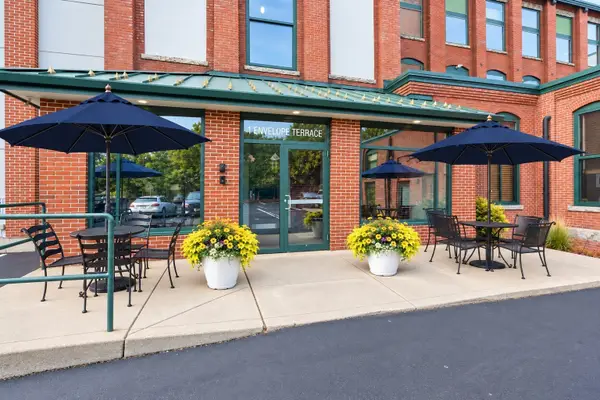 $539,900Active3 beds 3 baths1,879 sq. ft.
1 Envelope Terrace #211, Worcester, MA 01604
MLS# 73575279Listed by: Coldwell Banker Realty - Waltham - New
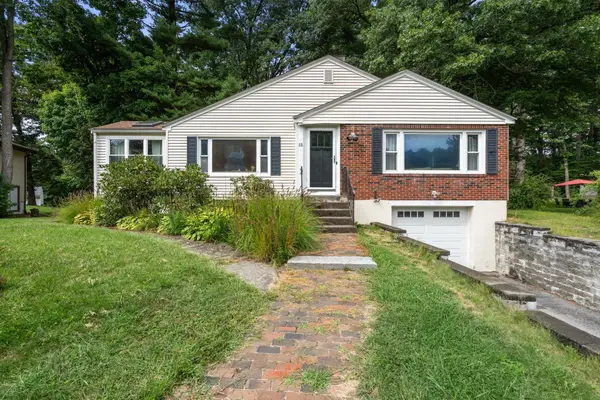 $525,000Active3 beds 2 baths1,936 sq. ft.
15 Claridge Dr, Worcester, MA 01602
MLS# 73575284Listed by: Coldwell Banker Realty - Worcester - New
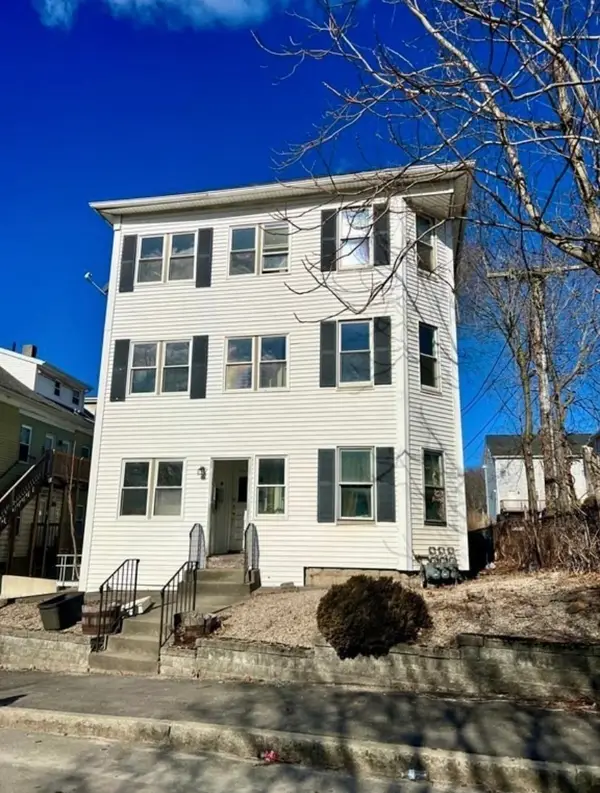 $285,000Active3 beds 1 baths1,022 sq. ft.
2 Esther Street #Unit 2, Worcester, MA 01607
MLS# 73575261Listed by: HestiaLiving Corporation - Open Sun, 12 to 1:30pmNew
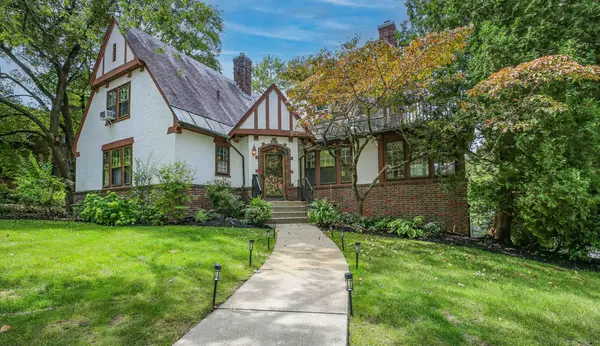 $694,999Active4 beds 4 baths2,502 sq. ft.
45 Terrace Dr, Worcester, MA 01609
MLS# 73575190Listed by: BA Property & Lifestyle Advisors - Open Sat, 11:30am to 1:30pmNew
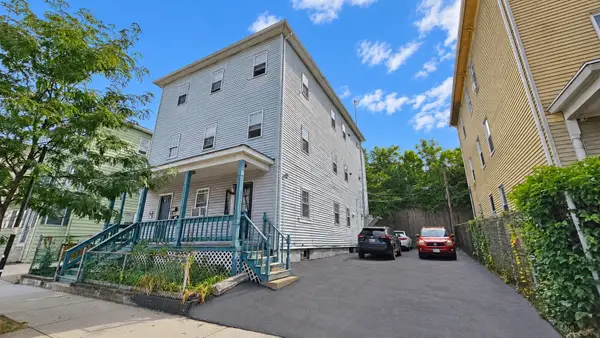 $749,000Active9 beds 3 baths3,276 sq. ft.
215 Millbury St, Worcester, MA 01610
MLS# 73575067Listed by: eXp Realty LLC - New
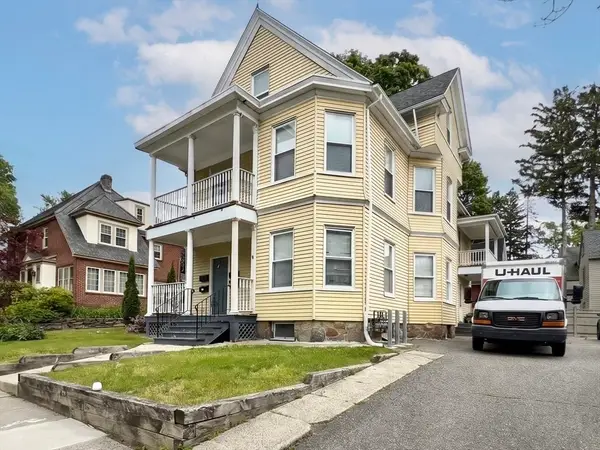 $899,000Active10 beds 3 baths3,406 sq. ft.
2 Haviland St, Worcester, MA 01602
MLS# 73575096Listed by: Property Investors & Advisors, LLC - Open Sat, 12 to 1:30pmNew
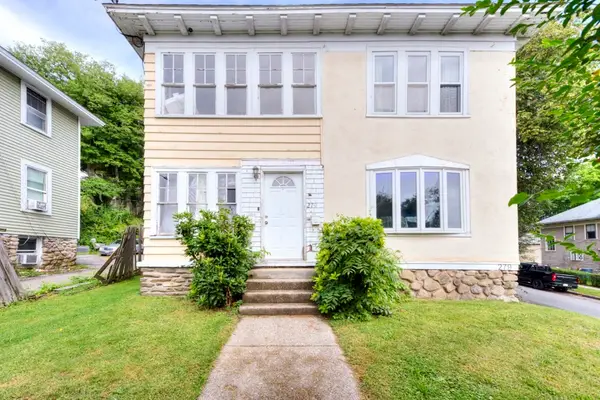 $599,900Active4 beds 2 baths1,908 sq. ft.
279 Hamilton St, Worcester, MA 01604
MLS# 73574945Listed by: Champion Real Estate, Inc. - Open Sat, 10 to 11:30amNew
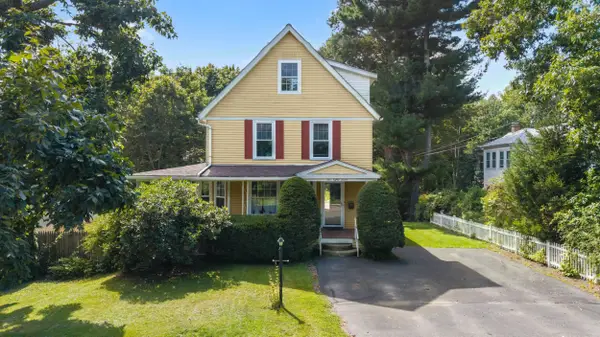 $629,900Active6 beds 3 baths2,652 sq. ft.
187 Holden St, Worcester, MA 01606
MLS# 73574946Listed by: Champion Real Estate, Inc. - Open Sat, 11:30am to 1:30pmNew
 $374,900Active2 beds 2 baths1,200 sq. ft.
308 Bridle Path, Worcester, MA 01604
MLS# 73574908Listed by: eXp Realty LLC - Corporate Office


Protect your home and budget from life's surprises with an Assurant Home Warranty, backed by a partner that supports you through every step of homeownership. Explore Plans.
©2026 Century 21 Real Estate LLC. All rights reserved. CENTURY 21®, the CENTURY 21 Logo and C21® are service marks owned by Century 21 Real Estate LLC. Century 21 Real Estate LLC fully supports the principles of the Fair Housing Act and the Equal Opportunity Act. Each office is independently owned and operated. Listing information is deemed reliable but not guaranteed accurate.