
45 Terrace Dr, Worcester, MA 01609
Local realty services provided by:CENTURY 21 Mario Real Estate
45 Terrace Dr,Worcester, MA 01609
$694,999
- 4 Beds
- 4 Baths
- 2,502 sq. ft.
- Single family
- Active
Upcoming open houses
- Sun, Sep 1312:00 pm - 01:30 pm
Listed by: joseph abramoff
Office: ba property & lifestyle advisors
MLS#:73575190
Source:MLSPIN
Price summary
- Price:$694,999
- Price per sq. ft.:$277.78
About this home
Discover the enduring charm of 45 Terrace Drive, a beautifully maintained residence in Worcester’s sought after west side. The kitchen is equipped for both everyday meals & entertaining, featuring a double oven & a convenient peninsula for meal preparation & a dedicated area for casual dining as well as amazing storage options. The over-sized living room provides a welcoming atmosphere, centered around a gas fireplace & a bright, heated sunroom. The formal dining room is perfect for nightly meals & hosting holidays. There is also an office enhanced by built-in shelves, perfect for displaying cherished items or housing a personal library & could easily be used as a 4th bedroom. The primary bedroom features custom closets & its own balcony as well as updated bathroom. Two additional bedrooms offer fresh paint, hardwood floors & ample closets, contributing to the home's inviting ambiance. A two-car built-in garage provides practical storage & direct interior access. Large finished area in the walk-out lower level including a half bath. Nicely landscaped features surround the home. Reach out today to schedule a viewing of this exceptional property....
Contact an agent
Home facts
- Year built:1928
- Listing ID #:73575190
- Updated:September 10, 2026 at 07:52 PM
Rooms and interior
- Bedrooms:4
- Total bathrooms:4
- Full bathrooms:2
- Half bathrooms:2
- Rooms Total:8
- Basement Description:Full, Partially Finished
- Living area:2,502 sq. ft.
Heating and cooling
- Cooling:Ductless, Window Unit(s)
- Heating:Steam
Structure and exterior
- Roof:Slate
- Year built:1928
- Building area:2,502 sq. ft.
- Lot area:0.32 Acres
- Lot Features:Corner Lot
- Architectural Style:Tudor
- Exterior Features:Deck
- Foundation Description:Block, Brick/Mortar
Utilities
- Water:Public
- Sewer:Public Sewer
Finances and disclosures
- Price:$694,999
- Price per sq. ft.:$277.78
- Tax amount:$8,025 (2025)
Parking
- Total parking spaces:6
- Parking description:Off Street, Paved Drive, Under
- Garage:Yes
- Garage spaces:2
New listings near 45 Terrace Dr
- New
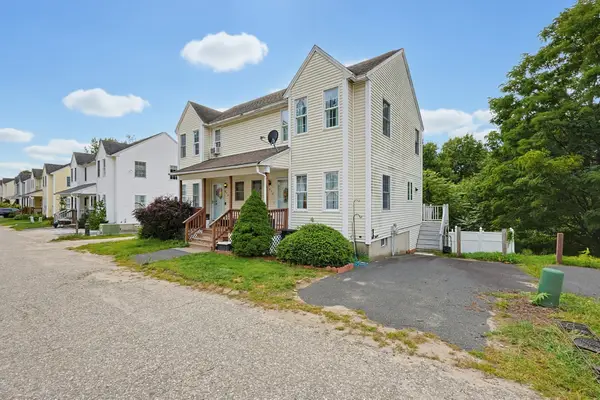 $300,000Active2 beds 2 baths1,032 sq. ft.
474 Plantation St, Worcester, MA 01605
MLS# 73575492Listed by: Aprilian Inc. - New
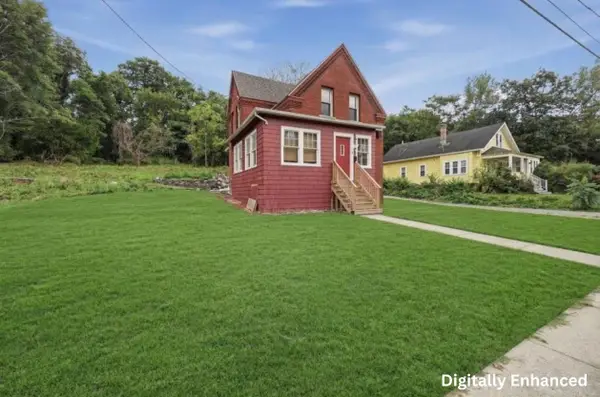 $375,000Active4 beds 2 baths1,518 sq. ft.
1307 Millbury Street, Worcester, MA 01607
MLS# 73575500Listed by: Lamacchia Realty, Inc. - New
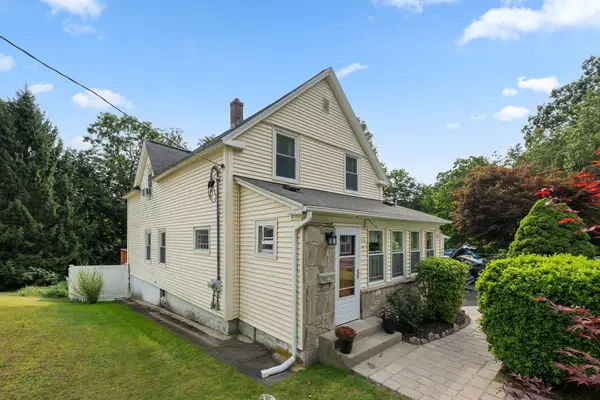 $489,900Active3 beds 2 baths1,585 sq. ft.
46 Chester Street, Worcester, MA 01605
MLS# 73575436Listed by: Gibbs Realty Inc. - Open Sat, 1:30 to 3:30pmNew
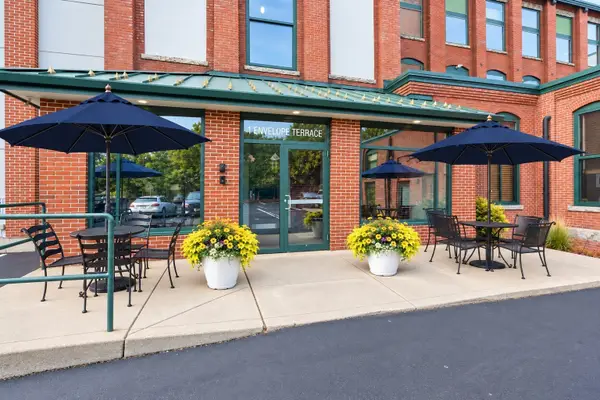 $539,900Active3 beds 3 baths1,879 sq. ft.
1 Envelope Terrace #211, Worcester, MA 01604
MLS# 73575279Listed by: Coldwell Banker Realty - Waltham - Open Sat, 10am to 12pmNew
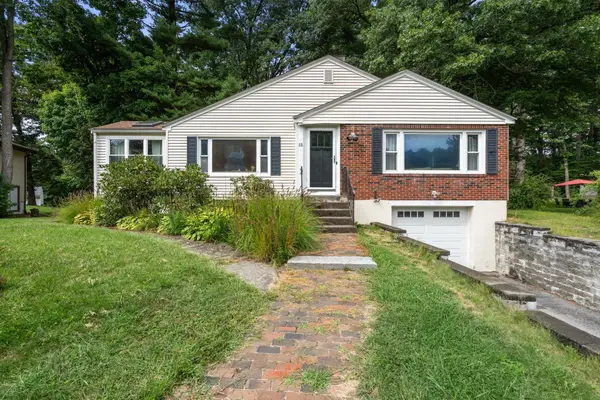 $525,000Active3 beds 2 baths1,936 sq. ft.
15 Claridge Dr, Worcester, MA 01602
MLS# 73575284Listed by: Coldwell Banker Realty - Worcester - New
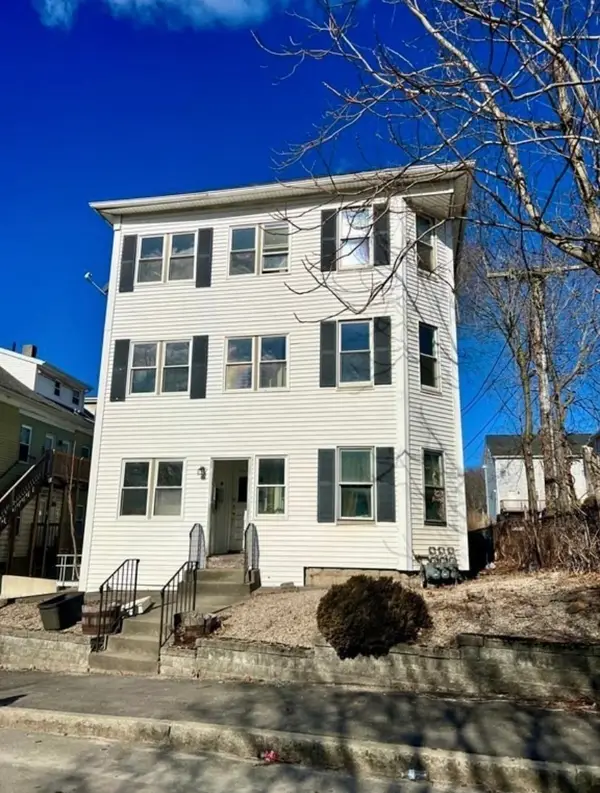 $285,000Active3 beds 1 baths1,022 sq. ft.
2 Esther Street #Unit 2, Worcester, MA 01607
MLS# 73575261Listed by: HestiaLiving Corporation - Open Fri, 4:30 to 6pmNew
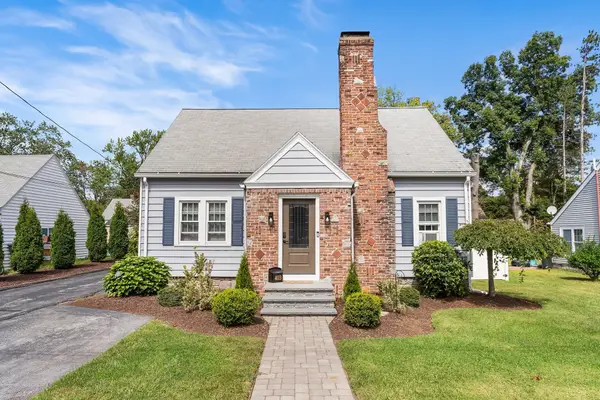 $449,900Active3 beds 2 baths1,373 sq. ft.
403 June St, Worcester, MA 01602
MLS# 73575050Listed by: Redfin Corp. - Open Sat, 11:30am to 1:30pmNew
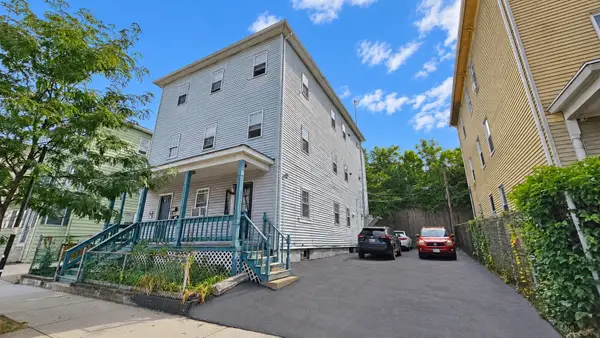 $749,000Active9 beds 3 baths3,276 sq. ft.
215 Millbury St, Worcester, MA 01610
MLS# 73575067Listed by: eXp Realty LLC - Open Sun, 2 to 3pmNew
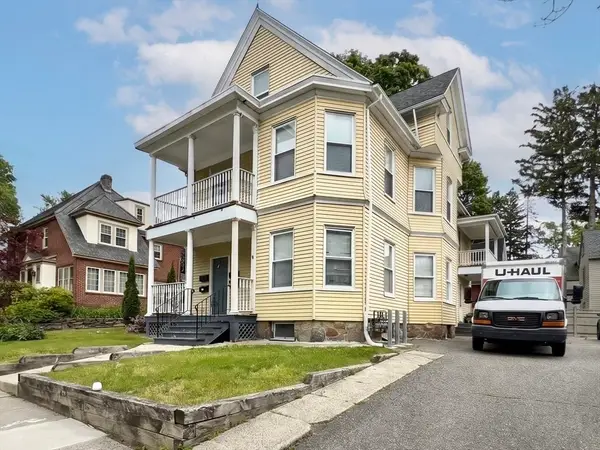 $899,000Active10 beds 3 baths3,406 sq. ft.
2 Haviland St, Worcester, MA 01602
MLS# 73575096Listed by: Property Investors & Advisors, LLC


Protect your home and budget from life's surprises with an Assurant Home Warranty, backed by a partner that supports you through every step of homeownership. Explore Plans.
©2026 Century 21 Real Estate LLC. All rights reserved. CENTURY 21®, the CENTURY 21 Logo and C21® are service marks owned by Century 21 Real Estate LLC. Century 21 Real Estate LLC fully supports the principles of the Fair Housing Act and the Equal Opportunity Act. Each office is independently owned and operated. Listing information is deemed reliable but not guaranteed accurate.