
62 Westminster Street, Worcester, MA 01605
Local realty services provided by:CENTURY 21 Tassinari & Associates, Inc
62 Westminster Street,Worcester, MA 01605
$799,900
- 8 Beds
- 5 Baths
- 3,200 sq. ft.
- Multi-family
- Active
Upcoming open houses
- Thu, Sep 2405:00 pm - 06:30 pm
- Sat, Sep 2612:00 pm - 02:00 pm
Listed by: christina kelly
Office: all capital realty, llc.
MLS#:73580736
Source:MLSPIN
Price summary
- Price:$799,900
- Price per sq. ft.:$249.97
About this home
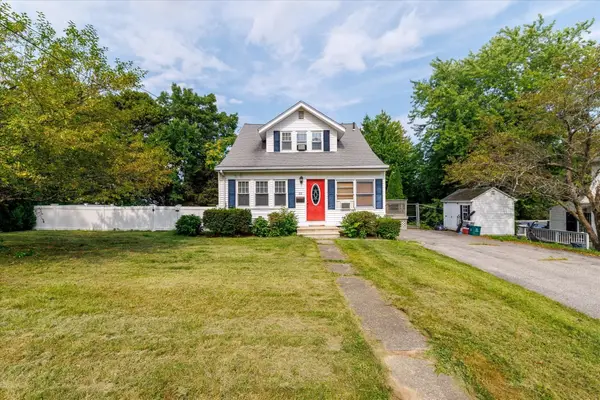
OPEN HOUSE THURSDAY 5:00-6:30PM AND SATURDAY 12:00-2:00PM**ATTENTION OWNER OCCUPANTS AND INVESTORS! THIS TURNKEY 3-FAMILY DWELLING HAS BEEN WELL MAINTAINED AND THOUGHTFULLY RENOVATED FOR MODERN LIVING. FEATURING AN OPEN-CONCEPT KITCHEN AND DINING AREA, STAINLESS STEEL APPLIANCES—INCLUDING RANGE, FRIDGE, DISHWASHER, AND MICROWAVE—WHITE CABINETRY, AND GRANITE COUNTERTOPS. HARDWOOD FLOORING RUNS THROUGHOUT ALL FLOORS, COMPLEMENTED BY TILE IN THE BATHROOMS. THE FIRST AND SECOND-FLOOR UNITS EACH BOAST THREE BEDROOMS AND 1.5 BATHS, WHILE THE THIRD-FLOOR UNIT OFFERS TWO BEDROOMS AND A FULL BATH. EACH UNIT INCLUDES A SPACIOUS KITCHEN, LIVING ROOM, AND THE CONVENIENCE OF IN-UNIT LAUNDRY. PERFECT FOR OWNER-OCCUPANTS SEEKING A MOVE-IN READY HOME LOOKING FOR A SOLID MORTGAGE HELPER. WITH APPROXIMATELY 3,200 SQUARE FEET OF LIVING SPACE AND 6 OFF-STREET PARKING FOR YOUR VEHICLES, THIS PROPERTY IS CONVENIENTLY LOCATED NEAR DOWNTOWN WORCESTER, POLAR PARK, AND ALL MAJOR HIGHWAYS (I-290, ROUTE 146, I-90). A RARE FIND—DON’T MISS OUT! CONTACT YOUR REALTOR TODAY TO SCHEDULE A SHOWING!...
Contact an agent
Home facts
- Year built:1920
- Listing ID #:73580736
- Updated:September 22, 2026 at 07:03 PM
Rooms and interior
- Bedrooms:8
- Total bathrooms:5
- Full bathrooms:3
- Half bathrooms:2
- Rooms Total:14
- Basement Description:Concrete, Full
- Living area:3,200 sq. ft.
Structure and exterior
- Roof:Shingle
- Year built:1920
- Building area:3,200 sq. ft.
- Lot area:0.13 Acres
- Construction Materials:Frame
- Foundation Description:Stone
Schools
- High school:Doherty High
- Middle school:Worcester Middle
- Elementary school:Worcester Grade
Utilities
- Water:Public
- Sewer:Public Sewer
Finances and disclosures
- Price:$799,900
- Price per sq. ft.:$249.97
- Tax amount:$8,315 (2026)
Parking
- Total parking spaces:6
- Parking description:Off Street
New listings near 62 Westminster Street
- Coming Soon
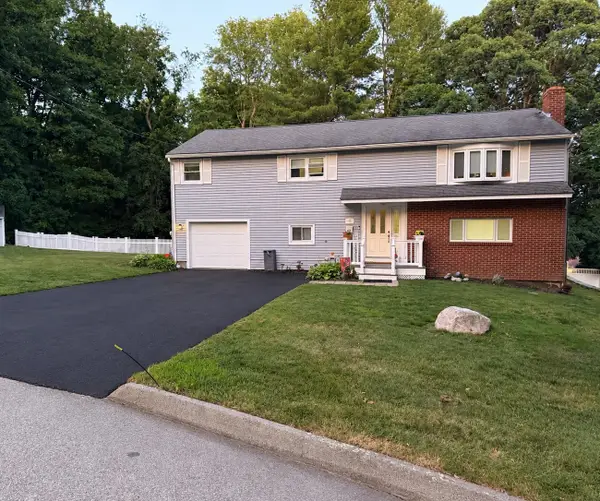 $589,900Coming Soon4 beds 3 baths2,132 sq. ft.
4 Carter Rd, Worcester, MA 01609
MLS# 73578907Listed by: ERA Key Realty Services - Worcester - Coming Soon
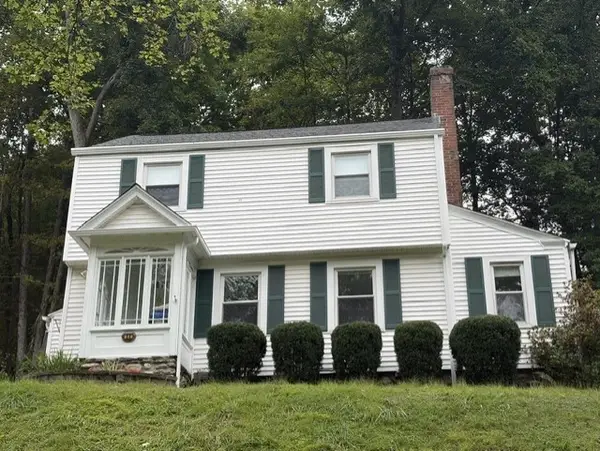 $425,000Coming Soon3 beds 2 baths1,449 sq. ft.
34 Saint Elmo Road, Worcester, MA 01602
MLS# 73580002Listed by: ERA Key Realty Services - Worcester - New
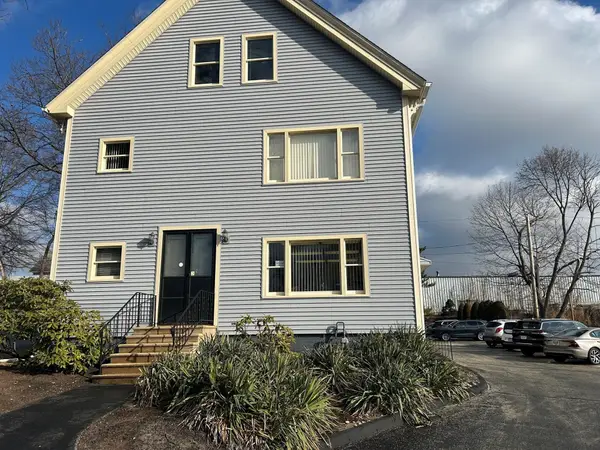 $695,000Active6 beds 3 baths3,900 sq. ft.
76 Mill St, Worcester, MA 01603
MLS# 73580919Listed by: NAI Glickman Kovago & Jacobs - New
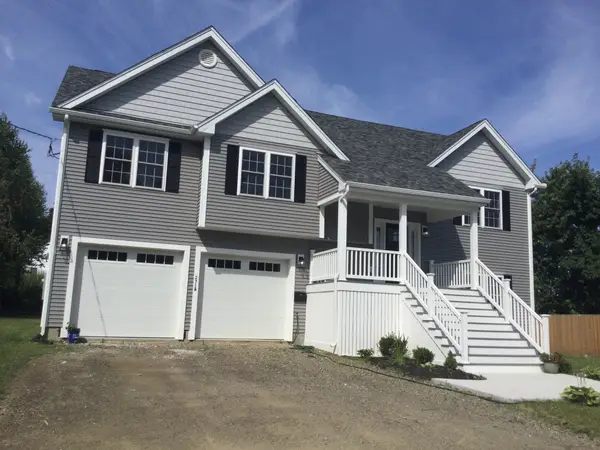 $735,000Active4 beds 3 baths2,400 sq. ft.
271a Harrington Way, Worcester, MA 01604
MLS# 73580871Listed by: Berkshire Hathaway HomeServices Commonwealth Real Estate - New
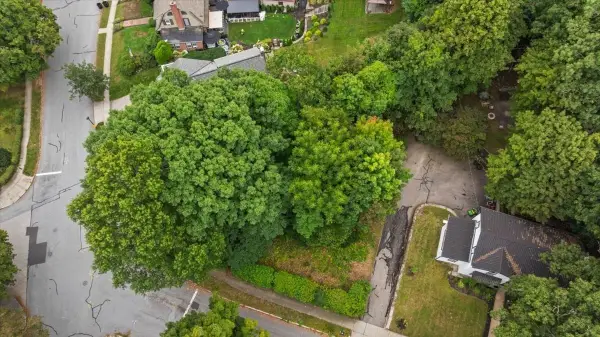 $150,000Active0.16 Acres
0 Copley Road, Worcester, MA 01602
MLS# 73580632Listed by: Andrew J. Abu Inc., REALTORS® - New
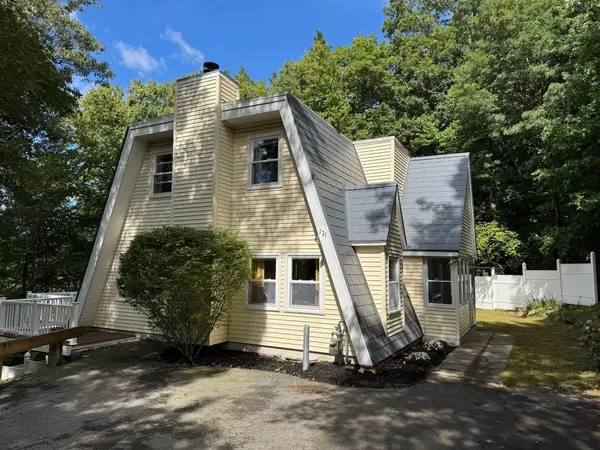 $469,900Active3 beds 3 baths1,959 sq. ft.
121 Copperfield Rd, Worcester, MA 01602
MLS# 73580645Listed by: RE/MAX Vision - New
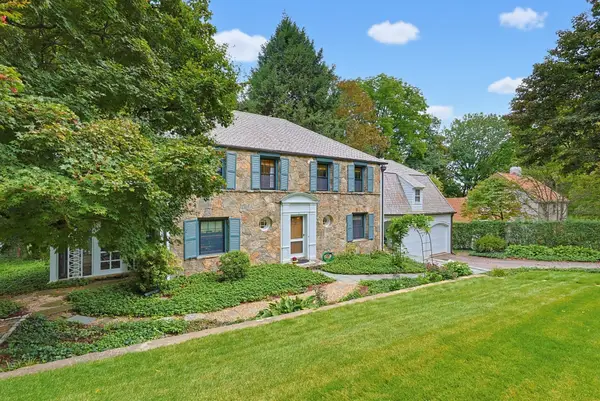 $750,000Active5 beds 4 baths2,590 sq. ft.
28 Drury Ln, Worcester, MA 01609
MLS# 73575013Listed by: Coldwell Banker Realty - Worcester - New
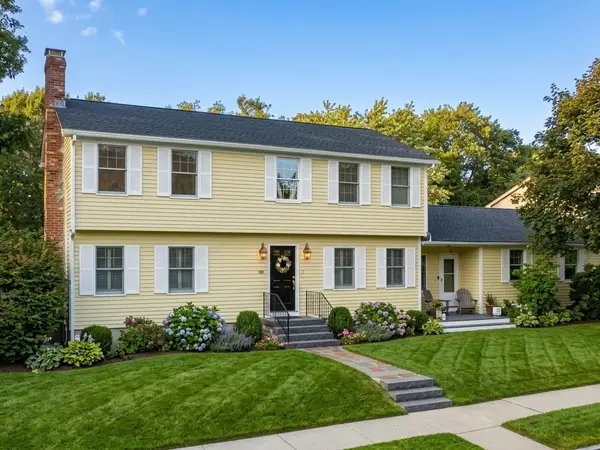 $599,900Active4 beds 3 baths2,040 sq. ft.
1 Cricket Ln, Worcester, MA 01602
MLS# 73577706Listed by: RE/MAX Partners - Open Fri, 5:30 to 7pmNew
 $465,000Active3 beds 2 baths1,311 sq. ft.
22 Oneida, Worcester, MA 01606
MLS# 73579452Listed by: Serhant


Protect your home and budget from life's surprises with an Assurant Home Warranty, backed by a partner that supports you through every step of homeownership. Explore Plans.
©2026 Century 21 Real Estate LLC. All rights reserved. CENTURY 21®, the CENTURY 21 Logo and C21® are service marks owned by Century 21 Real Estate LLC. Century 21 Real Estate LLC fully supports the principles of the Fair Housing Act and the Equal Opportunity Act. Each office is independently owned and operated. Listing information is deemed reliable but not guaranteed accurate.