
435 Wickliff Pl, Arnold, MD 21012
Local realty services provided by:CENTURY 21 Downtown
435 Wickliff Pl,Arnold, MD 21012
$669,000
- 4 Beds
- 4 Baths
- 2,272 sq. ft.
- Single family
- Active
Listed by: sheila a zelghi
Office: samson properties
MLS#:MDAA2155960
Source:BRIGHTMLS
Price summary
- Price:$669,000
- Price per sq. ft.:$294.45
- Monthly HOA dues:$13.5
About this home
Tucked into a quiet cul-de-sac in Arnold, 435 Wickliff Place offers a wonderful combination of privacy, space, thoughtful updates, and easy access to everything the area has to offer. With only five homes on this side of the neighborhood, the setting feels peaceful and tucked away, surrounded by mature trees and the sounds of nature.
Inside, the main level is bright and welcoming, with refinished hardwood floors, recessed lighting, and a comfortable flow from room to room. The updated kitchen features white cabinetry, quartz countertops, a tile backsplash, updated sink and faucet, and black stainless steel appliances, including a newer electric range and dishwasher. It’s a clean, timeless space that works just as well for everyday meals as it does for entertaining.
One of the seller’s favorite features is the spacious primary bedroom, which extends from the front to the back of the home. Windows on both sides bring in abundant natural light throughout the day, while the primary bath was refreshed in 2026 with new paint, fixtures, mirror, lighting, shower head, and hardware.
The finished basement adds valuable flexibility for a rec room, home office, guest space, or everyday living and includes a half bath. Recent improvements also include new LVP flooring in portions of the lower level.
Major updates over the years include a new roof and black stainless steel electric range in 2023, dishwasher improvements in 2024, and fresh interior paint and updated door hardware throughout much of the home in 2026. A two-car garage provides covered parking and additional storage.
Beyond the home, the location makes it easy to enjoy the best of Arnold. The nearby Broadneck Peninsula Trail offers opportunities for walking and biking with connections toward the B&A Trail network, while shopping, recreation, everyday conveniences, and Anne Arundel Community College are all close by.
435 Wickliff Place is a home that has been thoughtfully cared for and improved over time—offering a peaceful setting, comfortable living spaces, and a location that makes everyday life easy....
Contact an agent
Home facts
- Year built:1983
- Subdivision & Development:RAINTREE
- Listing ID #:MDAA2155960
- Added:9 day(s) ago
- Updated:September 12, 2026 at 01:52 PM
Rooms and interior
- Bedrooms:4
- Total bathrooms:4
- Full bathrooms:2
- Half bathrooms:2
- Flooring:Carpet, Ceramic Tile, Hardwood, Vinyl, Wood
- Dining Description:Dining Area, Formal/Separate Dining Room
- Bathrooms Description:Primary Bath(s)
- Kitchen Description:Breakfast Area, Built-In Microwave, Carpet, Crown Moldings, Dishwasher, Disposal, Kitchen - Eat-In, Pantry, Refrigerator, Stainless Steel Appliances, Stove, Water Heater
- Bedroom Description:Carpet, Walk In Closet(s)
- Basement:Yes
- Basement Description:Connecting Stairway, Fully Finished, Interior Access, Walkout Stairs
- Living area:2,272 sq. ft.
Heating and cooling
- Cooling:Ceiling Fan(s), Central A/C
- Heating:Electric, Heat Pump(s)
Structure and exterior
- Roof:Asphalt
- Year built:1983
- Building area:2,272 sq. ft.
- Lot area:0.22 Acres
- Architectural Style:Colonial
- Construction Materials:Concrete
- Exterior Features:Deck(s), Exterior Lighting, Outbuilding(s), Porch(es), Sidewalks, Street Lights
- Foundation Description:Concrete Perimeter
- Levels:3 Story
Schools
- High school:BROADNECK
- Middle school:SEVERN RIVER
- Elementary school:ARNOLD
Utilities
- Water:Public
- Sewer:Public Sewer
Finances and disclosures
- Price:$669,000
- Price per sq. ft.:$294.45
- Tax amount:$5,794 (2026)
Features and amenities
- Laundry features:Dryer, Washer
- Amenities:Attic, Carpet, Ceiling Fan(s), Central Vacuum, Chair Railings, Crown Moldings, Double Pane Windows, Insulated Windows, Skylight(s)
Parking
- Parking description:Attached Garage, Garage - Front Entry, Inside Access, On Street
- Garage:Yes
- Garage spaces:2
New listings near 435 Wickliff Pl
- Coming Soon
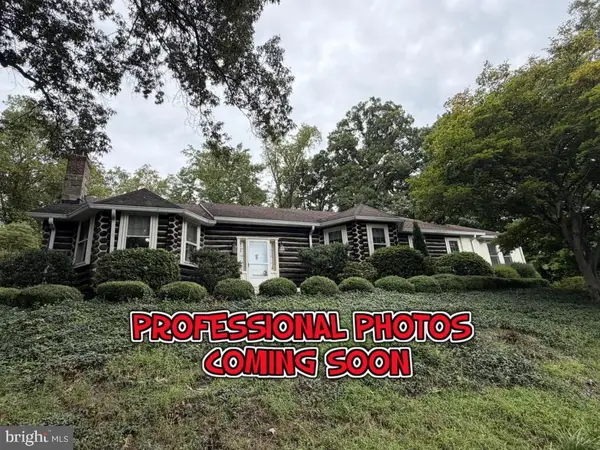 $750,000Coming Soon4 beds 3 baths4,720 sq. ft.
1576 Chickasaw Rd, ARNOLD, MD 21012
MLS# MDAA2156872Listed by: WINNING EDGE - Coming Soon
 $1,799,000Coming Soon5 beds 6 baths5,512 sq. ft.
1378 Kinloch Cir, ARNOLD, MD 21012
MLS# MDAA2156230Listed by: RE/MAX DISTINCTIVE REAL ESTATE, INC. - Coming Soon
 $390,000Coming Soon3 beds 4 baths11,780 sq. ft.
572 Quaker Ridge Ct #119, ARNOLD, MD 21012
MLS# MDAA2154976Listed by: BERKSHIRE HATHAWAY HOMESERVICES PENFED REALTY - Coming Soon
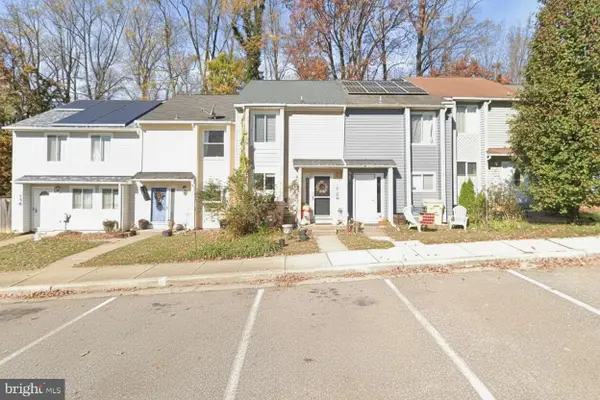 $350,000Coming Soon3 beds 2 baths1,152 sq. ft.
360 Carronade Way, ARNOLD, MD 21012
MLS# MDAA2144504Listed by: RE/MAX REALTY GROUP - New
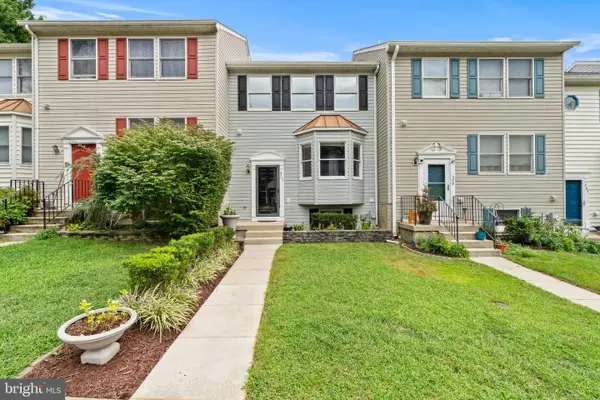 $414,900Active3 beds 4 baths1,672 sq. ft.
311 Sloping Woods Ct, ANNAPOLIS, MD 21409
MLS# MDAA2156862Listed by: COLDWELL BANKER REALTY - New
 $539,900Active3 beds 2 baths3,838 sq. ft.
871 Shore Acres Rd, ARNOLD, MD 21012
MLS# MDAA2156578Listed by: RE/MAX REALTY GROUP - Open Sat, 10am to 12pmNew
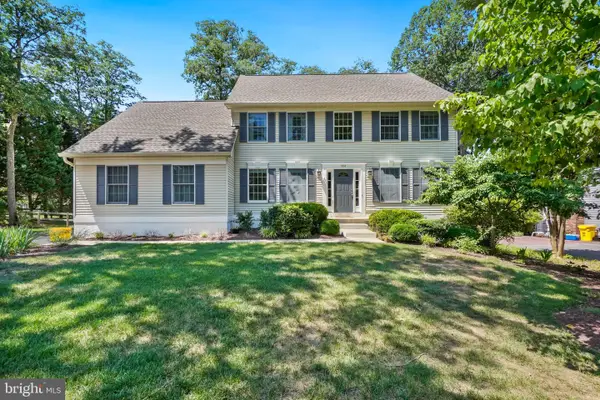 $750,000Active5 beds 3 baths2,680 sq. ft.
Address Withheld By Seller, ARNOLD, MD 21012
MLS# MDAA2155684Listed by: COMPASS - Open Sat, 10am to 12pmNew
 $419,900Active3 beds 3 baths1,800 sq. ft.
1740 Woodtree Cir, ANNAPOLIS, MD 21409
MLS# MDAA2156524Listed by: KELLER WILLIAMS FLAGSHIP - Open Sat, 1 to 3pmNew
 $699,000Active3 beds 4 baths2,903 sq. ft.
202 Admirals Ct, ARNOLD, MD 21012
MLS# MDAA2156620Listed by: COMPASS - New
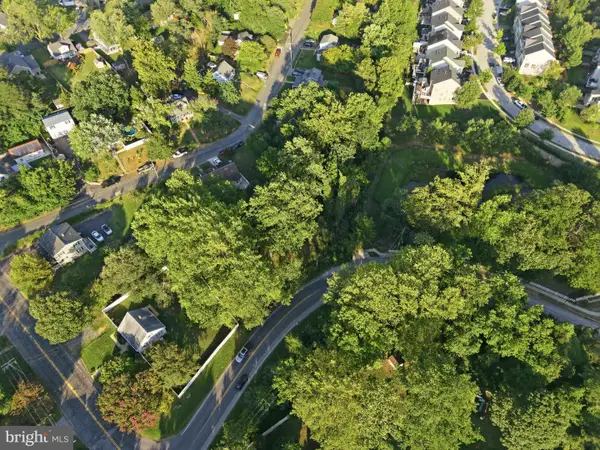 $280,000Active0.36 Acres
316 Jones Station Rd, ARNOLD, MD 21012
MLS# MDAA2156352Listed by: COLDWELL BANKER REALTY


Protect your home and budget from life's surprises with an Assurant Home Warranty, backed by a partner that supports you through every step of homeownership. Explore Plans.
©2026 Century 21 Real Estate LLC. All rights reserved. CENTURY 21®, the CENTURY 21 Logo and C21® are service marks owned by Century 21 Real Estate LLC. Century 21 Real Estate LLC fully supports the principles of the Fair Housing Act and the Equal Opportunity Act. Each office is independently owned and operated. Listing information is deemed reliable but not guaranteed accurate.