
7000 Heatherhill Rd, Bethesda, MD 20817
Local realty services provided by:CENTURY 21 Charles Smith Agency, Inc.
7000 Heatherhill Rd,Bethesda, MD 20817
$1,549,900
- 5 Beds
- 5 Baths
- 5,161 sq. ft.
- Single family
- Coming Soon
Upcoming open houses
- Sun, Nov 1501:00 pm - 04:00 pm
Listed by: ashton a vessali
Office: compass
MLS#:MDMC2262982
Source:BRIGHTMLS
Price summary
- Price:$1,549,900
- Price per sq. ft.:$300.31
About this home
A Private Wooded Retreat with Exceptional Space and Comfort! Welcome to this lovely, well-maintained home nestled on a dreamy .73-acre wooded lot, offering tremendous privacy and a peaceful, natural setting. Enjoy winding wooded paths connected by four charming wooden bridges, creating a truly special outdoor retreat. With approximately 5,000 finished square feet, this spacious home offers generously sized rooms throughout, including five oversized bedrooms, each with large closets, and four full bathroom & half bath on the main level. The thoughtfully designed layout features three bedrooms upstairs, one on the main level, and one on the lower level—providing wonderful flexibility for family, guests, or a home office. The primary suite boasts a beautiful cathedral ceiling, while the expansive lower level features impressive high ceilings and abundant living space. The huge kitchen was recently renovated offers plenty of room for the master chef and company, making it ideal for cooking, entertaining, and gathering. Nearly every room is spacious, and much of the home has been freshly painted. Move-in ready and offering an exceptional combination of privacy, space, and comfort, this special property also includes a two-car garage. A rare opportunity to enjoy spacious living surrounded by nature!...
Contact an agent
Home facts
- Year built:1977
- Subdivision & Development:BANNOCKBURN ESTATES
- Listing ID #:MDMC2262982
- Updated:November 07, 2026 at 02:45 PM
Rooms and interior
- Bedrooms:5
- Total bathrooms:5
- Full bathrooms:4
- Half bathrooms:1
- Flooring:Ceramic Tile, Hardwood
- Dining Description:Dining Area
- Kitchen Description:Dishwasher, Kitchen - Table Space, Refrigerator, Stove
- Bedroom Description:Entry Level Bedroom
- Basement:Yes
- Basement Description:Daylight, Fully Finished, Partial, Side Entrance, Walkout Level
- Living area:5,161 sq. ft.
Heating and cooling
- Cooling:Central A/C
- Heating:Forced Air, Natural Gas
Structure and exterior
- Roof:Composite
- Year built:1977
- Building area:5,161 sq. ft.
- Lot area:0.73 Acres
- Architectural Style:Colonial
- Construction Materials:Brick, Combination
- Exterior Features:Patio(s)
- Foundation Description:Block
- Levels:3 Story
Schools
- High school:WALT WHITMAN
- Middle school:THOMAS W. PYLE
- Elementary school:BANNOCKBURN
Utilities
- Water:Public
- Sewer:Public Sewer
Finances and disclosures
- Price:$1,549,900
- Price per sq. ft.:$300.31
- Tax amount:$16,000 (2026)
Features and amenities
- Laundry features:Dryer, Washer
- Amenities:Double Pane Windows
Parking
- Parking description:Attached Garage, Garage Door Opener
- Garage:Yes
- Garage spaces:2
New listings near 7000 Heatherhill Rd
- Coming SoonOpen Sat, 2 to 4pm
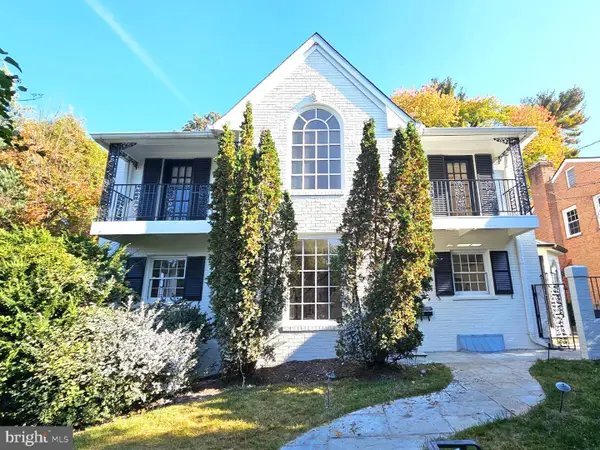 $1,260,000Coming Soon6 beds 4 baths3,223 sq. ft.
4721 River Rd, BETHESDA, MD 20816
MLS# MDMC2262212Listed by: LONG & FOSTER REAL ESTATE, INC. - Coming SoonOpen Sat, 2 to 4pm
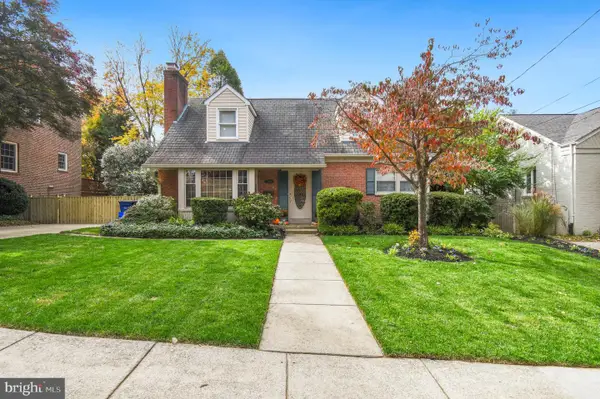 $1,225,000Coming Soon4 beds 3 baths3,100 sq. ft.
4624 Woodfield Rd, BETHESDA, MD 20814
MLS# MDMC2262466Listed by: COMPASS - Coming Soon
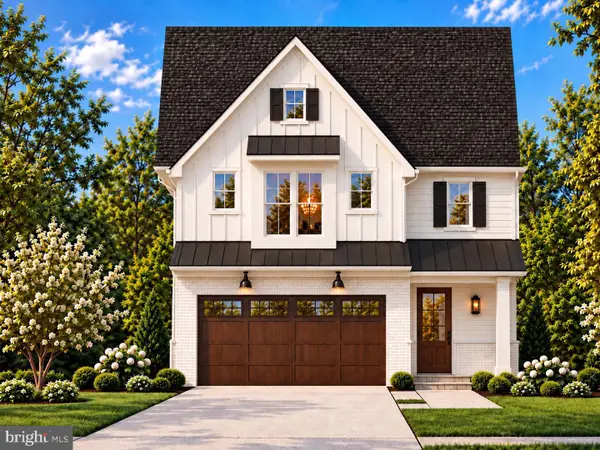 $1,799,900Coming Soon5 beds 5 baths4,110 sq. ft.
5521 Charles St, BETHESDA, MD 20814
MLS# MDMC2262690Listed by: WORMALD REALTY, LLC. - Coming Soon
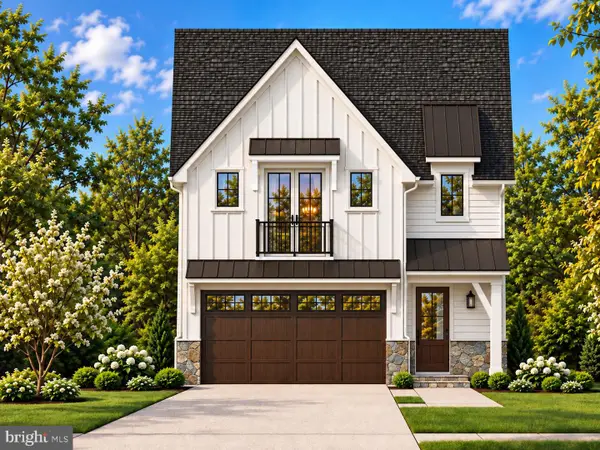 $1,825,000Coming Soon5 beds 5 baths4,134 sq. ft.
5519 Charles St, BETHESDA, MD 20814
MLS# MDMC2262938Listed by: WORMALD REALTY, LLC. - Coming Soon
 $1,850,000Coming Soon4 beds 5 baths5,456 sq. ft.
7010 Armat Dr, BETHESDA, MD 20817
MLS# MDMC2260554Listed by: CUMMINGS & CO. REALTORS - Coming Soon
 $3,650,000Coming Soon6 beds 8 baths7,450 sq. ft.
8014 Aberdeen Rd, BETHESDA, MD 20814
MLS# MDMC2259378Listed by: TTR SOTHEBY'S INTERNATIONAL REALTY - Coming Soon
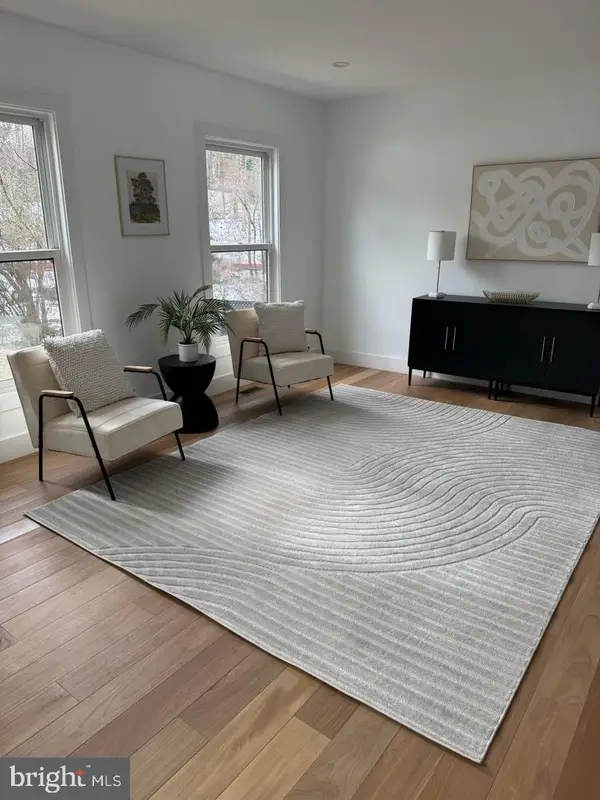 $1,150,000Coming Soon5 beds 4 baths3,670 sq. ft.
7504 Glennon Dr, BETHESDA, MD 20817
MLS# MDMC2259220Listed by: REDFIN CORP - Coming Soon
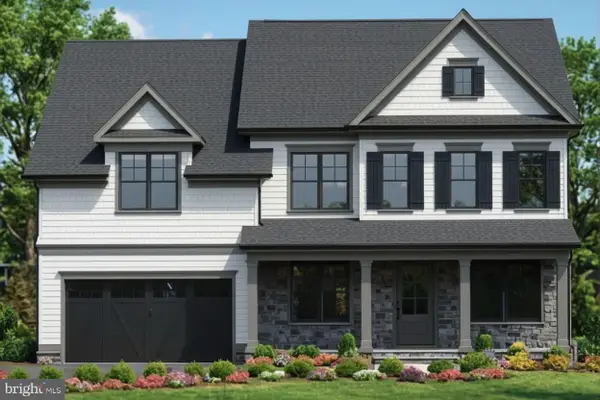 $2,849,000Coming Soon5 beds 5 baths5,152 sq. ft.
7610 Newmarket Dr, BETHESDA, MD 20817
MLS# MDMC2258390Listed by: RLAH @PROPERTIES - Coming Soon
 $4,195,000Coming Soon6 beds 7 baths6,976 sq. ft.
7200 Millwood Rd, BETHESDA, MD 20817
MLS# MDMC2255818Listed by: RORY S. COAKLEY REALTY, INC.


Protect your home and budget from life's surprises with an Assurant Home Warranty, backed by a partner that supports you through every step of homeownership. Explore Plans.
©2026 Century 21 Real Estate LLC. All rights reserved. CENTURY 21®, the CENTURY 21 Logo and C21® are service marks owned by Century 21 Real Estate LLC. Century 21 Real Estate LLC fully supports the principles of the Fair Housing Act and the Equal Opportunity Act. Each office is independently owned and operated. Listing information is deemed reliable but not guaranteed accurate.