
8505 Howell Rd, Bethesda, MD 20817
Local realty services provided by:CENTURY 21 Charles Smith Agency, Inc.
8505 Howell Rd,Bethesda, MD 20817
$3,600,000
- 5 Beds
- 7 Baths
- 5,545 sq. ft.
- Single family
- Active
Upcoming open houses
- Sat, Sep 1901:00 pm - 03:00 pm
- Sun, Sep 2002:00 pm - 04:00 pm
Listed by: amy c scharpf, mary noone
Office: compass
MLS#:MDMC2255948
Source:BRIGHTMLS
Price summary
- Price:$3,600,000
- Price per sq. ft.:$649.23
About this home
Nestled in one of Bethesda’s most coveted neighborhoods, this 2004 custom all-brick residence blends dramatic scale, timeless luxury, and exceptional indoor-outdoor living. Set on a beautifully landscaped 0.58-acre lot, the home offers five spacious bedroom suites, six-and-a-half baths, a heated swimming pool, a tranquil waterfall, warm and cozy firepit, and a three-car garage.
Step through a striking entrance defined by soaring 24-foot ceilings and pristine marble floors into a home designed for effortless elegance and entertaining. The main level unfolds past a sun-drenched private home office and a grand-scale entertaining space anchored by a gas fireplace to comfortably accommodate 20 or more guests. With french doors open directly to the beautifully paved backyard retreat. Detailed crown molding adds refined craftsmanship throughout.
Just half a flight up, the magnificent formal living room with beautiful coffered high ceiling and brand new wood flooring provides a spectacular setting area for family gathering or a piano recital gathering. Nearby, the gourmet kitchen features a bright breakfast area that flows seamlessly onto an expansive, sunlit deck—perfect for morning coffee or sunset gatherings.
One of the home’s most exceptional features is its five spacious bedroom suites, each offering a private en-suite bathroom with dual vanities. Bathed in natural light from three to five windows, every bedroom enjoys remarkable scale, privacy and architectural character. Soaring ceilings enhance the sense of openness, while two bedrooms feature charming recessed alcoves that add storybook appeal.
Privately positioned in its own wing, the primary suite is a true sanctuary, featuring a recessed coffered ceiling, rich hardwood floors and a cozy gas fireplace—perfect for unwinding on winter evenings. A conveniently located second-floor laundry room completes the upper level.
The extraordinary grounds are designed for resort-style living, with a custom paver patio surrounding a heated swimming pool. The adjacent pool-house site is already pre-plumbed and equipped with gas lines, offering an exciting opportunity to create a fully realized pool house or outdoor cabana. Beyond the patio, an expansive lawn provides endless possibilities—from a fire-pit lounge to a private sport court or additional recreation space.
Completing the home, the inviting lower level offers a versatile playroom, casual retreat or comfortable setting for family movie nights.
Located in the Walt Whitman school district....
Contact an agent
Home facts
- Year built:1959
- Subdivision & Development:LYBROOK
- Listing ID #:MDMC2255948
- Added:2 day(s) ago
- Updated:September 16, 2026 at 10:51 PM
Rooms and interior
- Bedrooms:5
- Total bathrooms:7
- Full bathrooms:6
- Half bathrooms:1
- Flooring:Carpet, Ceramic Tile, Hardwood, Marble, Partially Carpeted, Wood
- Dining Description:Combination Dining/Living
- Bathrooms Description:Primary Bath(s)
- Kitchen Description:Breakfast Area, Built-In Microwave, Carpet, Cooktop, Crown Moldings, Dishwasher, Disposal, Exhaust Fan, Kitchen - Gourmet, Kitchen - Table Space, Oven - Double, Oven - Wall, Pantry, Range Hood, Recessed Lighting, Refrigerator, Six Burner Stove, Stainless Steel Appliances
- Bedroom Description:Carpet, Walk In Closet(s)
- Basement:Yes
- Basement Description:Daylight, Fully Finished, Outside Entrance, Partial, Side Entrance
- Living area:5,545 sq. ft.
Heating and cooling
- Cooling:Central A/C
- Heating:Central, Electric
Structure and exterior
- Year built:1959
- Building area:5,545 sq. ft.
- Lot area:0.58 Acres
- Lot Features:Backs to Trees, Front Yard, Landscaping, No Thru Street, Premium, Rear Yard
- Architectural Style:Art Deco, Split Level
- Construction Materials:Brick
- Exterior Features:Extensive Hardscape, Flood Lights, Stone Retaining Walls, Water Falls
- Levels:4 Story
Utilities
- Water:Public
- Sewer:Public Sewer
Finances and disclosures
- Price:$3,600,000
- Price per sq. ft.:$649.23
- Tax amount:$23,180 (2026)
Features and amenities
- Laundry features:Dryer - Front Loading, Washer - Front Loading
- Amenities:Bay/Bow Windows, Carpet, Central Vacuum, Crown Moldings, Double Hung Windows, Recessed Lighting, Water Treat System
- Pool features:Concrete, Fenced, Heated, In Ground
Parking
- Parking description:Attached Garage, Garage - Side Entry, Garage Door Opener, Inside Access, Oversized
- Garage:Yes
- Garage spaces:3
New listings near 8505 Howell Rd
- Coming SoonOpen Sat, 12 to 2pm
 $2,200,000Coming Soon3 beds 5 baths5,512 sq. ft.
6700 Vendome Ter, BETHESDA, MD 20817
MLS# MDMC2251338Listed by: COMPASS - Coming SoonOpen Sat, 1 to 3pm
 $1,595,000Coming Soon5 beds 4 baths3,671 sq. ft.
5213 Acacia Ave, BETHESDA, MD 20814
MLS# MDMC2255994Listed by: RLAH @PROPERTIES - Coming Soon
 $850,000Coming Soon3 beds 2 baths1,336 sq. ft.
8616 Lynbrook Dr, BETHESDA, MD 20814
MLS# MDMC2256346Listed by: LONG & FOSTER REAL ESTATE, INC. - Coming Soon
 $2,649,000Coming Soon6 beds 6 baths5,242 sq. ft.
4506 Cortland Rd, CHEVY CHASE, MD 20815
MLS# MDMC2256326Listed by: RLAH @PROPERTIES - Coming Soon
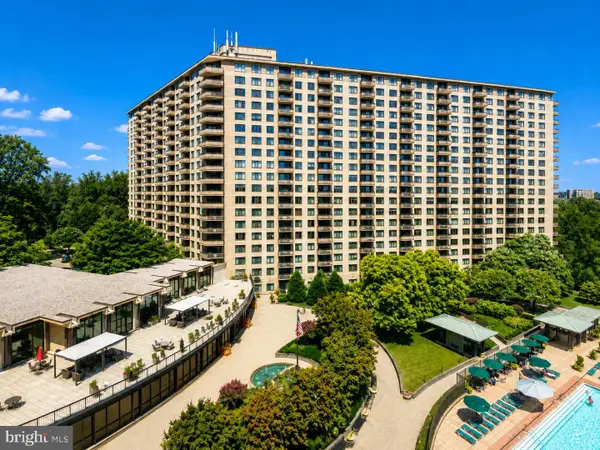 $225,000Coming Soon2 beds 1 baths1,077 sq. ft.
5225 Pooks Hill Rd #a18n, BETHESDA, MD 20814
MLS# MDMC2256116Listed by: FAIRFAX REALTY SELECT - Coming SoonOpen Sat, 2 to 4pm
 $2,349,900Coming Soon6 beds 6 baths5,493 sq. ft.
4308 Chestnut St, BETHESDA, MD 20814
MLS# MDMC2236512Listed by: COMPASS - Coming SoonOpen Sun, 1 to 3pm
 $1,669,900Coming Soon6 beds 4 baths4,594 sq. ft.
6522 Walhonding Rd, BETHESDA, MD 20816
MLS# MDMC2248212Listed by: COMPASS - Coming Soon
 $250,000Coming Soon1 beds 1 baths981 sq. ft.
5225 Pooks Hill Rd #1720s, BETHESDA, MD 20814
MLS# MDMC2255990Listed by: SERHANT - Coming Soon
 $1,395,000Coming Soon4 beds 2 baths1,941 sq. ft.
5420 York Ln, BETHESDA, MD 20814
MLS# MDMC2254842Listed by: COMPASS - Coming Soon
 $2,395,000Coming Soon6 beds 6 baths4,649 sq. ft.
4510 Maple Ave, BETHESDA, MD 20814
MLS# MDMC2255864Listed by: JACK REALTY GROUP


Protect your home and budget from life's surprises with an Assurant Home Warranty, backed by a partner that supports you through every step of homeownership. Explore Plans.
©2026 Century 21 Real Estate LLC. All rights reserved. CENTURY 21®, the CENTURY 21 Logo and C21® are service marks owned by Century 21 Real Estate LLC. Century 21 Real Estate LLC fully supports the principles of the Fair Housing Act and the Equal Opportunity Act. Each office is independently owned and operated. Listing information is deemed reliable but not guaranteed accurate.