
10568 Owen Brown Rd, Columbia, MD 21044
Local realty services provided by:CENTURY 21 Sylvia Geist Agency
10568 Owen Brown Rd,Columbia, MD 21044
$745,000
- 5 Beds
- 4 Baths
- 2,830 sq. ft.
- Single family
- Active
Upcoming open houses
- Sat, Nov 0711:00 am - 01:00 pm
Listed by: charisse callender-scott
Office: desiree callender realtors and associates, llc.
MLS#:MDHW2075956
Source:BRIGHTMLS
Price summary
- Price:$745,000
- Price per sq. ft.:$263.25
About this home
The unique beauty of this custom, contemporary colonial rests in the natural landscape surrounding it. This home on the hill, is set back on its long private driveway that leads to a gorgeous enclave backing to nothing but nature in its rear view. As the seasons change, the views from inside transform the interior design as the natural light reflects on the warm hardwood floors bringing the outside in and creating the cozy comfort that makes a house feel like home. This home breaths character in ways you may not expect looking at it from outside. Don't let the square footage fool you, the room sizes are large and the arrangement of the center hall gives each room its own quadrant upstairs. The main level is prime for friends or family entertainment this holiday season. The kitchen island anchors a dining area with a corner fireplace and leads to a large screened in porch that leads to the rear yard. Laundry is on the main level off the 2-car oversized garage. The lower level serves as a prime space for a 5th bedroom or in/law suite with a full bathroom; kitchenette and a sweet deck to sit back and enjoy the outdoors from the convenience of the walk out basement. Next door is a separate space, that serves as an art studio for the current owner, but could be whatever you want it to. This space will not be available to view during your showings as a result of the art work in production, but you can see the picture of the art studio/workshop in the listing photos online. The pool has not been used by the current owner, but is available to you. The current owners have found their home of choice, and are prepared to close with coinciding settlements. If you are looking for a happy home for the holidays, you may have just found it! Schedule your in-person tour today....
Contact an agent
Home facts
- Year built:1975
- Subdivision & Development:BASSLER
- Listing ID #:MDHW2075956
- Updated:November 07, 2026 at 04:40 PM
Rooms and interior
- Bedrooms:5
- Total bathrooms:4
- Full bathrooms:3
- Half bathrooms:1
- Flooring:Carpet, Concrete, Hardwood, Luxury Vinyl Plank, Wood
- Dining Description:Combination Kitchen/Dining, Dining Area, Dining Room
- Bathrooms Description:Full Bath, Half Bath, Primary Bath(s), Primary Bathroom
- Kitchen Description:Built-In Microwave, Crown Moldings, Dishwasher, Disposal, Exhaust Fan, Kitchen - Eat-In, Kitchen - Island, Kitchenette, Oven/Range - Electric, Pantry, Recessed Lighting, Refrigerator, Stainless Steel Appliances, Water Heater
- Bedroom Description:Primary Bedroom, Walk In Closet(s)
- Basement:Yes
- Basement Description:Connecting Stairway, Daylight, Fully Finished, Improved, Interior Access, Outside Entrance, Partial, Rear Entrance, Walkout Level, Windows, Workshop
- Living area:2,830 sq. ft.
Heating and cooling
- Cooling:Central A/C
- Heating:Central, Electric
Structure and exterior
- Roof:Architectural Shingle
- Year built:1975
- Building area:2,830 sq. ft.
- Lot area:1.21 Acres
- Lot Features:Backs - Parkland, Backs to Trees, No Thru Street, Private, Rear Yard, Stream/Creek, Suburban, Trees/Wooded
- Architectural Style:Colonial
- Construction Materials:Frame
- Exterior Features:Deck(s), Exterior Lighting, Porch(es), Roof
- Foundation Description:Permanent
- Levels:3 Story
Schools
- High school:ATHOLTON
- Middle school:WILDE LAKE
- Elementary school:BRYANT WOODS
Utilities
- Water:Public
- Sewer:Public Sewer
Finances and disclosures
- Price:$745,000
- Price per sq. ft.:$263.25
- Tax amount:$8,478 (2026)
Features and amenities
- Laundry features:Dryer, Dryer In Unit, Has Laundry, Laundry, Washer, Washer In Unit
- Amenities:Attic, Ceiling Fan(s), Crown Moldings, Recessed Lighting, Window Treatments
- Pool features:Above Ground, Fenced
Parking
- Parking description:Asphalt Driveway, Attached Garage, Garage - Side Entry, Garage Door Opener, Inside Access, Oversized, Paved Driveway, Shared Driveway
- Garage:Yes
- Garage spaces:2
New listings near 10568 Owen Brown Rd
- Coming Soon
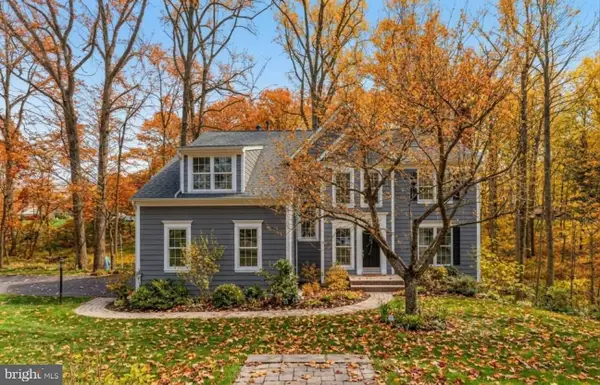 $870,000Coming Soon4 beds 3 baths3,860 sq. ft.
6831 Caravan Ct Ne, COLUMBIA, MD 21044
MLS# MDHW2076108Listed by: THE AGENCY DC - Coming Soon
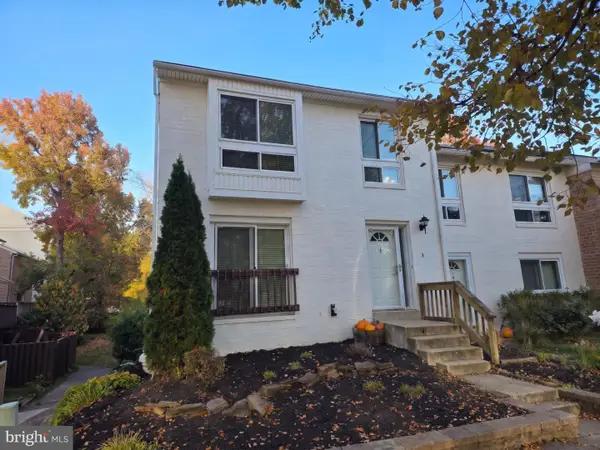 $475,000Coming Soon3 beds 3 baths2,168 sq. ft.
7511 Broken Staff, COLUMBIA, MD 21045
MLS# MDHW2076024Listed by: SAMSON PROPERTIES - Coming Soon
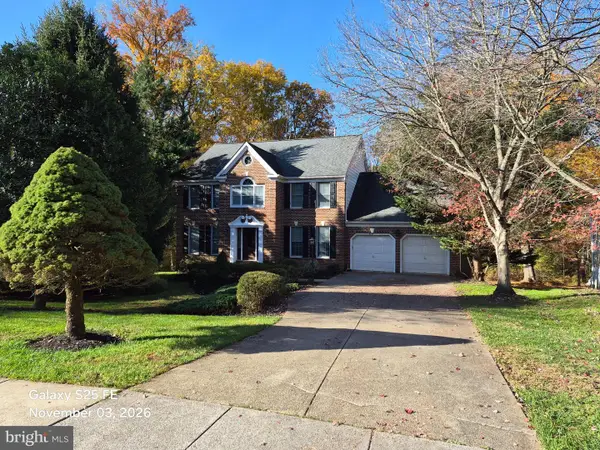 $850,000Coming Soon5 beds 4 baths4,045 sq. ft.
6036 Winter Grain Path, CLARKSVILLE, MD 21029
MLS# MDHW2076048Listed by: THE KW COLLECTIVE - Coming Soon
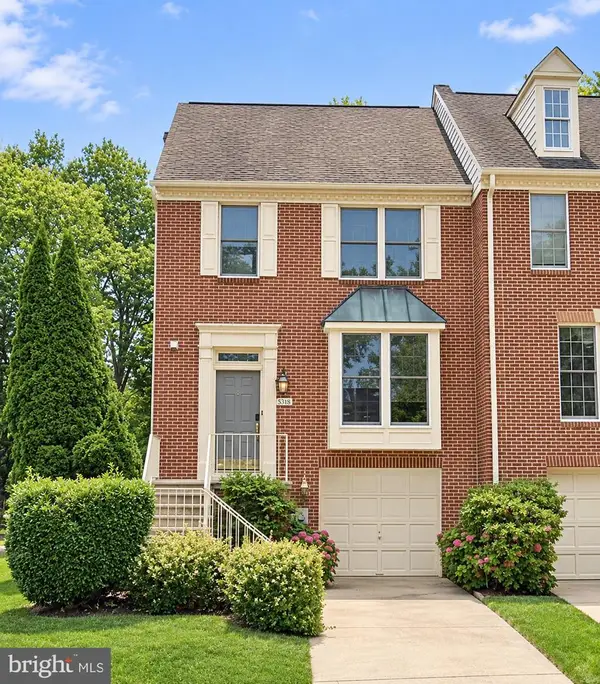 $499,900Coming Soon3 beds 3 baths1,932 sq. ft.
5501 April Journey #125, COLUMBIA, MD 21044
MLS# MDHW2076002Listed by: KELLY AND CO REALTY, LLC - Coming Soon
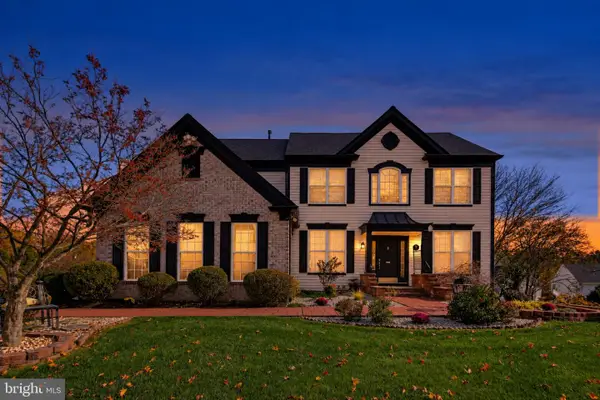 $1,075,000Coming Soon5 beds 4 baths3,500 sq. ft.
6412 Tara Pl, CLARKSVILLE, MD 21029
MLS# MDHW2075816Listed by: KELLER WILLIAMS REALTY CENTRE - Coming Soon
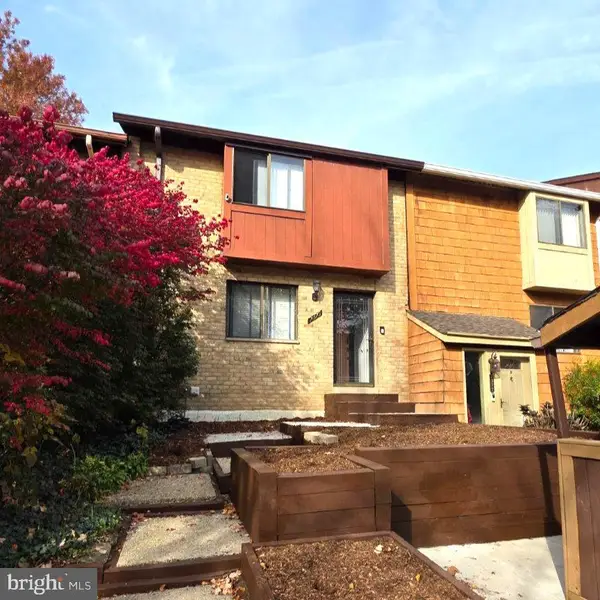 $370,000Coming Soon3 beds 4 baths1,642 sq. ft.
7375 Hickory Log Cir, COLUMBIA, MD 21045
MLS# MDHW2075944Listed by: RE/MAX REALTY CENTRE, INC. - Coming Soon
 $825,000Coming Soon3 beds 4 baths3,444 sq. ft.
10433 Owen Brown Rd, COLUMBIA, MD 21044
MLS# MDHW2075626Listed by: COMPASS - Coming Soon
 $775,000Coming Soon4 beds 4 baths2,352 sq. ft.
10221 Westwood Dr, COLUMBIA, MD 21044
MLS# MDHW2075126Listed by: KELLER WILLIAMS LUCIDO AGENCY - Coming Soon
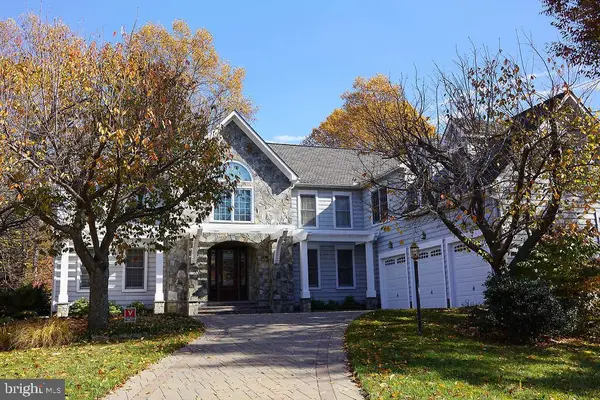 $1,480,000Coming Soon5 beds 5 baths4,726 sq. ft.
11877 Bright Psge, COLUMBIA, MD 21044
MLS# MDHW2075468Listed by: CUMMINGS & CO. REALTORS - Coming Soon
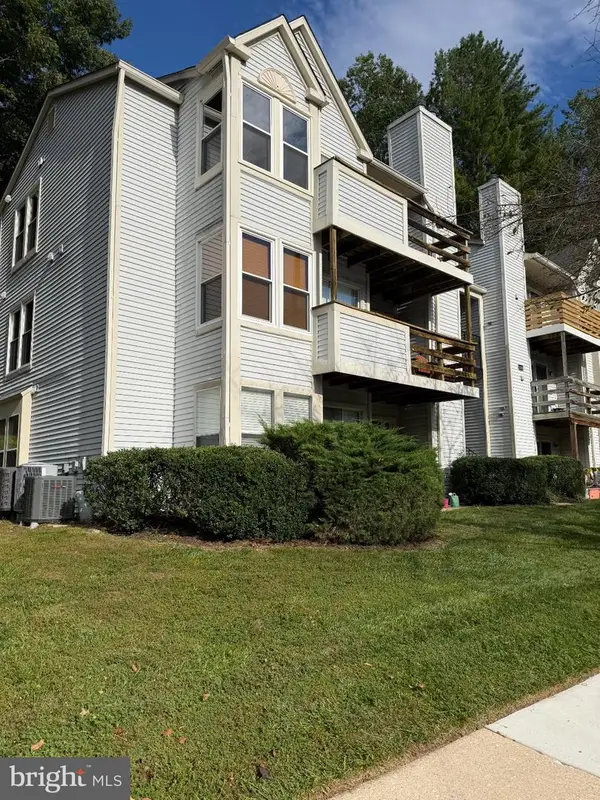 $235,000Coming Soon2 beds 2 baths884 sq. ft.
11510 Little Patuxent Pkwy #409, COLUMBIA, MD 21044
MLS# MDHW2074844Listed by: LONG & FOSTER REAL ESTATE, INC.


Protect your home and budget from life's surprises with an Assurant Home Warranty, backed by a partner that supports you through every step of homeownership. Explore Plans.
©2026 Century 21 Real Estate LLC. All rights reserved. CENTURY 21®, the CENTURY 21 Logo and C21® are service marks owned by Century 21 Real Estate LLC. Century 21 Real Estate LLC fully supports the principles of the Fair Housing Act and the Equal Opportunity Act. Each office is independently owned and operated. Listing information is deemed reliable but not guaranteed accurate.