
6504 Buckland Ct, Fort Washington, MD 20744
Local realty services provided by:CENTURY 21 Norris - Valley Forge
6504 Buckland Ct,Fort Washington, MD 20744
$320,000
- 2 Beds
- 2 Baths
- - sq. ft.
- Townhouse
- Coming Soon
Listed by: omar a vidal, barak sky
Office: serhant
MLS#:MDPG2210912
Source:BRIGHTMLS
Price summary
- Price:$320,000
- Monthly HOA dues:$13.33
About this home
Welcome to 6504 Buckland Ct, a beautifully maintained three-level townhome in Fort Washington offering major recent updates, flexible living space, and a convenient location. Enjoy peace of mind with a new roof and HVAC system (2025), new water heater (2026), upgraded attic insulation, newer appliances, and brand-new wood flooring in the finished walkout lower level.
The main level features a spacious living room, dining area, and well-appointed kitchen with abundant cabinetry and newer appliances. A sliding glass door opens to a recently constructed rear deck with stairs to the fully fenced backyard, creating an ideal setting for grilling, entertaining, gardening, or relaxing outdoors.
The finished walkout lower level provides versatile additional living space for a family room, home office, media room, gym, or playroom, plus a powder room, laundry/utility room, and storage. Upstairs, two generously sized bedrooms include a spacious primary suite with a new custom closet system, along with a full bath.
Conveniently located near National Harbor, Joint Base Andrews, Washington, D.C., major commuter routes, shopping, dining, and entertainment. With its extensive updates, outdoor space, and flexible floor plan, this move-in-ready home offers comfort, convenience, and exceptional value....
Contact an agent
Home facts
- Year built:1980
- Subdivision & Development:PROPHECY
- Listing ID #:MDPG2210912
- Updated:August 09, 2026 at 02:45 AM
Rooms and interior
- Bedrooms:2
- Total bathrooms:2
- Full bathrooms:1
- Half bathrooms:1
- Flooring:Carpet, Ceramic Tile, Vinyl
- Dining Description:Combination Dining/Living, Dining Area, Dining Room
- Bathrooms Description:Full Bath, Half Bath
- Kitchen Description:Breakfast Area, Built-In Microwave, Carpet, Dishwasher, Kitchen - Eat-In, Kitchen - Table Space, Microwave, Oven/Range - Electric, Refrigerator, Stainless Steel Appliances
- Bedroom Description:Carpet
- Basement:Yes
- Basement Description:Fully Finished, Improved, Walkout Level
Heating and cooling
- Cooling:Central A/C
- Heating:Central, Electric
Structure and exterior
- Year built:1980
- Architectural Style:Split Foyer
- Construction Materials:Frame
- Foundation Description:Permanent
- Levels:3 Story
Schools
- High school:OXON HILL
- Middle school:ISAAC J GOURDINE
- Elementary school:APPLE GROVE
Utilities
- Water:Public
- Sewer:Public Sewer
Finances and disclosures
- Price:$320,000
- Tax amount:$3,804 (2025)
Features and amenities
- Laundry features:Dryer, Dryer In Unit, Has Laundry, Laundry, Washer, Washer In Unit
- Amenities:Carpet
Parking
- Parking description:Parking Lot
New listings near 6504 Buckland Ct
- New
 $374,900Active5 beds 3 baths1,718 sq. ft.
2804 Ivy Bridge Rd, FORT WASHINGTON, MD 20744
MLS# MDPG2214374Listed by: ALBERTI REALTY, LLC - New
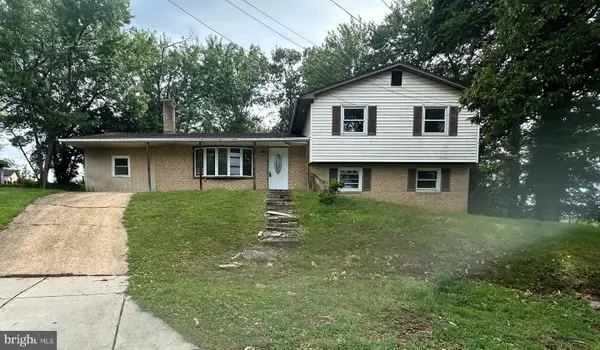 $206,000Active4 beds 3 baths2,324 sq. ft.
2911 Gosport Ct, FORT WASHINGTON, MD 20744
MLS# MDPG2213394Listed by: EXIT FIRST REALTY - New
 $520,000Active5 beds 3 baths1,196 sq. ft.
12417 Parkton St, FORT WASHINGTON, MD 20744
MLS# MDPG2210966Listed by: KELLER WILLIAMS FLAGSHIP - Open Sun, 1 to 4pmNew
 $599,900Active4 beds 4 baths3,032 sq. ft.
7608 Hector Ct, FORT WASHINGTON, MD 20744
MLS# MDPG2214060Listed by: SAMSON PROPERTIES - Coming Soon
 $475,000Coming Soon4 beds 3 baths
13206 Bangor Pl, FORT WASHINGTON, MD 20744
MLS# MDPG2214008Listed by: SAMSON PROPERTIES - New
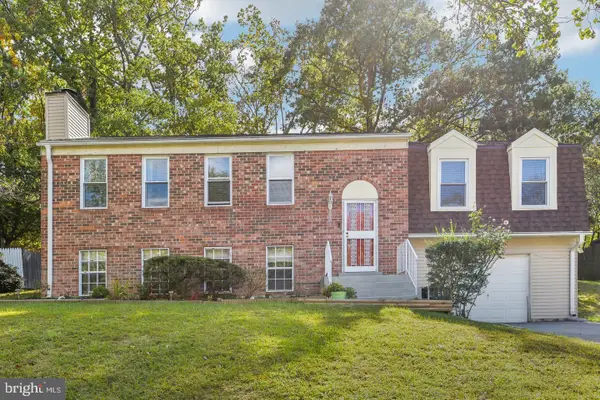 $499,999Active4 beds 3 baths1,326 sq. ft.
903 Cascade Dr, FORT WASHINGTON, MD 20744
MLS# MDPG2214024Listed by: LONG & FOSTER REAL ESTATE, INC. - New
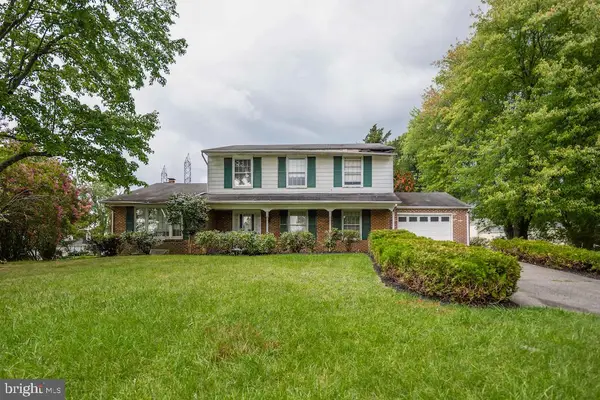 $379,900Active4 beds 3 baths2,458 sq. ft.
3203 Stonesboro Rd, FORT WASHINGTON, MD 20744
MLS# MDPG2213710Listed by: D.S.A. PROPERTIES & INVESTMENTS LLC - New
 $899,900Active6 beds 5 baths7,242 sq. ft.
2501 Friendship Heights Dr, FORT WASHINGTON, MD 20744
MLS# MDPG2213678Listed by: REAL BROKER, LLC - New
 $38,000Active0.19 Acres
9907 Wenzel Ln #outlotc, FORT WASHINGTON, MD 20744
MLS# MDPG2213628Listed by: ALL SERVICE REAL ESTATE


Protect your home and budget from life's surprises with an Assurant Home Warranty, backed by a partner that supports you through every step of homeownership. Explore Plans.
©2026 Century 21 Real Estate LLC. All rights reserved. CENTURY 21®, the CENTURY 21 Logo and C21® are service marks owned by Century 21 Real Estate LLC. Century 21 Real Estate LLC fully supports the principles of the Fair Housing Act and the Equal Opportunity Act. Each office is independently owned and operated. Listing information is deemed reliable but not guaranteed accurate.