14 Blue Silo Ct, Gaithersburg, MD 20878
Local realty services provided by:CENTURY 21 A Better Way
14 Blue Silo Ct,Gaithersburg, MD 20878
$490,000
- 3 Beds
- 3 Baths
- - sq. ft.
- Townhouse
- Sold
Listed by: kamyar khazai
Office: real broker, llc. - gaithersburg
MLS#:MDMC2239702
Source:BRIGHTMLS
Sorry, we are unable to map this address
Price summary
- Price:$490,000
- Monthly HOA dues:$75
About this home
Welcome to 14 Blue Silo Ct, a beautiful, move-in ready, multi-level brick townhome. Hardwood, fresh paint, new carpet, new countertops, stainless steel appliances. 11’ floor-to-ceiling living room windows overlook fully fenced, brick paver patio with gate leading to a large community green space. Semi-open concept kitchen and dining area overlook the family room with a patio view. On the upper floor, the primary bedroom faces the private patio viewed through its double windows. En-suite bathroom and walk-in closet. Two additional bright bedrooms and a second full bath complete the upper floor. The basement living area is perfect for a recreation room, playroom, home office, gym, or anything else you might imagine and features a full wall of custom floor-to-ceiling built-in white shelving. A large bonus storage room lies just beyond the laundry room.
An unbeatable location, designated neighborhood parking and quick walking access to beautiful, shaded community playgrounds. Best of all, you are just minutes from the endless shopping, dining, and entertainment venues at Downtown Crown and the RIO Washingtonian Center! Walking distance to two grocery stores! Minutes to Shady Grove Metro, I-200, and I-270! With its unique architecture, abundant natural light, incredible storage, and phenomenal location, this townhome is ready to welcome you home!...
Contact an agent
Home facts
- Year built:1970
- Subdivision & Development:SHADY GROVE VILLAGE
- Listing ID #:MDMC2239702
- Added:80 day(s) ago
- Updated:August 31, 2026 at 06:01 AM
Rooms and interior
- Bedrooms:3
- Total bathrooms:3
- Full bathrooms:2
- Half bathrooms:1
- Dining Description:Dining Area, Formal/Separate Dining Room
- Bathrooms Description:Primary Bath(s)
- Kitchen Description:Built-Ins, Carpet, Crown Moldings, Dishwasher, Disposal, Kitchen - Efficiency, Microwave, Oven/Range - Electric, Refrigerator
- Bedroom Description:Carpet, Walk In Closet(s)
- Basement:Yes
- Basement Description:Connecting Stairway, Daylight, Full, Fully Finished
Heating and cooling
- Cooling:Central A/C
- Heating:Central, Electric
Structure and exterior
- Year built:1970
- Architectural Style:Colonial
- Exterior Features:Brick, Patio(s), Secure Storage
- Levels:3 Story
Utilities
- Water:Public
- Sewer:Public Sewer
Finances and disclosures
- Price:$490,000
- Tax amount:$4,062 (2020)
Features and amenities
- Laundry features:Dryer, Washer
- Amenities:Built-Ins, Carpet, Chair Railings, Crown Moldings
Parking
- Parking description:Assigned, Parking Lot
New listings near 14 Blue Silo Ct
- Coming Soon
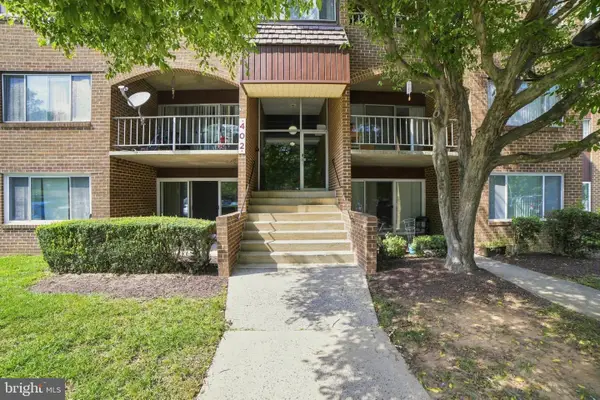 $245,000Coming Soon3 beds 2 baths1,349 sq. ft.
402 Girard St #9, GAITHERSBURG, MD 20877
MLS# MDMC2253568Listed by: EXIT DELUXE REALTY - Coming Soon
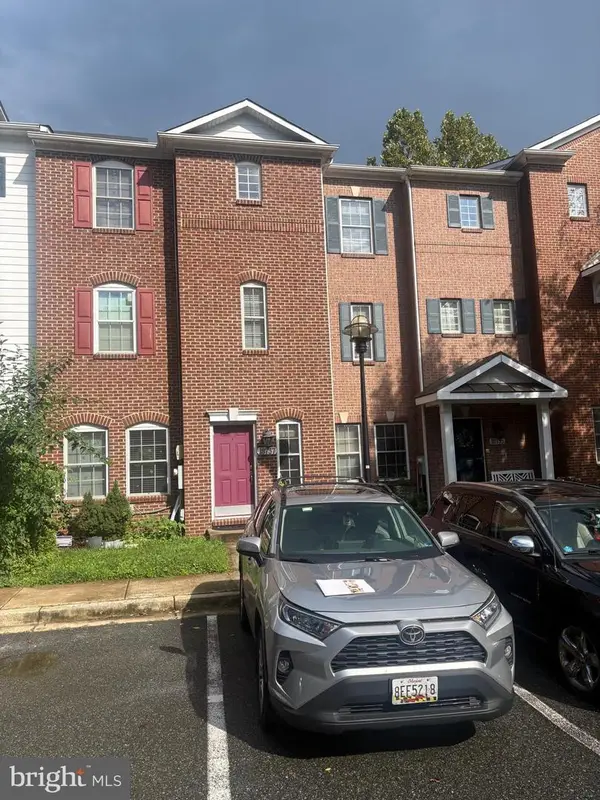 $530,000Coming Soon4 beds 4 baths2,220 sq. ft.
18737 Falling River Dr, GAITHERSBURG, MD 20879
MLS# MDMC2253330Listed by: WEICHERT, REALTORS - Coming Soon
 $625,000Coming Soon4 beds 3 baths1,617 sq. ft.
221 W Deer Park Rd, GAITHERSBURG, MD 20877
MLS# MDMC2252656Listed by: INDEPENDENT REALTY, INC - Coming Soon
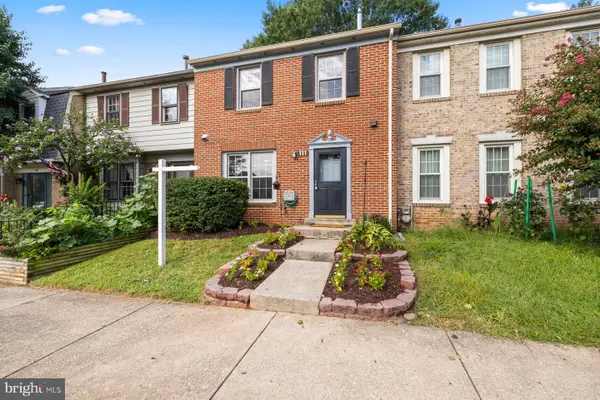 $405,000Coming Soon3 beds 4 baths1,942 sq. ft.
111 Bralan Ct, GAITHERSBURG, MD 20877
MLS# MDMC2252926Listed by: RLAH @PROPERTIES - Coming Soon
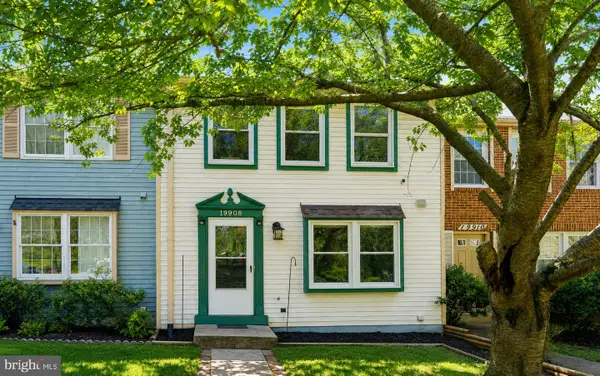 $399,000Coming Soon2 beds 3 baths1,060 sq. ft.
19908 Apple Ridge Pl, GAITHERSBURG, MD 20886
MLS# MDMC2251648Listed by: RE/MAX REALTY CENTRE, INC. - Coming Soon
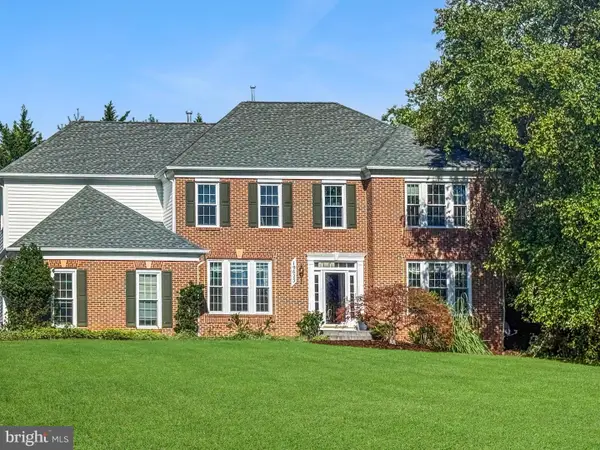 $1,250,000Coming Soon4 beds 5 baths5,886 sq. ft.
19623 Hoover Farm Dr, GAITHERSBURG, MD 20882
MLS# MDMC2252114Listed by: RE/MAX REALTY CENTRE, INC. - Coming Soon
 $849,900Coming Soon3 beds 4 baths1,854 sq. ft.
156 Golden Ash Way, GAITHERSBURG, MD 20878
MLS# MDMC2251724Listed by: SAMSON PROPERTIES - Coming Soon
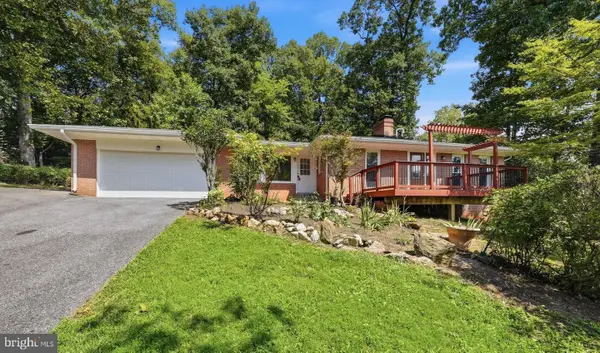
 $625,000Coming Soon3 beds 3 baths2,806 sq. ft.
9425 Emory Grove Rd, GAITHERSBURG, MD 20877
MLS# MDMC2250984Listed by: CENTURY 21 REDWOOD REALTY - Coming Soon
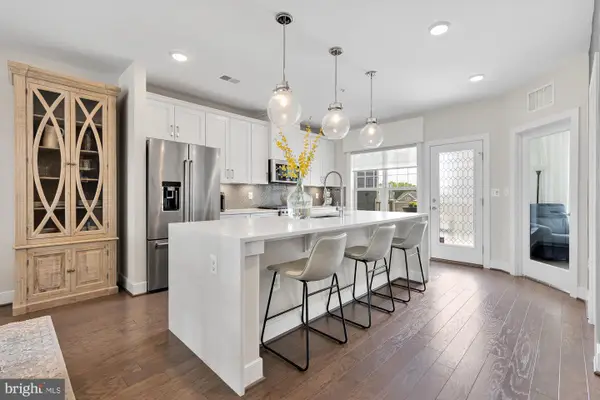 $795,000Coming Soon3 beds 3 baths2,548 sq. ft.
839 Rockwell Ave, GAITHERSBURG, MD 20878
MLS# MDMC2250830Listed by: COMPASS - Coming Soon
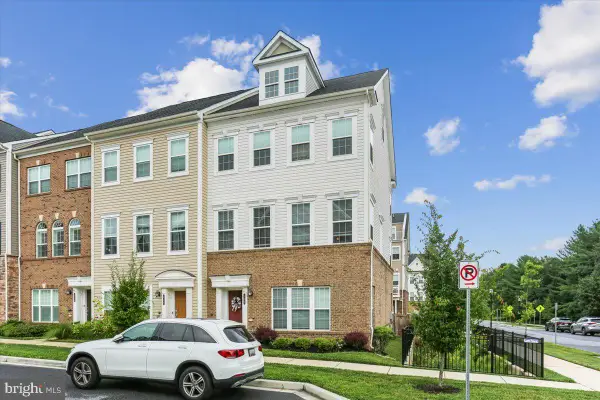 $820,000Coming Soon4 beds 5 baths2,300 sq. ft.
132 Quince Meadow Ave, GAITHERSBURG, MD 20878
MLS# MDMC2251360Listed by: RORY S. COAKLEY REALTY, INC.


Protect your home and budget from life's surprises with an Assurant Home Warranty, backed by a partner that supports you through every step of homeownership. Explore Plans.
©2026 Century 21 Real Estate LLC. All rights reserved. CENTURY 21®, the CENTURY 21 Logo and C21® are service marks owned by Century 21 Real Estate LLC. Century 21 Real Estate LLC fully supports the principles of the Fair Housing Act and the Equal Opportunity Act. Each office is independently owned and operated. Listing information is deemed reliable but not guaranteed accurate.