
11604 Samit Way, Glenn Dale, MD 20769
Local realty services provided by:CENTURY 21 Advantage Gold
11604 Samit Way,Glenn Dale, MD 20769
$1,235,000
- 5 Beds
- 5 Baths
- 4,610 sq. ft.
- Single family
- Active
Listed by: michael rubinfeld
Office: mid-atlantic builders realty, inc
MLS#:MDPG2202332
Source:BRIGHTMLS
Price summary
- Price:$1,235,000
- Price per sq. ft.:$267.9
- Monthly HOA dues:$33.33
About this home
A statement of refined luxury in Glenn Dale Estates, this exceptional Razzano residence has been curated with elevated architectural details and sophisticated designer finishes throughout. The striking Craftsman exterior showcases a covered porch, brick water table, standing-seam metal roof accents, custom color palette, and a side-entry two-car garage.
Inside, 9-foot ceilings, wide Craftsman trim, open oak stairs with tailored black metal railings, and designer lighting set an elegant tone. The main level offers a private study, formal dining room, and an impressive family room with a Cosmo fireplace and 12-foot bifold glass door opening to the covered porch creating a seamless indoor-outdoor entertaining experience.
The chef’s kitchen is beautifully appointed with 42-inch Maple Almond cabinetry, Painted Harbor accents, Taj Mahal quartzite countertops and full-height backsplash, custom range hood, pot filler, butler’s pantry, and Samsung Black Stainless appliances. The serene primary suite features a tray ceiling and spa-inspired bath with a freestanding soaking tub, glass-enclosed shower, statement tile, quartz vanities, and warm gold fixtures.
The finished lower level extends the home’s entertaining appeal with a recreation room, guest bedroom and full bath, private den, and custom wet bar with Parisien Bleu Silestone surfaces. Luxury vinyl plank flooring, premium tile, upgraded lighting, high-efficiency systems, and thoughtful custom details complete this extraordinary new home.
An extraordinary opportunity to own a meticulously curated luxury residence where timeless architecture, bespoke finishes, and modern comfort come together at Glenn Dale Estates....
Contact an agent
Home facts
- Year built:2026
- Subdivision & Development:GLENN DALE ESTATES
- Listing ID #:MDPG2202332
- Added:98 day(s) ago
- Updated:September 12, 2026 at 01:52 PM
Rooms and interior
- Bedrooms:5
- Total bathrooms:5
- Full bathrooms:4
- Half bathrooms:1
- Flooring:Carpet, Ceramic Tile, Luxury Vinyl Plank
- Dining Description:Dining Area, Formal/Separate Dining Room
- Kitchen Description:Breakfast Area, Built-In Microwave, Butlers Pantry, Carpet, Cooktop, Dishwasher, Disposal, Kitchen - Eat-In, Kitchen - Gourmet, Kitchen - Island, Pantry, Range Hood, Refrigerator, Upgraded Countertops
- Bedroom Description:Carpet, Walk In Closet(s)
- Basement:Yes
- Basement Description:Full, Partially Finished, Sump Pump, Windows
- Living area:4,610 sq. ft.
Heating and cooling
- Heating:Forced Air, Natural Gas
Structure and exterior
- Roof:Architectural Shingle
- Year built:2026
- Building area:4,610 sq. ft.
- Lot area:0.92 Acres
- Lot Features:Corner Lot/Unit
- Architectural Style:Craftsman, Transitional
- Construction Materials:Frame
- Exterior Features:Porch(es)
- Foundation Description:Concrete Perimeter
- Levels:2 Stories
Utilities
- Water:Public
- Sewer:Public Sewer
Finances and disclosures
- Price:$1,235,000
- Price per sq. ft.:$267.9
Features and amenities
- Amenities:Bar, Carpet, Ceiling Fan(s)
Parking
- Parking description:Asphalt Driveway, Attached Garage, Garage - Front Entry, Garage Door Opener, On Street
- Garage:Yes
- Garage spaces:2
New listings near 11604 Samit Way
- Coming Soon
 $699,900Coming Soon5 beds 4 baths2,864 sq. ft.
10704 Wynfield Ct, GLENN DALE, MD 20769
MLS# MDPG2199266Listed by: TAYLOR PROPERTIES - Open Sat, 11am to 1pmNew
 $444,900Active3 beds 3 baths2,660 sq. ft.
10102 Dorsey Ln, LANHAM, MD 20706
MLS# MDPG2218902Listed by: SERHANT - New
 $850,000Active5 beds 4 baths3,966 sq. ft.
8106 Cedargate Pl, GLENN DALE, MD 20769
MLS# MDPG2215892Listed by: REDFIN CORP - New
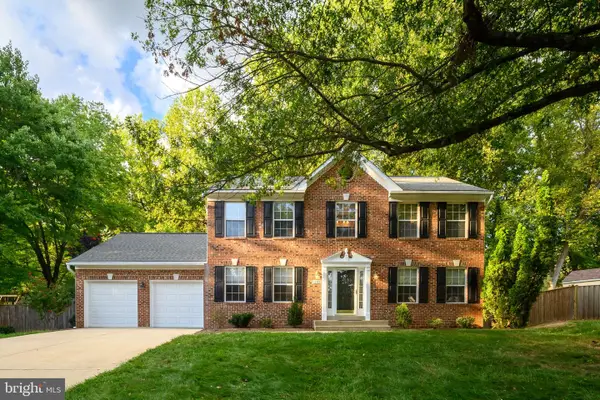 $620,000Active4 beds 3 baths2,280 sq. ft.
13408 Katrinka Dr, BOWIE, MD 20720
MLS# MDPG2218412Listed by: LONG & FOSTER REAL ESTATE, INC. - New
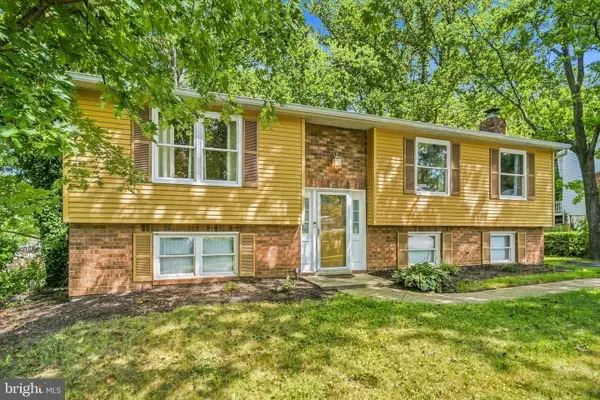 $588,000Active4 beds 3 baths1,138 sq. ft.
6603 Seward Rd, BOWIE, MD 20720
MLS# MDPG2217874Listed by: REDFIN CORP - New
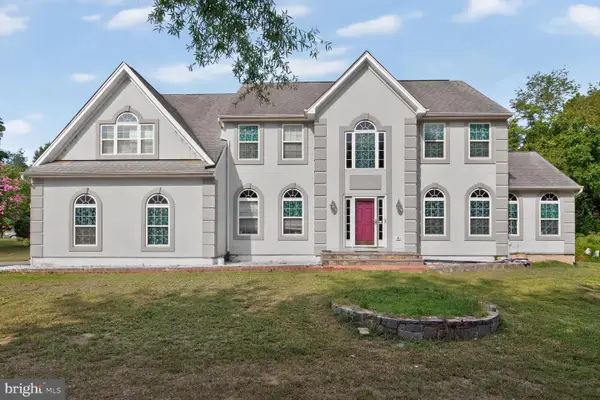 $849,900Active7 beds 5 baths3,704 sq. ft.
12416 Rochino Ct, GLENN DALE, MD 20769
MLS# MDPG2218426Listed by: DMV REALTY GROUP, INC - Open Sun, 1 to 3pmNew
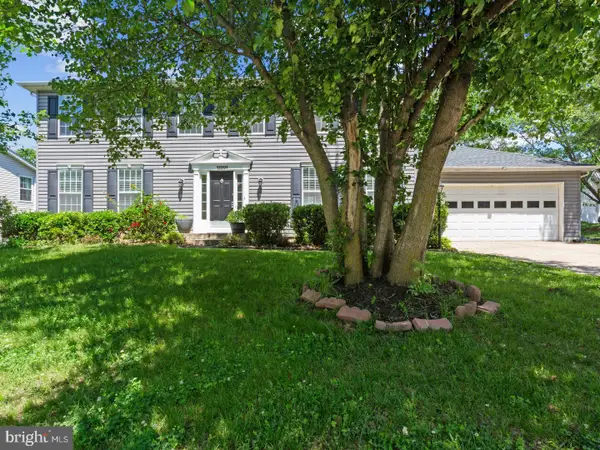 $625,000Active5 beds 4 baths2,464 sq. ft.
12204 Stanfield Ct, BOWIE, MD 20720
MLS# MDPG2218214Listed by: KELLER WILLIAMS LUCIDO AGENCY - New
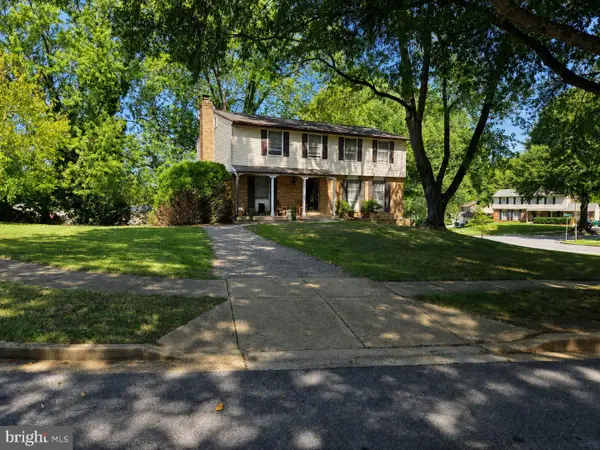 $469,999Active4 beds 3 baths2,098 sq. ft.
12904 Old Chapel Ct, BOWIE, MD 20720
MLS# MDPG2217712Listed by: ALL SERVICE REAL ESTATE - New
 $799,900Active0.25 Acres
10201 Falls Rd, POTOMAC, MD 20854
MLS# MDMC2254084Listed by: HELPAMERICA PROPERTIES - Open Sat, 11am to 1pm
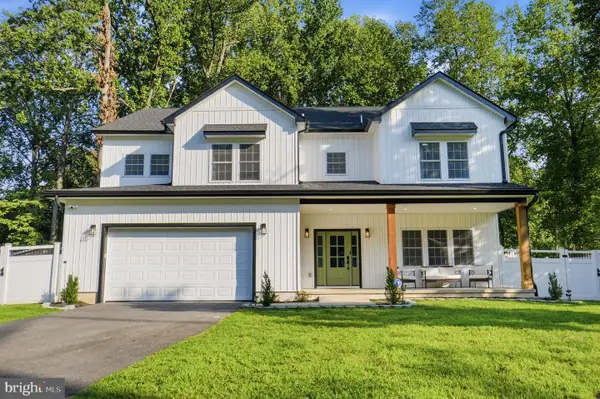 $1,025,000Active6 beds 4 baths5,184 sq. ft.
13231 Mockingbird Ln, BOWIE, MD 20720
MLS# MDPG2217554Listed by: THE HOME TEAM REALTY GROUP, LLC


Protect your home and budget from life's surprises with an Assurant Home Warranty, backed by a partner that supports you through every step of homeownership. Explore Plans.
©2026 Century 21 Real Estate LLC. All rights reserved. CENTURY 21®, the CENTURY 21 Logo and C21® are service marks owned by Century 21 Real Estate LLC. Century 21 Real Estate LLC fully supports the principles of the Fair Housing Act and the Equal Opportunity Act. Each office is independently owned and operated. Listing information is deemed reliable but not guaranteed accurate.