6050 Hanover Rd, Hanover, MD 21076
Local realty services provided by:CENTURY 21 The Real Estate Store
6050 Hanover Rd,Hanover, MD 21076
$450,000
- 3 Beds
- 2 Baths
- - sq. ft.
- Single family
- Sold
Listed by: nickolaus b waldner, ryan bandell
Office: keller williams realty centre
MLS#:MDHW2071326
Source:BRIGHTMLS
Sorry, we are unable to map this address
Price summary
- Price:$450,000
About this home
Welcome to 6050 Hanover Road, a charming brick rancher situated on a spacious half-acre lot in Hanover. A side driveway wraps around to the rear of the home, providing convenient off-street parking and private access through the back entrance.
Step inside to a functional kitchen offering ample cabinet and counter space. Just beyond, the dining room opens to the comfortable living room, creating an inviting layout for everyday living and entertaining. Beautiful hardwood floors extend throughout the living/dining and bedrooms, where you'll also find three generously sized bedrooms and a renovated full bathroom.
The finished lower level adds valuable living space with a large recreation room that's perfect for movie nights, a game room, or additional family gathering space. A full bathroom with a stand-up shower provides added convenience, while a separate bonus room offers excellent flexibility for a home office, workout space, or hobby room. The adjoining utility and storage room features a laundry area, utilities, and ample space for seasonal storage.
Ideally located in Howard County, this home offers easy access to Routes 100, 95, and 295, making commuting to Baltimore, Washington, D.C., Fort Meade, NSA, and BWI Airport a breeze. Enjoy nearby shopping, dining, and entertainment at Arundel Mills and Historic Ellicott City, along with outdoor recreation at Patapsco Valley State Park.
Don't miss your chance to make this charming rancher home yours!...
Contact an agent
Home facts
- Year built:1960
- Subdivision & Development:NONE AVAILABLE
- Listing ID #:MDHW2071326
- Added:42 day(s) ago
- Updated:September 03, 2026 at 05:55 AM
Rooms and interior
- Bedrooms:3
- Total bathrooms:2
- Full bathrooms:2
- Dining Description:Combination Dining/Living, Combination Kitchen/Dining, Dining Area, Dining Room
- Bathrooms Description:Full Bath
- Kitchen Description:Dishwasher, Kitchen - Table Space, Oven/Range - Gas, Recessed Lighting, Refrigerator, Stainless Steel Appliances
- Basement:Yes
- Basement Description:Daylight, Fully Finished, Outside Entrance, Partial, Side Entrance
Heating and cooling
- Cooling:Central A/C, Heat Pump(s)
- Heating:Baseboard - Hot Water, Electric, Natural Gas
Structure and exterior
- Year built:1960
- Architectural Style:Ranch/Rambler
- Construction Materials:Brick
- Exterior Features:Sidewalks
- Levels:2 Stories
Schools
- High school:HOWARD
- Middle school:ELKRIDGE LANDING
- Elementary school:ELKRIDGE
Utilities
- Water:Public
- Sewer:Public Sewer
Finances and disclosures
- Price:$450,000
- Tax amount:$5,918 (2025)
Features and amenities
- Laundry features:Dryer, Washer
- Amenities:Ceiling Fan(s), Recessed Lighting
Parking
- Parking description:Free, Off Street
New listings near 6050 Hanover Rd
- Coming Soon
 $725,000Coming Soon4 beds 3 baths2,300 sq. ft.
Address Withheld By Seller, HANOVER, MD 21076
MLS# MDHW2073520Listed by: RORY S. COAKLEY REALTY, INC. - Coming Soon
 $645,000Coming Soon3 beds 3 baths2,158 sq. ft.
1908 Ridgewood Rd, HANOVER, MD 21076
MLS# MDAA2154500Listed by: ANNE ARUNDEL PROPERTIES, INC. - Coming Soon
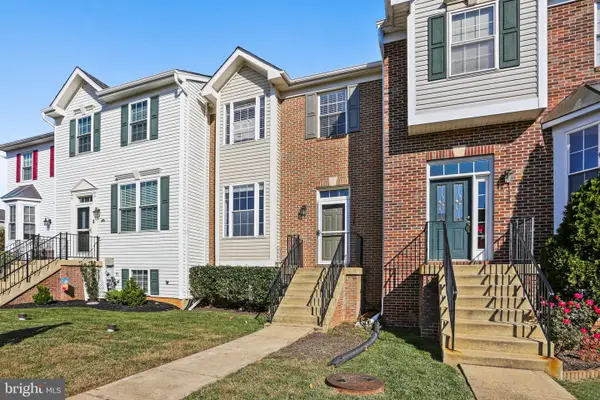 $455,000Coming Soon4 beds 3 baths2,916 sq. ft.
1338 Hill Born Dr, HANOVER, MD 21076
MLS# MDAA2155088Listed by: WEICHERT REALTORS - MCKENNA & VANE - New
 $625,000Active4 beds 4 baths2,616 sq. ft.
7513 Thicket Run, HANOVER, MD 21076
MLS# MDAA2155146Listed by: LONG & FOSTER REAL ESTATE, INC.  $550,000Pending4 beds 3 baths3,224 sq. ft.
1475 Mordor Ln, HANOVER, MD 21076
MLS# MDAA2155292Listed by: SAMSON PROPERTIES- New
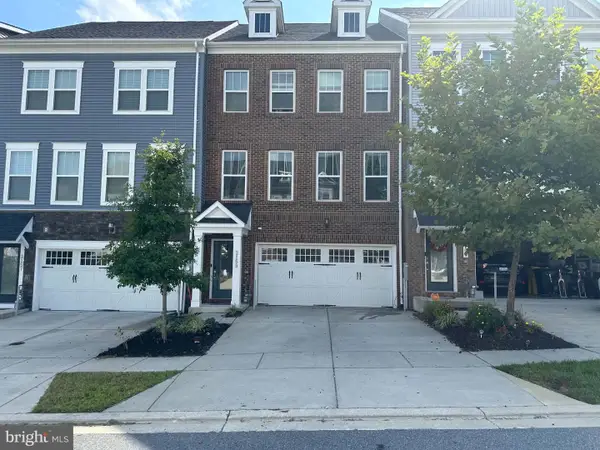
 $639,900Active4 beds 4 baths2,717 sq. ft.
2159 Otter Creek Cir, HANOVER, MD 21076
MLS# MDAA2155246Listed by: CENTURY 21 REDWOOD REALTY - Open Sun, 12 to 2pmNew
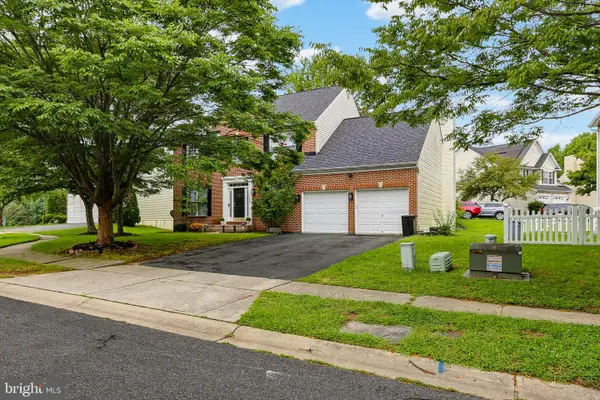 $724,000Active3 beds 4 baths2,476 sq. ft.
7504 Farm Pond Ct, HANOVER, MD 21076
MLS# MDAA2154530Listed by: NEXT STEP REALTY - New
 $480,000Active4 beds 2 baths1,542 sq. ft.
1424 Boulder Ln, HANOVER, MD 21076
MLS# MDAA2155256Listed by: CUMMINGS & CO. REALTORS - New
 $465,000Active3 beds 3 baths1,600 sq. ft.
7865 Fletcher Way, HANOVER, MD 21076
MLS# MDAA2155174Listed by: WRIGHT REAL ESTATE, LLC - Open Sat, 11am to 1pmNew
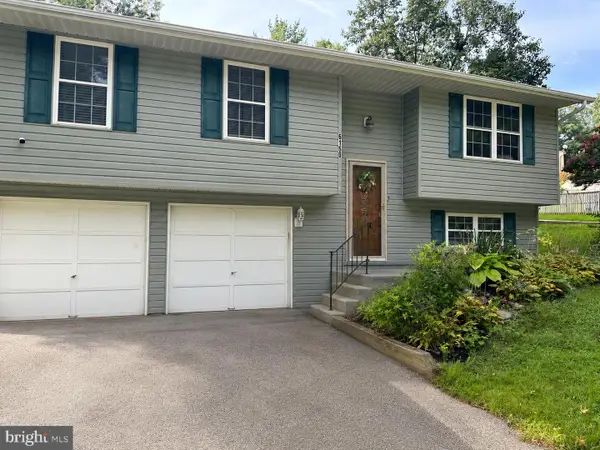 $518,900Active3 beds 3 baths1,464 sq. ft.
6150 Fairbourne Ct, HANOVER, MD 21076
MLS# MDHW2073244Listed by: HYATT & COMPANY REAL ESTATE LLC


Protect your home and budget from life's surprises with an Assurant Home Warranty, backed by a partner that supports you through every step of homeownership. Explore Plans.
©2026 Century 21 Real Estate LLC. All rights reserved. CENTURY 21®, the CENTURY 21 Logo and C21® are service marks owned by Century 21 Real Estate LLC. Century 21 Real Estate LLC fully supports the principles of the Fair Housing Act and the Equal Opportunity Act. Each office is independently owned and operated. Listing information is deemed reliable but not guaranteed accurate.