
6822 W Shavano Rd, New Market, MD 21774
Local realty services provided by:CENTURY 21 Rauh & Johns
6822 W Shavano Rd,New Market, MD 21774
$795,000
- 4 Beds
- 5 Baths
- 4,094 sq. ft.
- Single family
- Active
Listed by: robert j lucido, jennie ricker
Office: keller williams lucido agency
MLS#:MDFR2083422
Source:BRIGHTMLS
Price summary
- Price:$795,000
- Price per sq. ft.:$194.19
- Monthly HOA dues:$206.92
About this home
Stunning Craftsman-style residence built in 2017, offering 4 bedrooms, 4.5 bathrooms, 4,094 finished square feet, and a 2-car garage in the picturesque community of Aspen North at Lake Linganore. // A spacious driveway and lush landscaping welcome you inside the open-concept interior, where hardwood floors span the main level beginning in the foyer. Elegant French doors open to a private study, perfect for a home office or reading room. Continue into the sun-filled great room where abundant natural light highlights the spacious family room, anchored by a dramatic floor-to-ceiling stone fireplace. // Designed for both everyday living and entertaining, the gorgeous eat-in kitchen features an oversized island with breakfast bar seating, pendant lighting, upgraded countertops, stainless steel appliances, including double ovens, rich cabinetry, a custom backsplash, and abundant storage. Adjacent to the kitchen, the formal dining area is enhanced by a beautiful chandelier, while a bright breakfast area offers sliding door access to the deck overlooking scenic woods. A convenient powder room and a mudroom with built-ins and garage access complete the main level. // Upstairs, a versatile loft with hardwood flooring provides the perfect secondary living space, media room, or lounge area. The spacious owner's suite offers a walk-in closet and a private ensuite bath with a dual-sink vanity and a shower with a built-in bench. Three additional bedrooms include one with a private attached bath, while a third full bathroom and a conveniently located laundry room complete the upper level. // The walk-out lower level expands the living space with an expansive recreation room, a full bathroom, and a partially finished exercise room, offering flexibility for fitness, hobbies, or future customization. // Residents of Aspen North at Lake Linganore enjoy private water access and lake privileges, including electric boating, canoeing, kayaking, fishing, swimming, and access to shared docks and boat slips. The community also offers an impressive array of amenities, including an outdoor pool, tennis, basketball, and volleyball courts, soccer fields, dog parks, scenic trails, picnic areas, and tot lots/playgrounds....
Contact an agent
Home facts
- Year built:2017
- Subdivision & Development:ASPEN NORTH AT LAKE LINGANORE
- Listing ID #:MDFR2083422
- Added:93 day(s) ago
- Updated:September 20, 2026 at 02:02 PM
Rooms and interior
- Bedrooms:4
- Total bathrooms:5
- Full bathrooms:4
- Half bathrooms:1
- Flooring:Carpet, Ceramic Tile, Hardwood, Wood
- Dining Description:Dining Room
- Bathrooms Description:Bathroom 2, Bathroom 3, Full Bath, Half Bath, Primary Bath(s), Primary Bathroom
- Kitchen Description:Breakfast Area, Built-In Microwave, Carpet, Cooktop, Dishwasher, Disposal, Energy Efficient Appliances, Freezer, Icemaker, Kitchen - Island, Microwave, Oven - Double, Oven - Self Cleaning, Oven - Wall, Recessed Lighting, Refrigerator, Stainless Steel Appliances, Upgraded Countertops, Water Dispenser, Water Heater
- Bedroom Description:Carpet, Primary Bedroom, Walk In Closet(s)
- Basement:Yes
- Basement Description:Connecting Stairway, Daylight, Full, Fully Finished, Heated, Improved, Interior Access, Outside Entrance, Rear Entrance, Sump Pump, Walkout Level, Windows
- Living area:4,094 sq. ft.
Heating and cooling
- Cooling:Ceiling Fan(s), Central A/C
- Heating:Forced Air, Natural Gas
Structure and exterior
- Roof:Architectural Shingle
- Year built:2017
- Building area:4,094 sq. ft.
- Lot area:0.16 Acres
- Lot Features:Backs - Open Common Area, Backs to Trees, Lake, Trees/Wooded
- Architectural Style:Craftsman
- Construction Materials:Stone, Vinyl Siding
- Exterior Features:Deck(s), Exterior Lighting, Porch(es), Sidewalks
- Foundation Description:Active Radon Mitigation
- Levels:3 Story
Schools
- High school:OAKDALE
- Middle school:OAKDALE
- Elementary school:BLUE HERON
Utilities
- Water:Public
- Sewer:Public Sewer
Finances and disclosures
- Price:$795,000
- Price per sq. ft.:$194.19
- Tax amount:$8,372 (2026)
Features and amenities
- Laundry features:Dryer, Laundry, Washer
- Amenities:Carpet, Ceiling Fan(s), Main Entrance Lock, Recessed Lighting, Smoke Detector, Sprinkler System, Sprinkler System - Indoor
Parking
- Parking description:Asphalt Driveway, Attached Garage, Garage - Front Entry, Garage Door Opener
- Garage:Yes
- Garage spaces:2
New listings near 6822 W Shavano Rd
- Coming Soon
 $995,000Coming Soon4 beds 5 baths3,416 sq. ft.
7133 Masters Rd, NEW MARKET, MD 21774
MLS# MDFR2089438Listed by: MACKINTOSH, INC. - Coming Soon
 $575,000Coming Soon3 beds 4 baths2,634 sq. ft.
10390 Fox Meadow Cir, NEW MARKET, MD 21774
MLS# MDFR2086738Listed by: REAL BROKER, LLC - Coming Soon
 $449,900Coming Soon4 beds 3 baths1,830 sq. ft.
10618 Brewerton Ln, NEW MARKET, MD 21774
MLS# MDFR2089256Listed by: WINNING EDGE - Coming SoonOpen Sat, 1 to 3pm
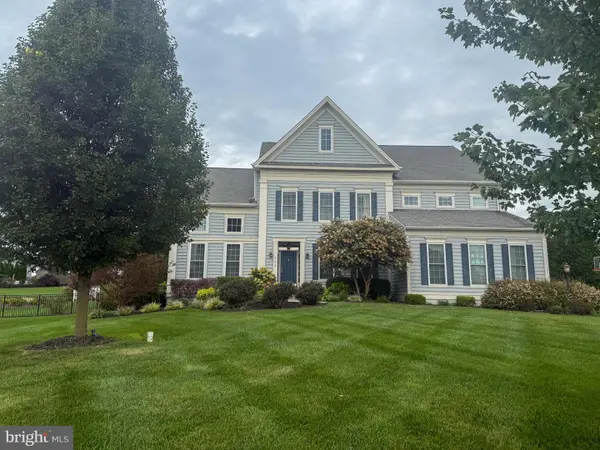 $1,175,000Coming Soon4 beds 6 baths4,618 sq. ft.
104 Dorseys Chance N, NEW MARKET, MD 21774
MLS# MDFR2088444Listed by: NORTHROP REALTY - Coming Soon
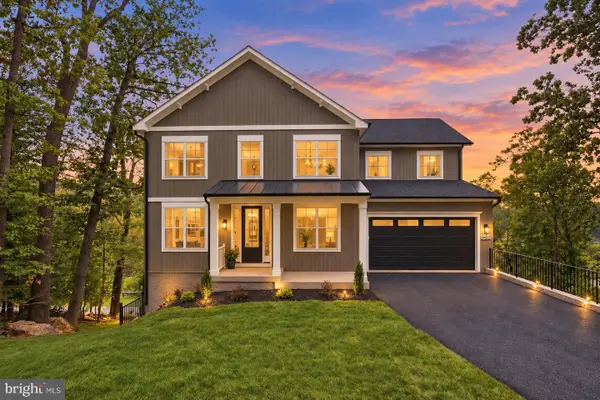 $995,000Coming Soon5 beds 4 baths3,645 sq. ft.
6434 Lakeridge Dr, NEW MARKET, MD 21774
MLS# MDFR2086560Listed by: MACKINTOSH, INC. - Coming Soon
 $739,000Coming Soon6 beds 5 baths5,476 sq. ft.
11003 Country Club Rd, NEW MARKET, MD 21774
MLS# MDFR2088122Listed by: RE/MAX EXCELLENCE REALTY - Coming Soon
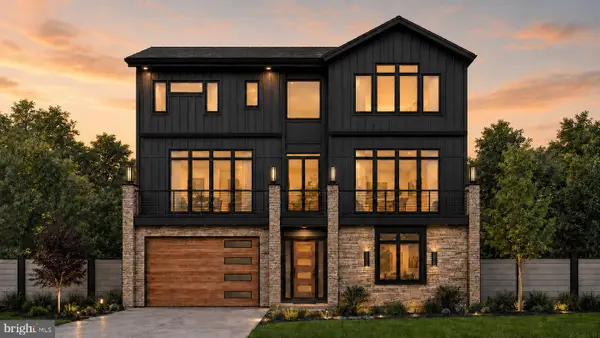 $1,100,000Coming Soon4 beds 4 baths3,201 sq. ft.
6742 Accipiter Dr, NEW MARKET, MD 21774
MLS# MDFR2086572Listed by: MACKINTOSH, INC. - New
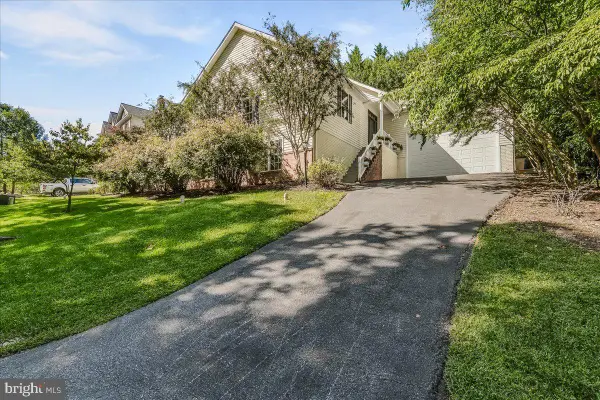 $715,000Active5 beds 5 baths4,160 sq. ft.
9726 Woodcliff Ct, NEW MARKET, MD 21774
MLS# MDFR2089480Listed by: COMPASS - New
 $579,900Active3 beds 4 baths2,190 sq. ft.
6938 Fox Chase Rd, NEW MARKET, MD 21774
MLS# MDFR2089356Listed by: VIVIANO REALTY - New
 $350,000Active2 beds 2 baths1,447 sq. ft.
10280 Hopewell St #102, NEW MARKET, MD 21774
MLS# MDFR2089192Listed by: TRADEMARK REALTY, INC


Protect your home and budget from life's surprises with an Assurant Home Warranty, backed by a partner that supports you through every step of homeownership. Explore Plans.
©2026 Century 21 Real Estate LLC. All rights reserved. CENTURY 21®, the CENTURY 21 Logo and C21® are service marks owned by Century 21 Real Estate LLC. Century 21 Real Estate LLC fully supports the principles of the Fair Housing Act and the Equal Opportunity Act. Each office is independently owned and operated. Listing information is deemed reliable but not guaranteed accurate.