
3901 Darleigh Rd #1c, Nottingham, MD 21236
Local realty services provided by:CENTURY 21 Norris - Valley Forge
3901 Darleigh Rd #1c,Nottingham, MD 21236
$290,000
- 3 Beds
- 2 Baths
- 1,485 sq. ft.
- Condominium
- Coming Soon
Listed by: jennifer a bayne
Office: long & foster real estate, inc
MLS#:MDBC2176760
Source:BRIGHTMLS
Price summary
- Price:$290,000
- Price per sq. ft.:$195.29
About this home
Welcome to 3901 Darleigh Road, Unit 1C—where easy living, beautiful updates, and a peaceful wooded setting come together in one impressive home.
Step inside the building and simply head down the hall—no stairs and no elevator needed to reach your front door. This home is conveniently located on the entry level, not the lower level, making coming and going a breeze. And when it’s time to visit friends on another floor, the building’s elevator has you covered.
Once inside, you’ll quickly realize this isn’t your typical condo. Beautiful hardwood floors and crown molding flow throughout, while the showstopping kitchen has been thoughtfully updated with a style all its own. Light, natural-finish cabinetry, granite countertops, stainless steel appliances, recessed lighting, and hardwood floors create a bright, warm space that feels both polished and inviting.
But the real surprise may be just beyond the sliding glass door. Step outside onto the expansive private balcony overlooking the woods, where leafy views and the sounds of nature create a peaceful backdrop for morning coffee, an afternoon book, or unwinding at the end of the day. It’s your own little escape without ever leaving home.
The updated bathrooms continue the fresh, well-cared-for feel, while the spacious primary suite features a walk-in shower and plenty of room to relax. Even the laundry gets an upgrade here, with a dedicated laundry room featuring a full-size washer and dryer plus a utility sink—because practical can still be wonderful.
Additional updates include a 50-gallon water heater installed in 2022 and HVAC system from 2008.
Comfortable, convenient, beautifully updated, and tucked against a tranquil wooded setting—all while keeping shopping, restaurants, and everyday conveniences close at hand. Unit 1C offers the kind of condo living that makes downsizing feel much more like upgrading....
Contact an agent
Home facts
- Year built:1996
- Subdivision & Development:SILVER RIDGE
- Listing ID #:MDBC2176760
- Updated:September 23, 2026 at 05:42 AM
Rooms and interior
- Bedrooms:3
- Total bathrooms:2
- Full bathrooms:2
- Dining Description:Combination Dining/Living, Dining Room
- Bathrooms Description:Full Bath, Primary Bath(s), Primary Bathroom
- Kitchen Description:Kitchen - Eat-In, Kitchen - Table Space, Pantry
- Bedroom Description:Entry Level Bedroom, Primary Bedroom
- Living area:1,485 sq. ft.
Heating and cooling
- Cooling:Ceiling Fan(s), Central A/C
- Heating:Electric, Forced Air
Structure and exterior
- Year built:1996
- Building area:1,485 sq. ft.
- Architectural Style:Ranch/Rambler, Traditional, Transitional
- Construction Materials:Brick
- Exterior Features:Sidewalks
- Levels:1 Story
Utilities
- Water:Public
- Sewer:Public Sewer
Finances and disclosures
- Price:$290,000
- Price per sq. ft.:$195.29
- Tax amount:$2,848 (2026)
Features and amenities
- Laundry features:Dryer In Unit, Washer In Unit
- Amenities:Ceiling Fan(s), Elevator
Parking
- Parking description:Parking Lot, Unassigned
New listings near 3901 Darleigh Rd #1c
- Coming Soon
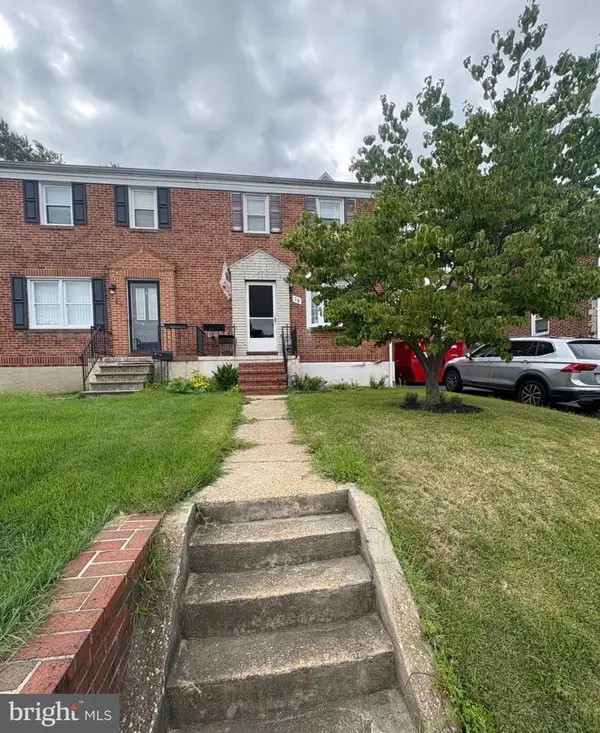 $249,900Coming Soon4 beds 2 baths1,460 sq. ft.
28 Lyndale Ave, BALTIMORE, MD 21236
MLS# MDBC2176698Listed by: CROWN REAL ESTATE, LLC. - Coming Soon
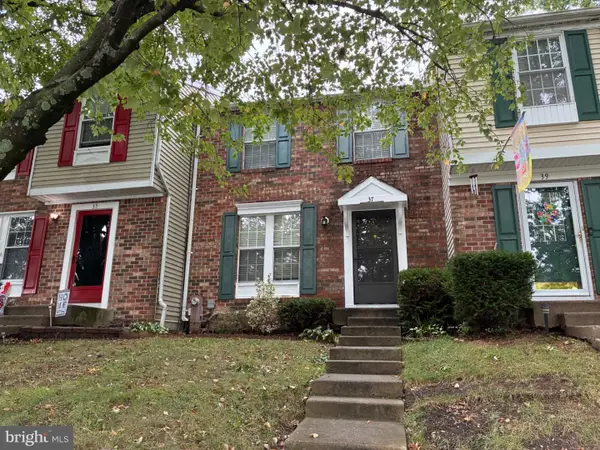 $269,999Coming Soon3 beds 2 baths1,390 sq. ft.
37 Cavan Grn, NOTTINGHAM, MD 21236
MLS# MDBC2176562Listed by: ACCURATE REALTY & MANAGEMENT LLC - Coming Soon
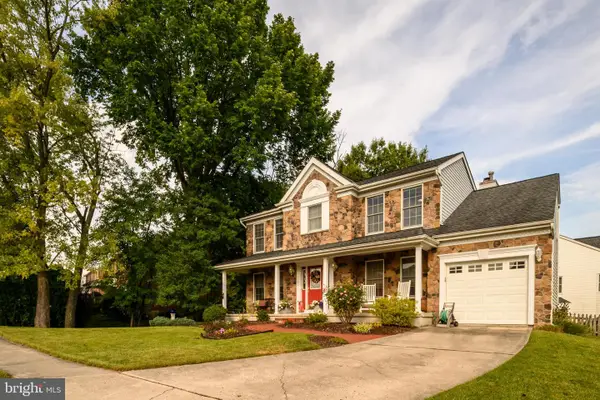 $569,000Coming Soon5 beds 4 baths2,353 sq. ft.
9201 Gardenia Rd, NOTTINGHAM, MD 21236
MLS# MDBC2176288Listed by: CAVALIER REALTY COMPANY, INC. - Coming Soon
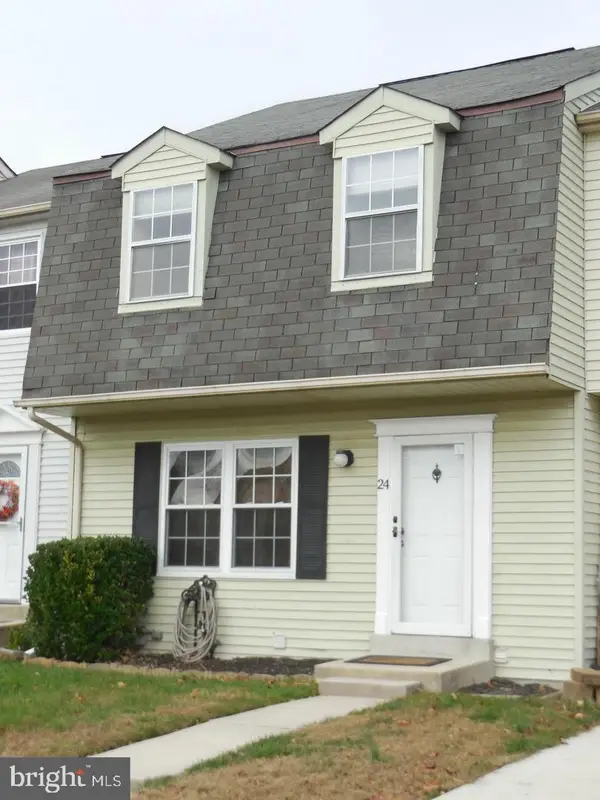 $325,000Coming Soon3 beds 3 baths1,800 sq. ft.
24 Chesthill Ct, BALTIMORE, MD 21236
MLS# MDBC2175816Listed by: LONG & FOSTER REAL ESTATE, INC - Coming Soon
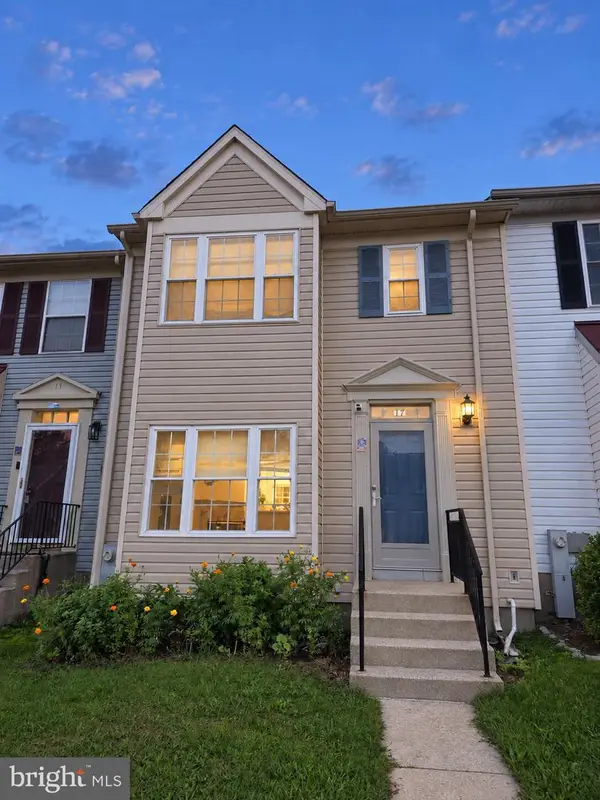 $354,900Coming Soon3 beds 4 baths1,870 sq. ft.
17 Cashell Ct, NOTTINGHAM, MD 21236
MLS# MDBC2175696Listed by: KELLER WILLIAMS GATEWAY LLC - Coming Soon
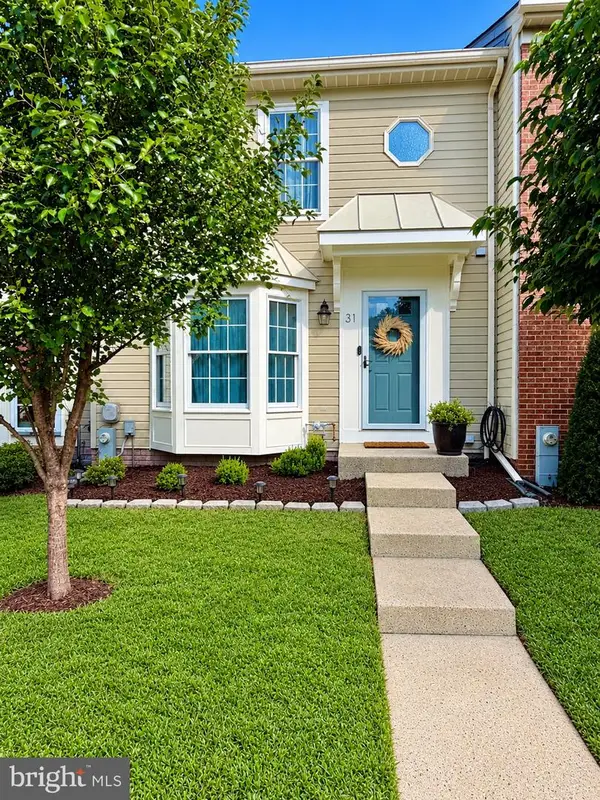 $349,000Coming Soon2 beds 3 baths1,812 sq. ft.
31 Cedarcone, BALTIMORE, MD 21236
MLS# MDBC2175472Listed by: EXP REALTY, LLC - Coming Soon
 $255,000Coming Soon3 beds 2 baths1,506 sq. ft.
3435 Santee Ct, NOTTINGHAM, MD 21236
MLS# MDBC2175484Listed by: CUMMINGS & CO REALTORS - Coming Soon
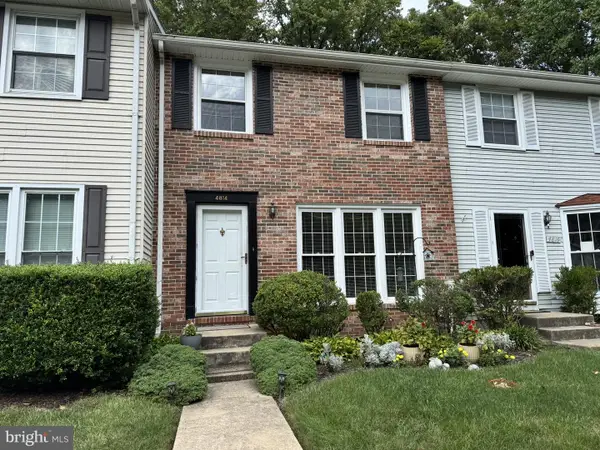 $340,000Coming Soon3 beds 2 baths1,430 sq. ft.
4814 Variation Rd, BALTIMORE, MD 21236
MLS# MDBC2173862Listed by: LONG & FOSTER REAL ESTATE, INC - Coming Soon
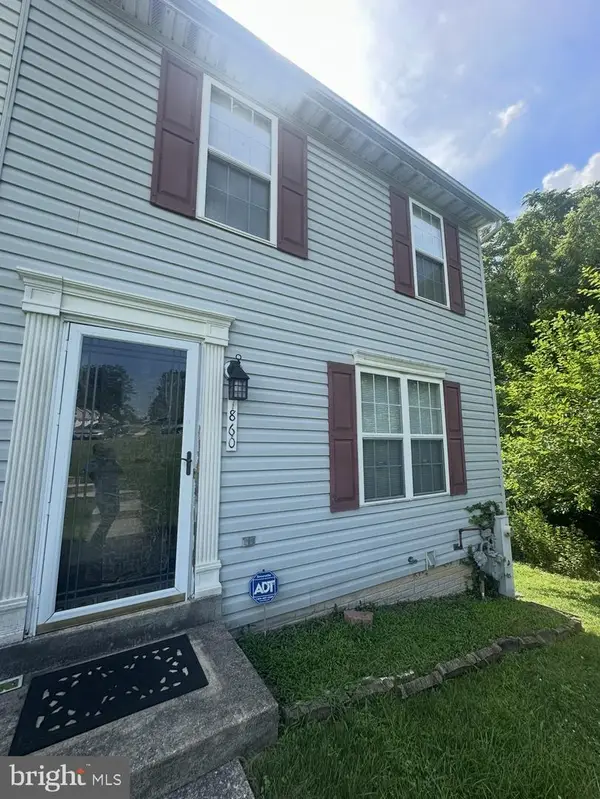 $280,000Coming Soon3 beds 4 baths1,520 sq. ft.
7860 Rolling View Ave, BALTIMORE, MD 21236
MLS# MDBC2173270Listed by: SAMSON PROPERTIES


Protect your home and budget from life's surprises with an Assurant Home Warranty, backed by a partner that supports you through every step of homeownership. Explore Plans.
©2026 Century 21 Real Estate LLC. All rights reserved. CENTURY 21®, the CENTURY 21 Logo and C21® are service marks owned by Century 21 Real Estate LLC. Century 21 Real Estate LLC fully supports the principles of the Fair Housing Act and the Equal Opportunity Act. Each office is independently owned and operated. Listing information is deemed reliable but not guaranteed accurate.