
9201 Gardenia Rd, Nottingham, MD 21236
Local realty services provided by:CENTURY 21 Above and Beyond
Listed by: stacey l schantz, alexander w waicker
Office: cavalier realty company, inc.
MLS#:MDBC2176288
Source:BRIGHTMLS
Price summary
- Price:$569,000
- Price per sq. ft.:$241.82
About this home
Welcome home to this beautifully maintained property in the highly sought-after, well-established Ramblebrook neighborhood, a rarely available find in this community. A unique stone front finish and covered front porch offer great curb appeal, leading into a foyer with brand new flooring and a central hallway/staircase.
The main level features a spacious living room and dining room, both filled with natural light from oversized windows. The large eat-in kitchen boasts a big pantry plus abundant cabinet and counter space, and overlooks the family room with its cozy wood-burning fireplace. Step out from the kitchen to a large deck with stairs down to the fully fenced backyard, complete with playground equipment. A mud room and access to the one-car garage add everyday convenience. Also on the main level: a private room off the foyer with its own full bath, ideal as a home office, first-floor bedroom, or space for clients.
Upstairs, you'll find 4 bedrooms, including a primary suite with two walk-in closets, a sitting room, vaulted ceilings, and a stunning fully renovated bathroom. Three additional bedrooms, a linen closet, and a second full bath complete the upper level.
The fully finished basement offers even more living space with two rec rooms, a game room, a laundry room, a cedar closet, a full bathroom, and brand new carpet throughout.
Perfectly maintained and move-in ready, this is a rare opportunity in a neighborhood that doesn't turn over often. Convenient location. Come see it for yourself!...
Contact an agent
Home facts
- Year built:1991
- Subdivision & Development:RAMBLEBROOK II
- Listing ID #:MDBC2176288
- Updated:September 22, 2026 at 01:39 PM
Rooms and interior
- Bedrooms:5
- Total bathrooms:4
- Full bathrooms:4
- Flooring:Carpet, Luxury Vinyl Plank, Tile/Brick
- Dining Description:Dining Area, Dining Room, Formal/Separate Dining Room
- Bathrooms Description:Full Bath
- Kitchen Description:Built-In Microwave, Carpet, Cedar Closet(s), Dishwasher, Disposal, Kitchen - Eat-In, Pantry, Refrigerator, Upgraded Countertops
- Bedroom Description:Carpet, Cedar Closet(s), Walk In Closet(s)
- Basement:Yes
- Basement Description:Fully Finished
- Living area:2,353 sq. ft.
Heating and cooling
- Cooling:Central A/C
- Heating:90% Forced Air, Natural Gas
Structure and exterior
- Year built:1991
- Building area:2,353 sq. ft.
- Lot area:0.16 Acres
- Architectural Style:Colonial, Traditional
- Construction Materials:Stone, Vinyl Siding
- Exterior Features:Balcony, Deck(s), Play Equipment, Porch(es)
- Foundation Description:Concrete Perimeter
- Levels:3 Story
Utilities
- Water:Public
- Sewer:Public Sewer
Finances and disclosures
- Price:$569,000
- Price per sq. ft.:$241.82
- Tax amount:$5,717 (2026)
Features and amenities
- Laundry features:Dryer - Electric, Has Laundry, Laundry, Washer
- Amenities:Carpet, Cedar Closet(s), Ceiling Fan(s)
Parking
- Parking description:Attached Garage, Concrete Driveway, Garage - Front Entry, Garage Door Opener, On Street
- Garage:Yes
- Garage spaces:1
New listings near 9201 Gardenia Rd
- Coming Soon
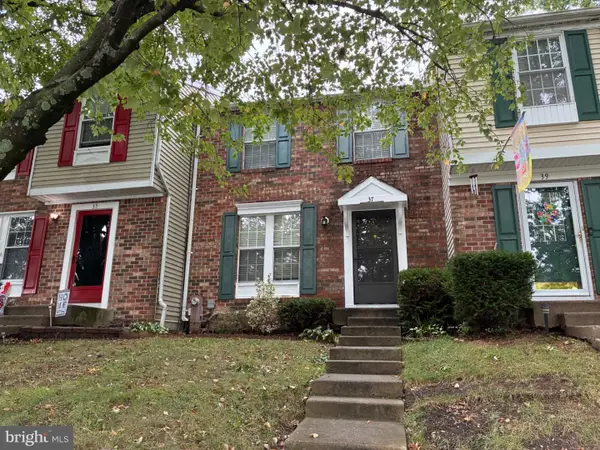 $269,999Coming Soon3 beds 2 baths1,390 sq. ft.
37 Cavan Grn, NOTTINGHAM, MD 21236
MLS# MDBC2176562Listed by: ACCURATE REALTY & MANAGEMENT LLC - Coming Soon
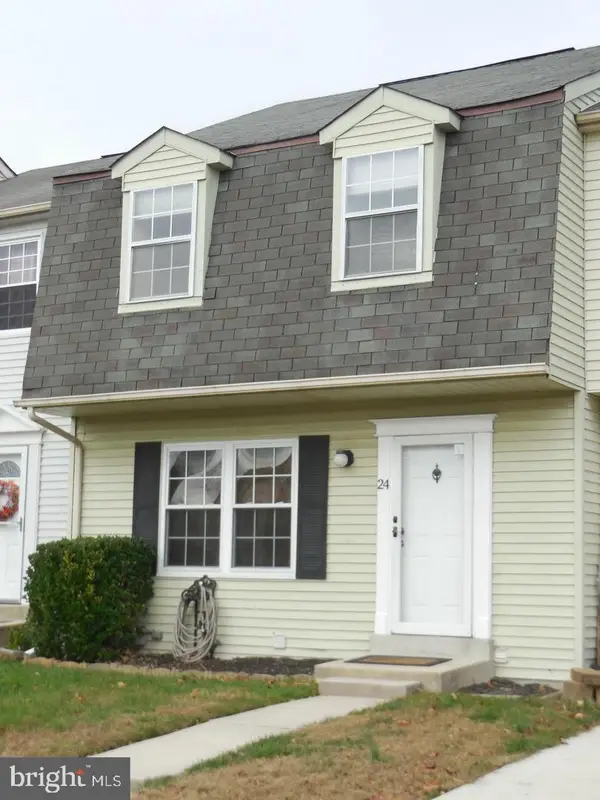 $325,000Coming Soon3 beds 3 baths1,800 sq. ft.
24 Chesthill Ct, BALTIMORE, MD 21236
MLS# MDBC2175816Listed by: LONG & FOSTER REAL ESTATE, INC - Coming Soon
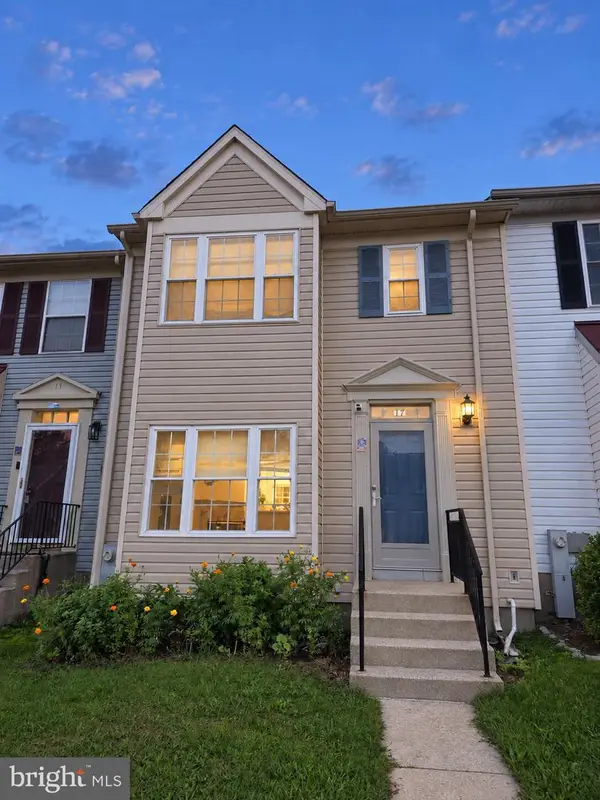 $354,900Coming Soon3 beds 4 baths1,870 sq. ft.
17 Cashell Ct, NOTTINGHAM, MD 21236
MLS# MDBC2175696Listed by: KELLER WILLIAMS GATEWAY LLC - Coming Soon
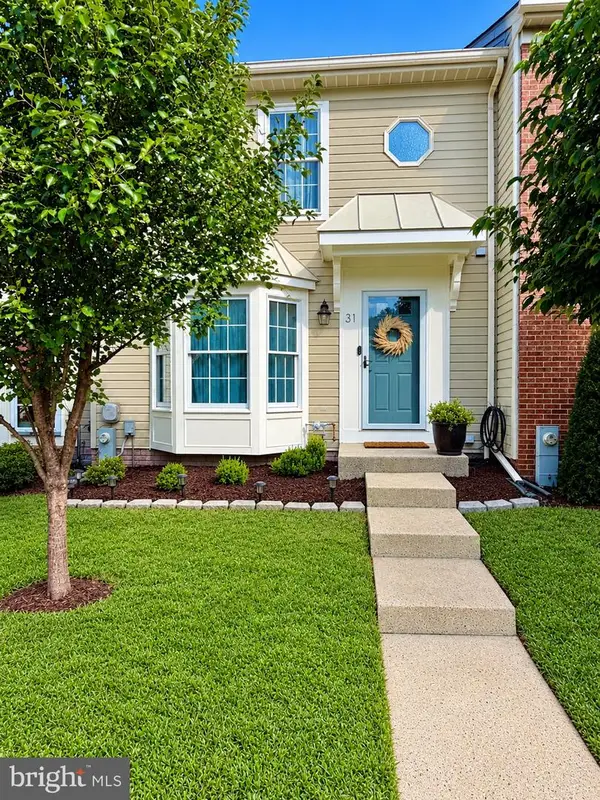 $349,000Coming Soon2 beds 3 baths1,812 sq. ft.
31 Cedarcone, BALTIMORE, MD 21236
MLS# MDBC2175472Listed by: EXP REALTY, LLC - Coming Soon
 $255,000Coming Soon3 beds 2 baths1,506 sq. ft.
3435 Santee Ct, NOTTINGHAM, MD 21236
MLS# MDBC2175484Listed by: CUMMINGS & CO REALTORS - Coming Soon
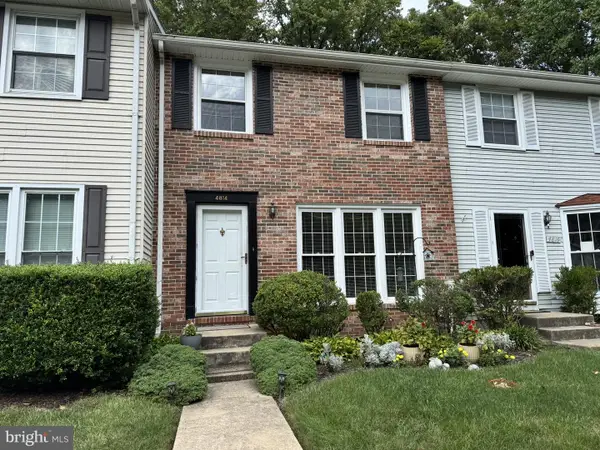 $340,000Coming Soon3 beds 2 baths1,430 sq. ft.
4814 Variation Rd, BALTIMORE, MD 21236
MLS# MDBC2173862Listed by: LONG & FOSTER REAL ESTATE, INC - Coming Soon
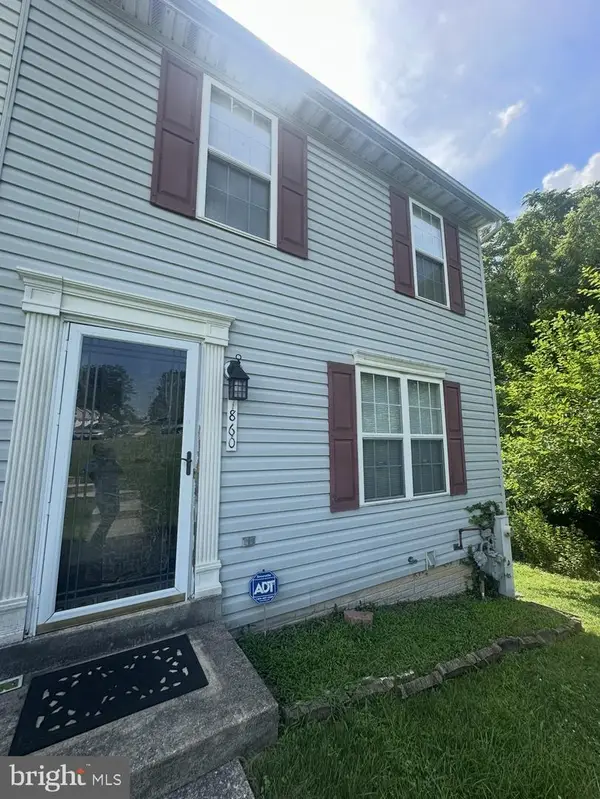 $280,000Coming Soon3 beds 4 baths1,520 sq. ft.
7860 Rolling View Ave, BALTIMORE, MD 21236
MLS# MDBC2173270Listed by: SAMSON PROPERTIES - New
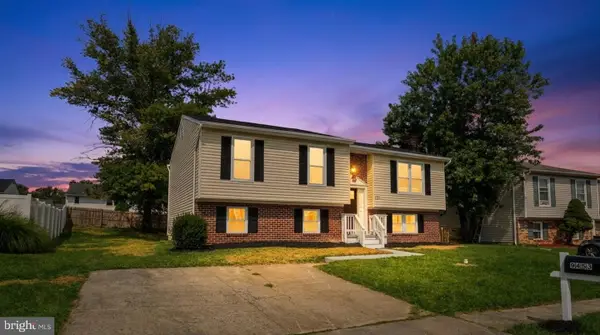 $449,900Active3 beds 2 baths2,195 sq. ft.
9453 Bellhall Dr, BALTIMORE, MD 21236
MLS# MDBC2176428Listed by: REAL ESTATE PROFESSIONALS, INC. - New
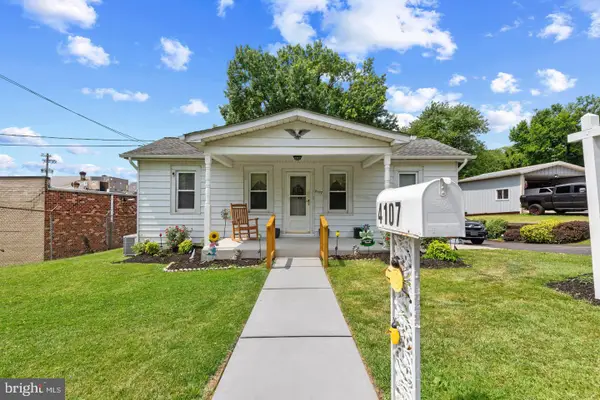 $309,900Active3 beds 2 baths1,244 sq. ft.
4107 Martin Ave, BALTIMORE, MD 21236
MLS# MDBC2176344Listed by: CUMMINGS & CO. REALTORS


Protect your home and budget from life's surprises with an Assurant Home Warranty, backed by a partner that supports you through every step of homeownership. Explore Plans.
©2026 Century 21 Real Estate LLC. All rights reserved. CENTURY 21®, the CENTURY 21 Logo and C21® are service marks owned by Century 21 Real Estate LLC. Century 21 Real Estate LLC fully supports the principles of the Fair Housing Act and the Equal Opportunity Act. Each office is independently owned and operated. Listing information is deemed reliable but not guaranteed accurate.