2011 Ripley Point Ct, Odenton, MD 21113
Local realty services provided by:CENTURY 21 A Better Way
2011 Ripley Point Ct,Odenton, MD 21113
$375,000
- 3 Beds
- 2 Baths
- 1,600 sq. ft.
- Townhouse
- Pending
Listed by: daniela hashagen
Office: nexthome premier real estate
MLS#:MDAA2153328
Source:BRIGHTMLS
Price summary
- Price:$375,000
- Price per sq. ft.:$234.38
- Monthly HOA dues:$95
About this home
Spacious End-Unit Townhome in Odenton! Beautiful 3-bedroom, 2-bath end-unit townhome offering three levels of comfortable living. The main level features brand new LVP flooring on main level and an inviting living space, along with a kitchen equipped with brand-new appliances. The second level includes two bedrooms and a full bath, while the entire third level is dedicated to a spacious primary suite with a walk-in closet and a private bath featuring a soaking tub and separate shower.
Enjoy an abundance of community amenities, including a pool, community center, tennis courts, and playground, with shopping, dining, and everyday conveniences just minutes away.
Perfectly situated for commuters, this home is conveniently located near Fort Meade, NSA, the MARC Train, and BWI Airport, with quick access to MD-32, I-97, Route 100, Route 295 (BW Parkway), and Route 3, making travel to Baltimore, Annapolis, and Washington, D.C. fast and convenient. This home offers the perfect combination of modern updates, space, location, and lifestyle....
Contact an agent
Home facts
- Year built:1998
- Subdivision & Development:SEVEN OAKS
- Listing ID #:MDAA2153328
- Added:3 day(s) ago
- Updated:August 09, 2026 at 02:45 AM
Rooms and interior
- Bedrooms:3
- Total bathrooms:2
- Full bathrooms:2
- Dining Description:Dining Area
- Bathrooms Description:Primary Bath(s)
- Kitchen Description:Dishwasher, Kitchen - Table Space, Oven - Self Cleaning, Range Hood
- Living area:1,600 sq. ft.
Heating and cooling
- Cooling:Central A/C
- Heating:Forced Air, Natural Gas
Structure and exterior
- Roof:Fiberglass
- Year built:1998
- Building area:1,600 sq. ft.
- Lot area:0.02 Acres
- Architectural Style:Colonial
- Construction Materials:Brick, Combination
- Foundation Description:Concrete Perimeter
- Levels:3 Story
Utilities
- Water:Public
- Sewer:Public Sewer
Finances and disclosures
- Price:$375,000
- Price per sq. ft.:$234.38
- Tax amount:$3,833 (2025)
Features and amenities
- Amenities:Cable TV Available, Double Pane Windows
Parking
- Parking description:Parking Lot
New listings near 2011 Ripley Point Ct
- New
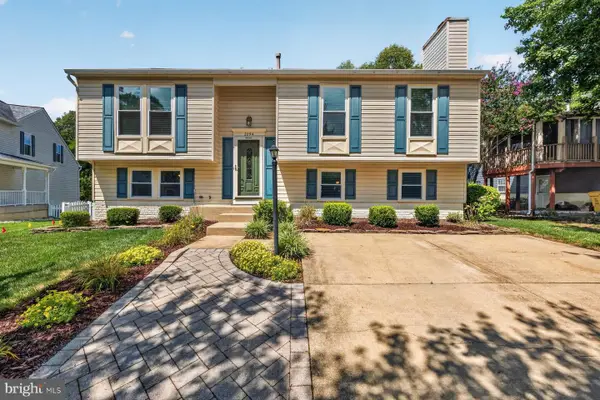 $525,000Active4 beds 2 baths2,100 sq. ft.
2294 Raindrop Ct, ODENTON, MD 21113
MLS# MDAA2153710Listed by: RE/MAX LEADING EDGE - Coming Soon
 $750,000Coming Soon4 beds 4 baths
2316 Chapel Hill Blvd, ODENTON, MD 21113
MLS# MDAA2153734Listed by: EXIT PROSPERITY REALTY - Coming Soon
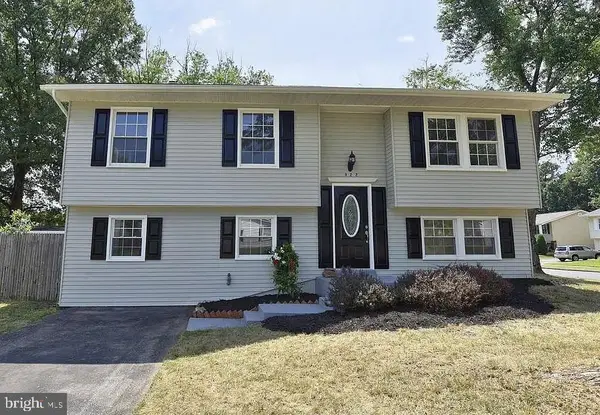 $465,000Coming Soon4 beds 2 baths
922 Fall Circle Way, GAMBRILLS, MD 21054
MLS# MDAA2153698Listed by: YAFFE REAL ESTATE - Coming Soon
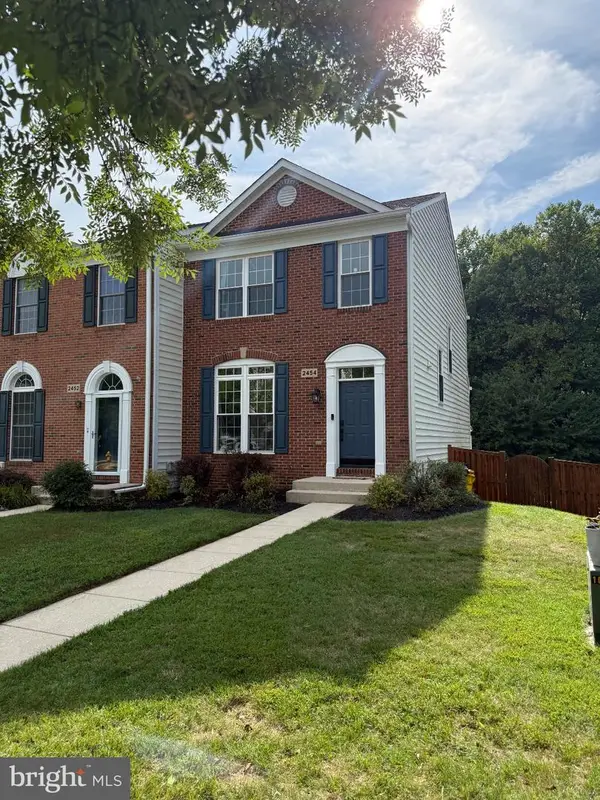
 $539,900Coming Soon3 beds 4 baths
2454 Jostaberry Way, ODENTON, MD 21113
MLS# MDAA2153632Listed by: CENTURY 21 NEW MILLENNIUM - New
 $500,000Active4 beds 2 baths1,962 sq. ft.
1107 Colony Ridge Rd, ODENTON, MD 21113
MLS# MDAA2153594Listed by: DOUGLAS REALTY, LLC - New
 $290,000Active1 beds 2 baths974 sq. ft.
2610 Chapel Lake Dr #104, GAMBRILLS, MD 21054
MLS# MDAA2153606Listed by: REALTY NAVIGATOR - New
 $495,000Active4 beds 2 baths1,532 sq. ft.
985 Sunny Ct, GAMBRILLS, MD 21054
MLS# MDAA2153212Listed by: REDFIN CORP - New
 $275,900Active1 beds 2 baths995 sq. ft.
2604 Chapel Lake Dr #104, GAMBRILLS, MD 21054
MLS# MDAA2153384Listed by: COLDWELL BANKER REALTY - New
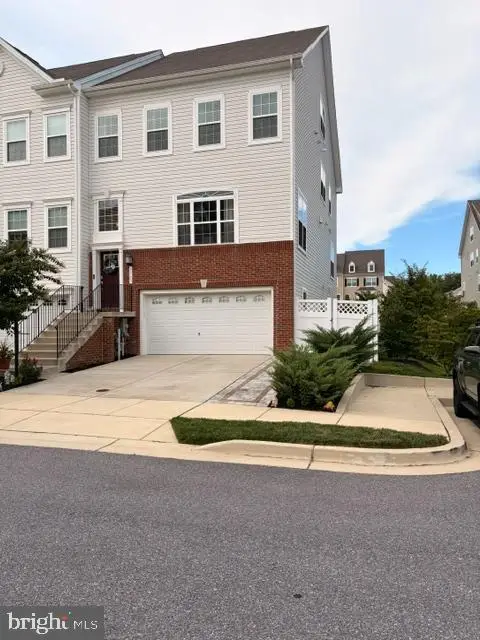 $748,000Active3 beds 5 baths3,200 sq. ft.
2763 Lady Slipper Rd, GAMBRILLS, MD 21054
MLS# MDAA2153354Listed by: MONUMENT SOTHEBY'S INTERNATIONAL REALTY


Protect your home and budget from life's surprises with an Assurant Home Warranty, backed by a partner that supports you through every step of homeownership. Explore Plans.
©2026 Century 21 Real Estate LLC. All rights reserved. CENTURY 21®, the CENTURY 21 Logo and C21® are service marks owned by Century 21 Real Estate LLC. Century 21 Real Estate LLC fully supports the principles of the Fair Housing Act and the Equal Opportunity Act. Each office is independently owned and operated. Listing information is deemed reliable but not guaranteed accurate.