
985 Sunny Ct, Gambrills, MD 21054
Local realty services provided by:CENTURY 21 The Real Estate Store
985 Sunny Ct,Gambrills, MD 21054
$495,000
- 4 Beds
- 2 Baths
- 1,532 sq. ft.
- Single family
- Active
Listed by: mary c gatton
Office: redfin corp
MLS#:MDAA2153212
Source:BRIGHTMLS
Price summary
- Price:$495,000
- Price per sq. ft.:$323.11
About this home
Move-in ready with numerous recent improvements, this welcoming split-foyer with a one-car garage is complemented by mature landscaping and exceptional outdoor spaces. Step inside to a welcoming entry with new hardwood flooring, leading to a spacious upper level featuring a comfortable living room and three generously sized bedrooms, all with brand-new carpeting. The kitchen offers attractive cabinetry, brand-new stainless steel appliances, garden window, and pass through cabinets and countertop between the kitchen and living room offers additional storage and countertop space. The adjoining dining area is filled with natural light and offers views of the backyard landscape. The finished lower level expands the living space with a versatile fourth bedroom or home office, a second full bath with shower, and a spacious recreation room complete with a gas fireplace. Sliding glass doors open to a covered patio and backyard, and interior access the attached one-car garage, complete with extensive storage cabinetry and a workbench, adding more convenience and functionality. Out back, the fully fenced backyard is filled with established gardens and mature plantings, including two Japanese maples, crape myrtles, and wisteria, along with an abundance of flowering perrenials. A substantial 2½-inch-thick paver patio with a built-in fire pit provides an inviting setting for outdoor dining, entertaining, or simply enjoying the peaceful surroundings. Adding to the home’s appeal are numerous major improvements, including the roof, porch roof and porch columns replaced approximately three years ago, new resurfaced driveway, CAC a year ago, vinyl siding and windows a few years ago. Fresh interior paint, new hardwood flooring in the entry, new stainless steel kitchen appliances further enhance the home’s move-in-ready appeal. With valuable improvements, versatile living spaces, and an established garden setting, this home is ready to welcome its next owner!...
Contact an agent
Home facts
- Year built:1971
- Subdivision & Development:FOUR SEASONS ESTATES
- Listing ID #:MDAA2153212
- Added:3 day(s) ago
- Updated:August 08, 2026 at 11:13 AM
Rooms and interior
- Bedrooms:4
- Total bathrooms:2
- Full bathrooms:2
- Flooring:Carpet, Ceramic Tile, Hardwood, Laminate Plank
- Kitchen Description:Built-In Microwave, Built-Ins, Carpet, Dishwasher, Disposal, Exhaust Fan, Icemaker, Kitchen - Gourmet, Oven/Range - Gas, Recessed Lighting, Refrigerator, Stainless Steel Appliances
- Bedroom Description:Carpet
- Living area:1,532 sq. ft.
Heating and cooling
- Cooling:Central A/C
- Heating:Forced Air, Natural Gas
Structure and exterior
- Roof:Architectural Shingle
- Year built:1971
- Building area:1,532 sq. ft.
- Lot area:0.18 Acres
- Lot Features:Landscaping, Rear Yard
- Architectural Style:Split Foyer
- Construction Materials:Vinyl Siding
- Exterior Features:Gutter System, Patio(s), Sidewalks
- Levels:2 Stories
Utilities
- Water:Public
- Sewer:Public Sewer
Finances and disclosures
- Price:$495,000
- Price per sq. ft.:$323.11
- Tax amount:$4,362 (2025)
Features and amenities
- Laundry features:Dryer, Washer
- Amenities:Built-Ins, Carpet, Ceiling Fan(s), Recessed Lighting, Replacement Windows
Parking
- Parking description:Asphalt Driveway, Attached Garage, Garage - Front Entry, Garage Door Opener
- Garage:Yes
- Garage spaces:1
New listings near 985 Sunny Ct
- Coming Soon
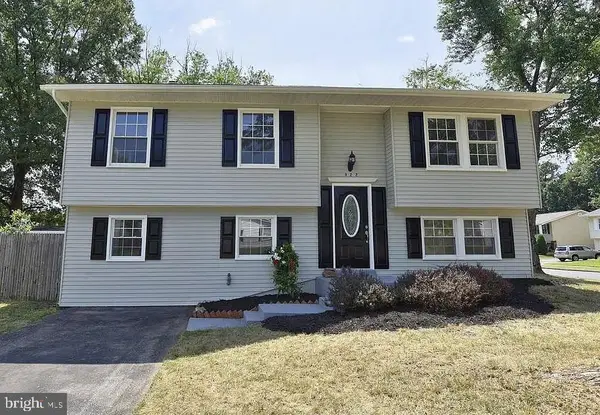 $465,000Coming Soon4 beds 2 baths
922 Fall Circle Way, GAMBRILLS, MD 21054
MLS# MDAA2153698Listed by: YAFFE REAL ESTATE - New
 $290,000Active1 beds 2 baths974 sq. ft.
2610 Chapel Lake Dr #104, GAMBRILLS, MD 21054
MLS# MDAA2153606Listed by: REALTY NAVIGATOR - New
 $275,900Active1 beds 2 baths995 sq. ft.
2604 Chapel Lake Dr #104, GAMBRILLS, MD 21054
MLS# MDAA2153384Listed by: COLDWELL BANKER REALTY - New
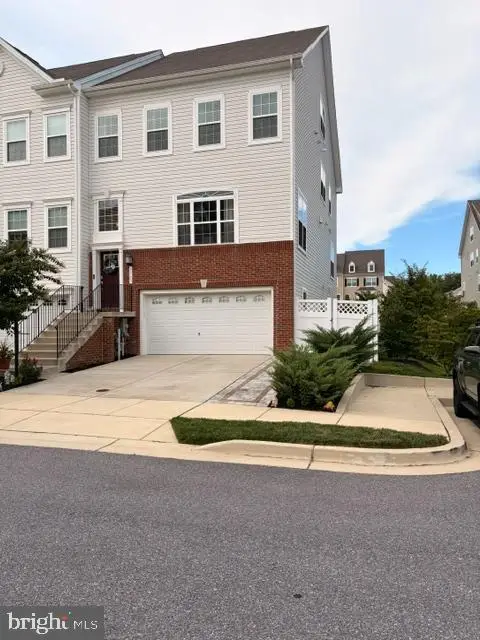 $748,000Active3 beds 5 baths3,200 sq. ft.
2763 Lady Slipper Rd, GAMBRILLS, MD 21054
MLS# MDAA2153354Listed by: MONUMENT SOTHEBY'S INTERNATIONAL REALTY - Coming Soon
 $750,000Coming Soon4 beds 3 baths
8143 Ridgely Loop, SEVERN, MD 21144
MLS# MDAA2127090Listed by: NORTHROP REALTY - New
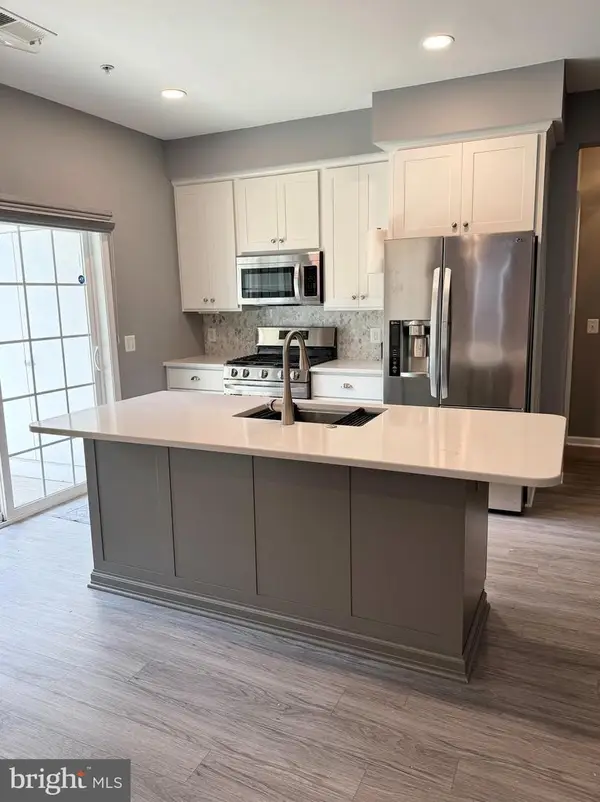 $455,000Active3 beds 2 baths1,777 sq. ft.
1405 Wigeon Way #101, GAMBRILLS, MD 21054
MLS# MDAA2153136Listed by: KELLER WILLIAMS FLAGSHIP - Open Sun, 12 to 2pmNew
 $430,000Active4 beds 3 baths1,480 sq. ft.
2501 Maytime Dr, GAMBRILLS, MD 21054
MLS# MDAA2153020Listed by: BERKSHIRE HATHAWAY HOMESERVICES PENFED REALTY - Open Sat, 12 to 2pmNew
 $950,000Active5 beds 4 baths2,992 sq. ft.
2407 Lawndale Ct, GAMBRILLS, MD 21054
MLS# MDAA2152450Listed by: RE/MAX LEADING EDGE - Open Sat, 11am to 1pmNew
 $525,000Active3 beds 2 baths1,743 sq. ft.
964 Star Ct, GAMBRILLS, MD 21054
MLS# MDAA2152586Listed by: HUBBLE BISBEE CHRISTIE'S INTERNATIONAL REAL ESTATE


Protect your home and budget from life's surprises with an Assurant Home Warranty, backed by a partner that supports you through every step of homeownership. Explore Plans.
©2026 Century 21 Real Estate LLC. All rights reserved. CENTURY 21®, the CENTURY 21 Logo and C21® are service marks owned by Century 21 Real Estate LLC. Century 21 Real Estate LLC fully supports the principles of the Fair Housing Act and the Equal Opportunity Act. Each office is independently owned and operated. Listing information is deemed reliable but not guaranteed accurate.