
2604 Chapel Lake Dr #104, Gambrills, MD 21054
Local realty services provided by:CENTURY 21 Reilly Realtors
2604 Chapel Lake Dr #104,Gambrills, MD 21054
$275,900
- 1 Beds
- 2 Baths
- 995 sq. ft.
- Condominium
- Active
Listed by: janet l freund, aja gibson
Office: coldwell banker realty
MLS#:MDAA2153384
Source:BRIGHTMLS
Price summary
- Price:$275,900
- Price per sq. ft.:$277.29
About this home
Motivated Seller One Year Home Warranty and Some Sellers Help.
2604 Chapel Lake Dr #104, an elegant residence nestled within the prestigious Village at Waugh Chapel 55+ Community. This beautifully curated 1‑bedroom, 1.5‑bath condominium offers nearly 1,000 sq ft of sophisticated comfort, blending timeless design with effortless convenience.
Step inside to an expansive open‑concept living and dining area, where soft natural light and tranquil views create an atmosphere of understated luxury. Entrance to a private balcony—an inviting retreat for morning coffee, quiet reflection, or evening unwinding.
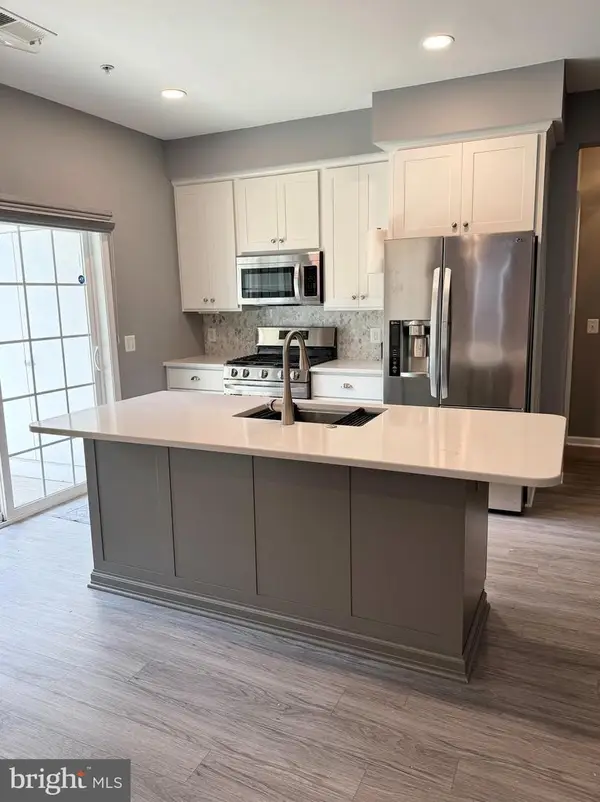
The gourmet‑inspired kitchen pairs style with function, showcasing abundant cabinetry, generous counter space, and a charming breakfast area that elevates everyday dining. The primary suite is a serene sanctuary, complete with dual closets—including a walk‑in—and a en‑suite bath.
A versatile den offers endless possibilities, serving beautifully as a home office, reading lounge, or guest space. Additional thoughtful touches include an in‑unit laundry room enhanced with custom shelving for exceptional storage.
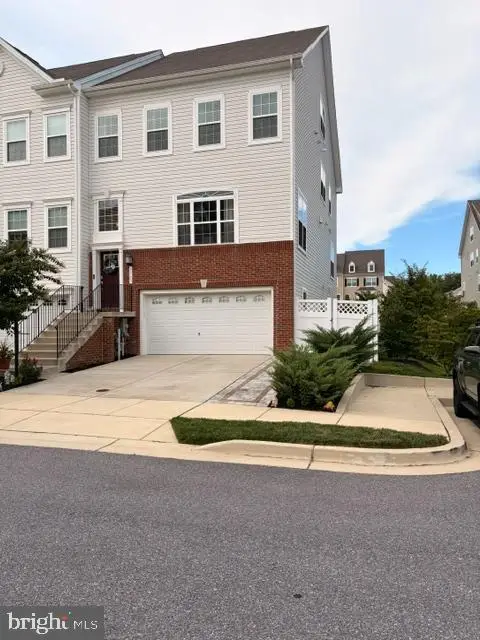
A rare luxury in condominium living, this home includes a full‑size 10' x 20' private garage with automatic opener—ideal for secure parking, hobbies, or additional storage for treasured belongings.
Residents enjoy exclusive access to a meticulously maintained building offering an elevator, fitness center, community lounge with catering kitchen, and individual storage lockers. Outdoors, a tranquil lake and scenic walking path provide a picturesque backdrop for daily strolls and peaceful moments.
All of this is just steps from the vibrant Waugh Chapel Village, where upscale shopping, dining, entertainment, and everyday conveniences—including Wegmans and boutique retailers—are at your fingertips....
Contact an agent
Home facts
- Year built:2006
- Subdivision & Development:THE VILLAGE AT WAUGH CHAPEL
- Listing ID #:MDAA2153384
- Added:2 day(s) ago
- Updated:August 07, 2026 at 01:50 PM
Rooms and interior
- Bedrooms:1
- Total bathrooms:2
- Full bathrooms:1
- Half bathrooms:1
- Flooring:Luxury Vinyl Plank
- Kitchen Description:Built-In Microwave, Dishwasher, Disposal, Kitchen - Gourmet, Oven - Single, Pantry, Refrigerator, Upgraded Countertops
- Bedroom Description:Entry Level Bedroom, Walk In Closet(s)
- Living area:995 sq. ft.
Heating and cooling
- Cooling:Central A/C
- Heating:90% Forced Air, Natural Gas
Structure and exterior
- Year built:2006
- Building area:995 sq. ft.
- Architectural Style:Colonial
- Construction Materials:Brick
- Levels:1 Story
Utilities
- Water:Public
- Sewer:Public Sewer
Finances and disclosures
- Price:$275,900
- Price per sq. ft.:$277.29
- Tax amount:$2,539 (2026)
Features and amenities
- Laundry features:Dryer, Has Laundry, Washer, Washer In Unit
- Amenities:200+ Amp Service, Ceiling Fan(s), Elevator, Sprinkler System
Parking
- Parking description:Assigned, Detached Garage, Garage - Front Entry
- Garage:Yes
- Garage spaces:1
New listings near 2604 Chapel Lake Dr #104
- New
 $290,000Active1 beds 2 baths974 sq. ft.
2610 Chapel Lake Dr #104, GAMBRILLS, MD 21054
MLS# MDAA2153606Listed by: REALTY NAVIGATOR - New
 $495,000Active4 beds 2 baths1,532 sq. ft.
985 Sunny Ct, GAMBRILLS, MD 21054
MLS# MDAA2153212Listed by: REDFIN CORP - New
 $748,000Active3 beds 5 baths3,200 sq. ft.
2763 Lady Slipper Rd, GAMBRILLS, MD 21054
MLS# MDAA2153354Listed by: MONUMENT SOTHEBY'S INTERNATIONAL REALTY - Coming Soon
 $750,000Coming Soon4 beds 3 baths
8143 Ridgely Loop, SEVERN, MD 21144
MLS# MDAA2127090Listed by: NORTHROP REALTY - New
 $455,000Active3 beds 2 baths1,777 sq. ft.
1405 Wigeon Way #101, GAMBRILLS, MD 21054
MLS# MDAA2153136Listed by: KELLER WILLIAMS FLAGSHIP - Open Sun, 12 to 2pmNew
 $430,000Active4 beds 3 baths1,480 sq. ft.
2501 Maytime Dr, GAMBRILLS, MD 21054
MLS# MDAA2153020Listed by: BERKSHIRE HATHAWAY HOMESERVICES PENFED REALTY - Open Sat, 12 to 2pmNew
 $950,000Active5 beds 4 baths2,992 sq. ft.
2407 Lawndale Ct, GAMBRILLS, MD 21054
MLS# MDAA2152450Listed by: RE/MAX LEADING EDGE - Open Sat, 11am to 1pmNew
 $525,000Active3 beds 2 baths1,743 sq. ft.
964 Star Ct, GAMBRILLS, MD 21054
MLS# MDAA2152586Listed by: HUBBLE BISBEE CHRISTIE'S INTERNATIONAL REAL ESTATE  $1,300,000Pending5 beds 7 baths7,886 sq. ft.
8406 New Cut Rd, SEVERN, MD 21144
MLS# MDAA2152458Listed by: SAMSON PROPERTIES


Protect your home and budget from life's surprises with an Assurant Home Warranty, backed by a partner that supports you through every step of homeownership. Explore Plans.
©2026 Century 21 Real Estate LLC. All rights reserved. CENTURY 21®, the CENTURY 21 Logo and C21® are service marks owned by Century 21 Real Estate LLC. Century 21 Real Estate LLC fully supports the principles of the Fair Housing Act and the Equal Opportunity Act. Each office is independently owned and operated. Listing information is deemed reliable but not guaranteed accurate.