
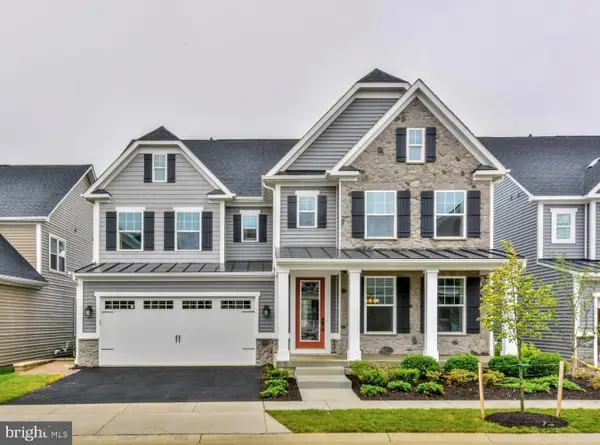
364 Chessington Dr, Odenton, MD 21113
Local realty services provided by:CENTURY 21 Reilly Realtors
364 Chessington Dr,Odenton, MD 21113
$449,999
- 3 Beds
- 3 Baths
- 2,498 sq. ft.
- Townhouse
- Active
Listed by: nilou jones
Office: re/max leading edge
MLS#:MDAA2139590
Source:BRIGHTMLS
Price summary
- Price:$449,999
- Price per sq. ft.:$180.14
- Monthly HOA dues:$219
About this home
**TOWNHOUSE-STYLE Living in ODENTON under $450K WITH a Garage** Arundel School District and minutes from MARC/Fort Meade!
The home you have been waiting for is here!! This place is massive! This 2-story townhome offers tons of space throughout, much larger than a condo, less-expensive than a townhouse this size, and conveniently located! It features a bright, open floor plan as soon as you enter into the family room featuring two closets and a half bath. French doors lead you to the kitchen/ living and dining area where you will find a quaint walkout balcony. The kitchen offers a large center island, stainless steel appliances, granite counter tops and great cabinetry space. Upper level with 3 spacious bedrooms and 2 full baths. The primary bedroom includes 2 walk-in closets and updated bathroom with separate dual sink space and a massive Roman bath with dual shower heads . Garage has access to the home and extra storage space. Don't miss out, Schedule a showing today!! With an easy commute to Annapolis, Baltimore, DC and Fort Meade enjoy tons of shopping, restaurants and more! This home is perfectly situated less than 10 miles away from BWI airport and walking distance to the Odenton MARC Station....
Contact an agent
Home facts
- Year built:2014
- Listing ID #:MDAA2139590
- Added:96 day(s) ago
- Updated:July 29, 2026 at 02:42 PM
Rooms and interior
- Bedrooms:3
- Total bathrooms:3
- Full bathrooms:2
- Half bathrooms:1
- Flooring:Carpet, Ceramic Tile, Luxury Vinyl Plank
- Dining Description:Combination Dining/Living, Dining Room
- Bathrooms Description:Primary Bath(s)
- Kitchen Description:Breakfast Area, Dishwasher, Disposal, Icemaker, Kitchenette, Microwave, Oven/Range - Gas, Refrigerator, Upgraded Countertops
- Bedroom Description:Primary Bedroom
- Living area:2,498 sq. ft.
Heating and cooling
- Cooling:Central A/C
- Heating:Forced Air, Natural Gas
Structure and exterior
- Year built:2014
- Building area:2,498 sq. ft.
- Lot Features:No Thru Street
- Architectural Style:Traditional
- Construction Materials:Brick, Combination
- Exterior Features:Deck(s), Exterior Lighting, Street Lights
- Foundation Description:Slab
- Levels:2 Stories
Schools
- High school:ARUNDEL
- Middle school:ARUNDEL
- Elementary school:ODENTON
Utilities
- Water:Public
- Sewer:Public Sewer
Finances and disclosures
- Price:$449,999
- Price per sq. ft.:$180.14
- Tax amount:$4,750 (2025)
Features and amenities
- Laundry features:Dryer, Dryer In Unit, Washer, Washer In Unit
- Amenities:Intercom, Window Treatments
Parking
- Parking description:Attached Garage, Garage - Rear Entry, Lighted Parking, Parking Lot, Paved Driveway
- Garage:Yes
- Garage spaces:1
New listings near 364 Chessington Dr
- Coming Soon
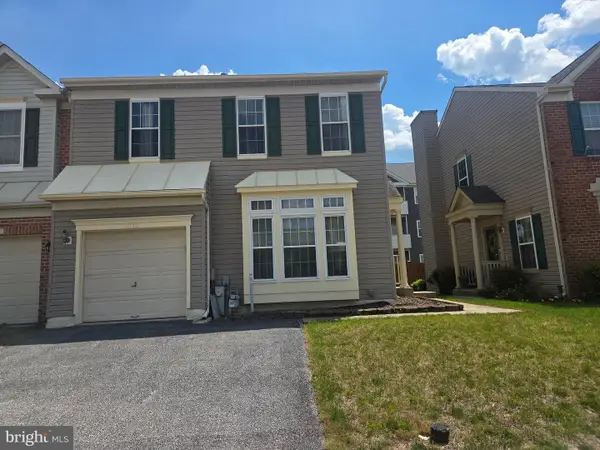 $445,000Coming Soon3 beds 6 baths
315 Regiment Ct, ODENTON, MD 21113
MLS# MDAA2152642Listed by: KELLER WILLIAMS PREFERRED PROPERTIES - Coming Soon
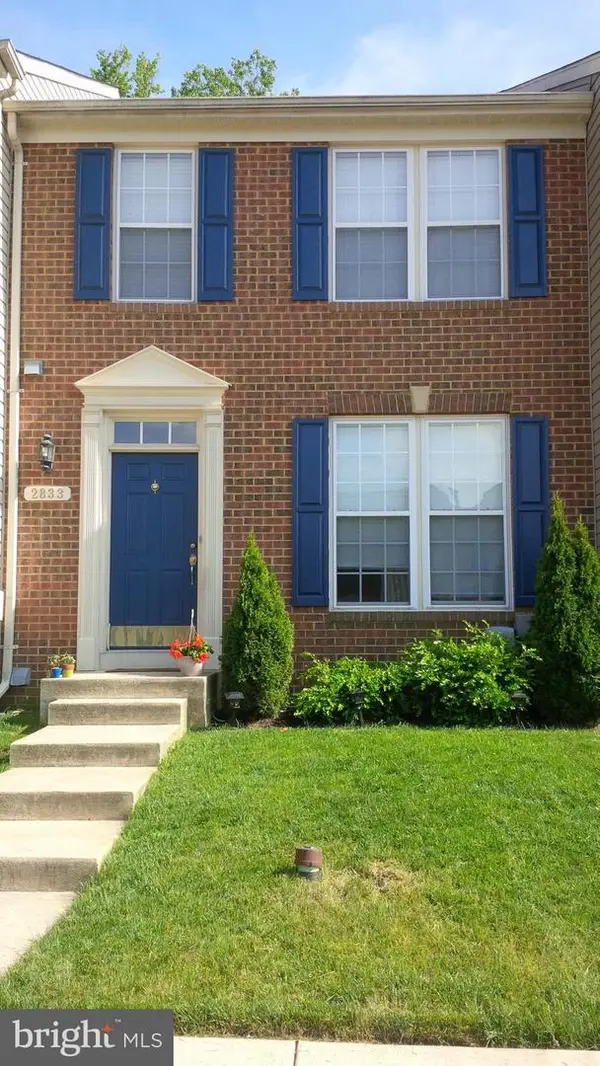 $519,900Coming Soon4 beds 4 baths
2833 Settlers View Dr, ODENTON, MD 21113
MLS# MDAA2152794Listed by: FAIRFAX REALTY PREMIER - Coming Soon
 $680,000Coming Soon4 beds 3 baths
300 Bugle Ct, ODENTON, MD 21113
MLS# MDAA2150592Listed by: COMPASS - Coming Soon
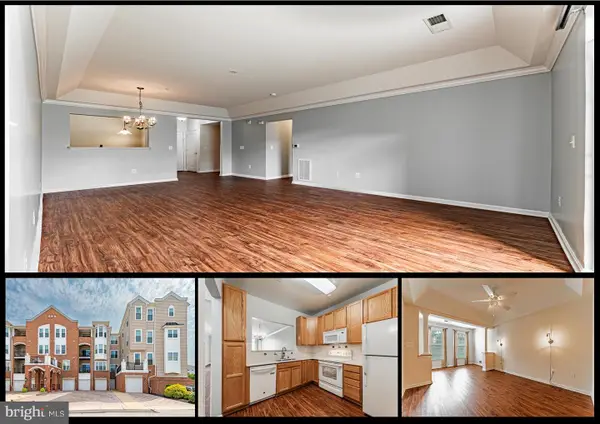 $359,900Coming Soon2 beds 2 baths
8605 Wandering Fox Trl #105, ODENTON, MD 21113
MLS# MDAA2152806Listed by: KELLER WILLIAMS LEGACY - Coming SoonOpen Sat, 12 to 2pm
 $975,000Coming Soon4 beds 4 baths
4068 Curled Dock Ln, ODENTON, MD 21113
MLS# MDAA2150870Listed by: COMPASS - Coming Soon
 $525,000Coming Soon3 beds 2 baths
964 Star Ct, GAMBRILLS, MD 21054
MLS# MDAA2152586Listed by: HUBBLE BISBEE CHRISTIE'S INTERNATIONAL REAL ESTATE - New
 $1,250,000Active5 beds 5 baths4,402 sq. ft.
2778 Sand Lens Dr, ODENTON, MD 21113
MLS# MDAA2152476Listed by: SAMSON PROPERTIES - Coming Soon
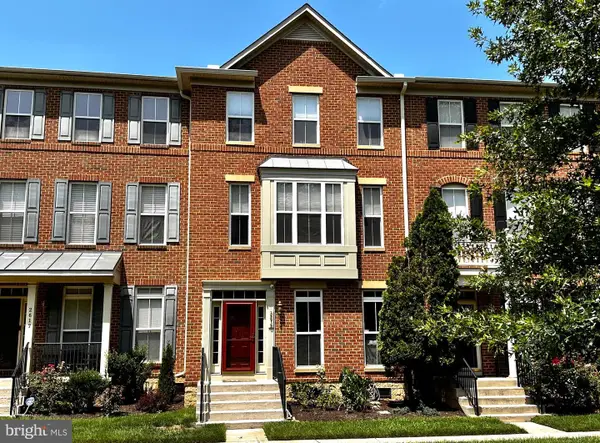 $549,900Coming Soon4 beds 3 baths
2615 Sour Dock Dr, ODENTON, MD 21113
MLS# MDAA2152528Listed by: REAL BROKER, LLC - SEVERNA PARK - Coming Soon
 $1,049,000Coming Soon4 beds 5 baths
2719 Orchard Oriole Way, ODENTON, MD 21113
MLS# MDAA2152560Listed by: SIGNATURE HOME REALTY LLC - Coming Soon
 $405,000Coming Soon3 beds 2 baths
2000 Cramer Point Ct, ODENTON, MD 21113
MLS# MDAA2152614Listed by: DOUGLAS REALTY LLC


Protect your home and budget from life's surprises with an Assurant Home Warranty, backed by a partner that supports you through every step of homeownership. Explore Plans.
©2026 Century 21 Real Estate LLC. All rights reserved. CENTURY 21®, the CENTURY 21 Logo and C21® are service marks owned by Century 21 Real Estate LLC. Century 21 Real Estate LLC fully supports the principles of the Fair Housing Act and the Equal Opportunity Act. Each office is independently owned and operated. Listing information is deemed reliable but not guaranteed accurate.