
2528 Hillcrest Ave, Parkville, MD 21234
Local realty services provided by:CENTURY 21 Harris Hawkins & Co.
2528 Hillcrest Ave,Parkville, MD 21234
$287,000
- 3 Beds
- 2 Baths
- 1,670 sq. ft.
- Single family
- Active
Upcoming open houses
- Sat, Sep 2602:00 pm - 04:00 pm
Listed by: pamela a terry, patrick kueberth
Office: exp realty, llc.
MLS#:MDBC2176388
Source:BRIGHTMLS
Price summary
- Price:$287,000
- Price per sq. ft.:$171.86
About this home
Your New Home Could Be Waiting Just in Time for the Holiday Season! Welcome to this beautifully maintained 3-bedroom, 1-bath home located in the Baltimore suburbs and conveniently situated outside the city limits. Offering comfort and convenience! Inside, you’ll find a well-cared-for interior with all appliances conveying, a natural gas heating system, central air conditioning, and additional window units for added comfort. The home also features 150-amp electrical service and a full, partially finished basement that provides extra living space, storage, a recreation area, home office, or room to make your own. Step outside and enjoy the fenced rear yard—perfect for pets, entertaining, gardening, or relaxing after a long day. Off-street parking adds even more convenience, and one of the best bonuses is the
location: you’re within approximately one block of the neighborhood swim club and pool! With three bedrooms, a great yard, additional basement space, and a convenient suburban location. Priced to sell—don’t wait! Call today to schedule your private tour and see everything this home has to offer....
Contact an agent
Home facts
- Year built:1949
- Subdivision & Development:HARFORD PARK
- Listing ID #:MDBC2176388
- Added:3 day(s) ago
- Updated:September 22, 2026 at 01:57 PM
Rooms and interior
- Bedrooms:3
- Total bathrooms:2
- Full bathrooms:1
- Half bathrooms:1
- Flooring:Carpet, Vinyl, Wood
- Dining Description:Dining Area
- Kitchen Description:Oven/Range - Gas, Refrigerator
- Basement:Yes
- Basement Description:Connecting Stairway, Full, Partially Finished
- Living area:1,670 sq. ft.
Heating and cooling
- Cooling:Ceiling Fan(s), Central A/C, Window Unit(s)
- Heating:Forced Air, Natural Gas
Structure and exterior
- Roof:Shingle
- Year built:1949
- Building area:1,670 sq. ft.
- Lot area:0.11 Acres
- Architectural Style:Bungalow
- Construction Materials:Aluminum Siding
- Foundation Description:Block
- Levels:1 1/2 Story
Utilities
- Water:Public
- Sewer:Public Sewer
Finances and disclosures
- Price:$287,000
- Price per sq. ft.:$171.86
- Tax amount:$2,497 (2026)
Features and amenities
- Laundry features:Dryer, Washer
- Amenities:Ceiling Fan(s)
Parking
- Parking description:Concrete Driveway
New listings near 2528 Hillcrest Ave
- Coming Soon
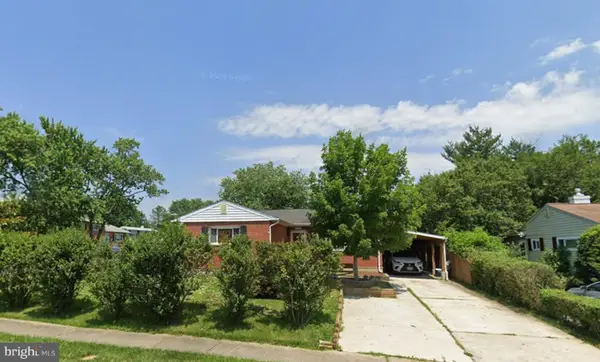 $335,000Coming Soon3 beds 3 baths1,248 sq. ft.
8305 Harris Ave, PARKVILLE, MD 21234
MLS# MDBC2173164Listed by: BERKSHIRE HATHAWAY HOMESERVICES HOMESALE REALTY - Coming Soon
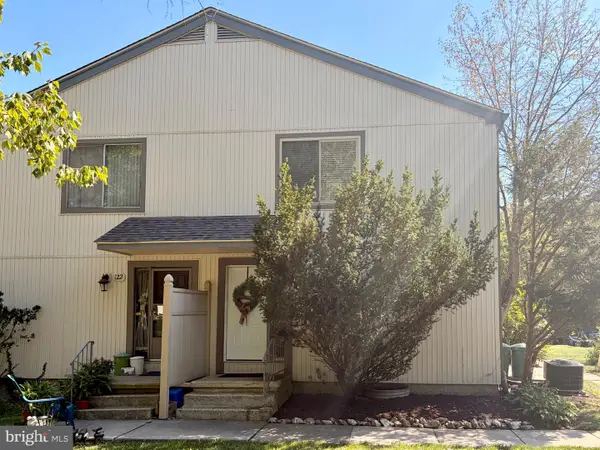 $215,000Coming Soon2 beds 2 baths1,230 sq. ft.
120 Eastford Ct #120, PARKVILLE, MD 21234
MLS# MDBC2176364Listed by: KELLER WILLIAMS GATEWAY LLC - Coming Soon
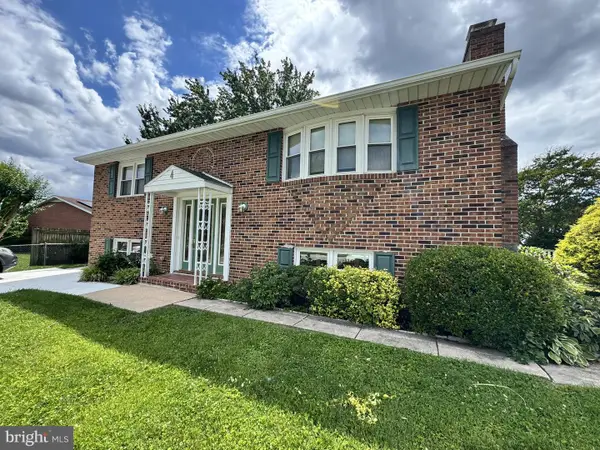 $400,000Coming Soon4 beds 2 baths2,080 sq. ft.
4 Mckenna Ct, PARKVILLE, MD 21234
MLS# MDBC2176228Listed by: LONG & FOSTER REAL ESTATE, INC - Coming Soon
 $425,000Coming Soon3 beds 3 baths2,352 sq. ft.
2611 Bradwell Ct, PARKVILLE, MD 21234
MLS# MDBC2175760Listed by: HOMESMART - Coming Soon
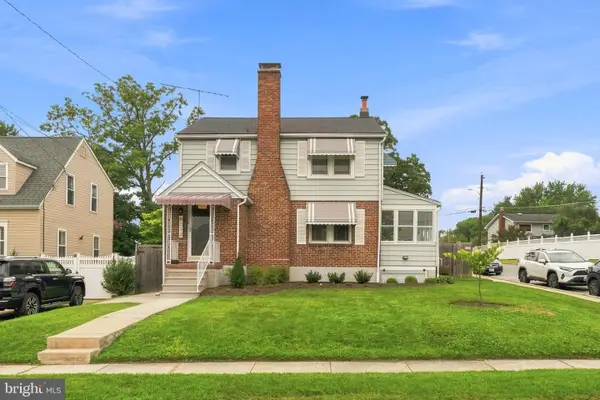 $399,999Coming Soon3 beds 2 baths1,906 sq. ft.
8312 Beryl Rd, PARKVILLE, MD 21234
MLS# MDBC2175294Listed by: CUMMINGS & CO. REALTORS - Coming Soon
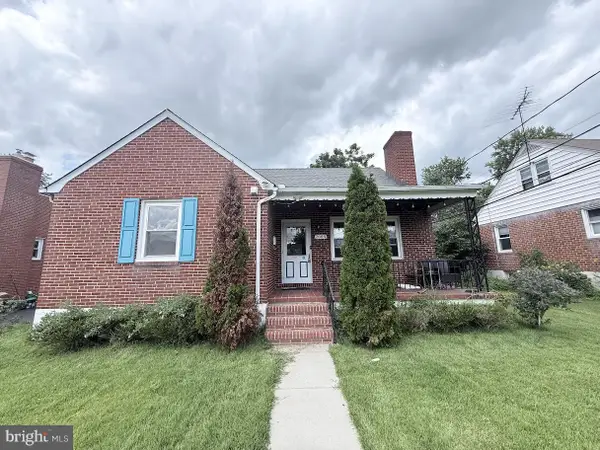 $410,000Coming Soon6 beds 3 baths1,985 sq. ft.
2604 Jerald Dr, BALTIMORE, MD 21234
MLS# MDBC2173818Listed by: KELLER WILLIAMS LUCIDO AGENCY - Coming Soon
 $374,900Coming Soon3 beds 2 baths1,615 sq. ft.
9714 Oak Summit Ave, PARKVILLE, MD 21234
MLS# MDBC2170884Listed by: REALTY PLUS ASSOCIATES - New
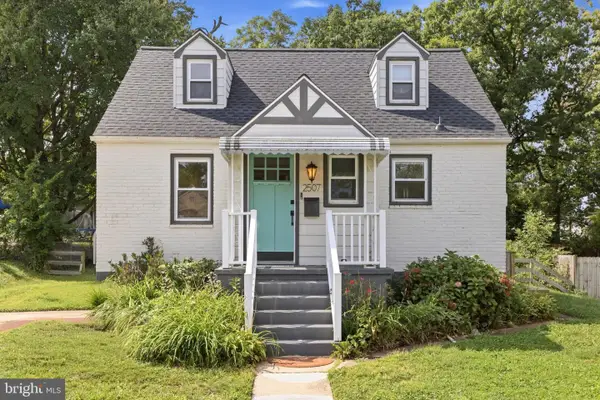 $340,000Active3 beds 3 baths1,716 sq. ft.
2507 Glencoe Rd, BALTIMORE, MD 21234
MLS# MDBC2176620Listed by: SAMSON PROPERTIES - New
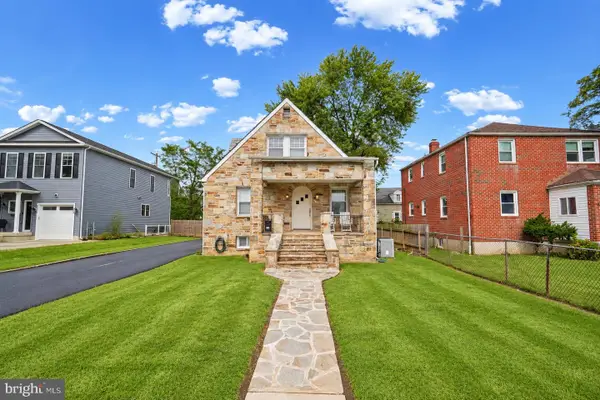 $449,900Active4 beds 3 baths2,349 sq. ft.
2304 Taylor Ave, PARKVILLE, MD 21234
MLS# MDBC2176124Listed by: BERKSHIRE HATHAWAY HOMESERVICES HOMESALE REALTY - New
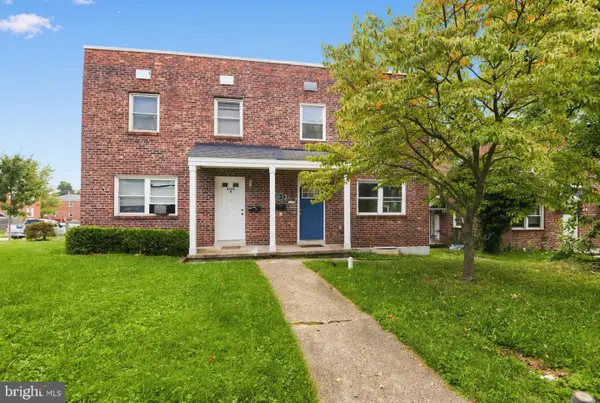 $214,900Active4 beds 2 baths1,178 sq. ft.
8541 Chestnut Oak Rd, BALTIMORE, MD 21234
MLS# MDBC2173478Listed by: HOUWZER, LLC


Protect your home and budget from life's surprises with an Assurant Home Warranty, backed by a partner that supports you through every step of homeownership. Explore Plans.
©2026 Century 21 Real Estate LLC. All rights reserved. CENTURY 21®, the CENTURY 21 Logo and C21® are service marks owned by Century 21 Real Estate LLC. Century 21 Real Estate LLC fully supports the principles of the Fair Housing Act and the Equal Opportunity Act. Each office is independently owned and operated. Listing information is deemed reliable but not guaranteed accurate.