
4533 Golden Meadow Dr, Perry Hall, MD 21128
Local realty services provided by:CENTURY 21 Home Team Realty
4533 Golden Meadow Dr,Perry Hall, MD 21128
$370,000
- 3 Beds
- 3 Baths
- 1,476 sq. ft.
- Townhouse
- Coming Soon
Listed by: terry a berkeridge
Office: advance realty usa inc
MLS#:MDBC2176638
Source:BRIGHTMLS
Price summary
- Price:$370,000
- Price per sq. ft.:$250.68
- Monthly HOA dues:$53
About this home
Spacious and move-in ready townhome offering an incredible layout and premium upgrades! This beautifully refreshed, middle-of-group townhome features a massive 2-level bump-out, adding significant square footage and open living space. The entire home shines with fresh paint throughout, leading to a bright, airy main level and a large rear deck perfect for outdoor dining.The walkout lower level is already framed and drywall-complete—just pick your favorite flooring to easily finish off a massive bonus space or rec room! Upstairs features generously sized bedrooms, including a primary suite with a 2.5-bath setup. Located in an incredibly convenient neighborhood close to shopping, dining, and major commuter routes. Note: Second-floor carpet needs a little attention, offering the perfect opportunity to customize with your own choice of flooring or a quick refresh! Immediate occupancy available.
Contact an agent
Home facts
- Year built:2000
- Subdivision & Development:PERRY HALL FARMS
- Listing ID #:MDBC2176638
- Updated:September 23, 2026 at 05:42 AM
Rooms and interior
- Bedrooms:3
- Total bathrooms:3
- Full bathrooms:2
- Half bathrooms:1
- Bathrooms Description:Bathroom 2, Half Bath, Primary Bathroom
- Kitchen Description:Breakfast Area, Disposal, Icemaker, Kitchen - Eat-In, Microwave, Range Hood, Refrigerator, Stove, Water Heater
- Bedroom Description:Primary Bedroom
- Basement:Yes
- Basement Description:Daylight, Full, Improved, Outside Entrance, Rear Entrance, Walkout Level
- Living area:1,476 sq. ft.
Heating and cooling
- Cooling:Central A/C
- Heating:Forced Air, Natural Gas
Structure and exterior
- Year built:2000
- Building area:1,476 sq. ft.
- Lot area:0.04 Acres
- Architectural Style:Traditional
- Construction Materials:Brick Front
- Foundation Description:Concrete Perimeter
- Levels:3 Story
Schools
- High school:PERRY HALL
- Middle school:PERRY HALL
Utilities
- Water:Public
- Sewer:Public Sewer
Finances and disclosures
- Price:$370,000
- Price per sq. ft.:$250.68
- Tax amount:$3,705 (2026)
Features and amenities
- Laundry features:Dryer, Laundry
Parking
- Parking description:On Street
New listings near 4533 Golden Meadow Dr
- Coming Soon
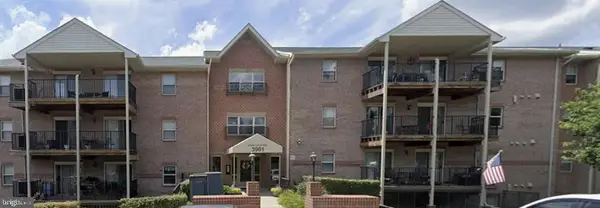 $290,000Coming Soon3 beds 2 baths1,485 sq. ft.
3901 Darleigh Rd #1c, NOTTINGHAM, MD 21236
MLS# MDBC2176760Listed by: LONG & FOSTER REAL ESTATE, INC - Coming Soon
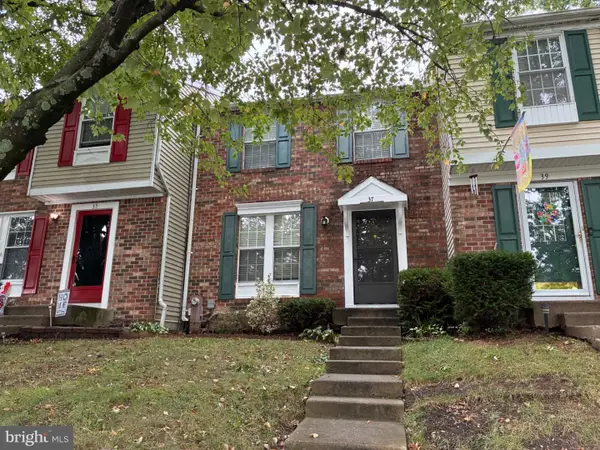 $269,999Coming Soon3 beds 2 baths1,390 sq. ft.
37 Cavan Grn, NOTTINGHAM, MD 21236
MLS# MDBC2176562Listed by: ACCURATE REALTY & MANAGEMENT LLC - Coming Soon
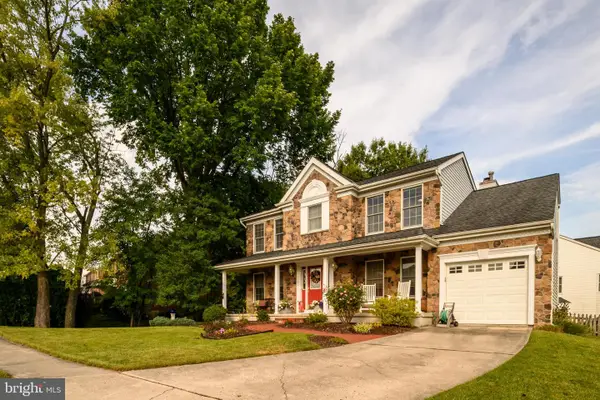 $569,000Coming Soon5 beds 4 baths2,353 sq. ft.
9201 Gardenia Rd, NOTTINGHAM, MD 21236
MLS# MDBC2176288Listed by: CAVALIER REALTY COMPANY, INC. - Coming Soon
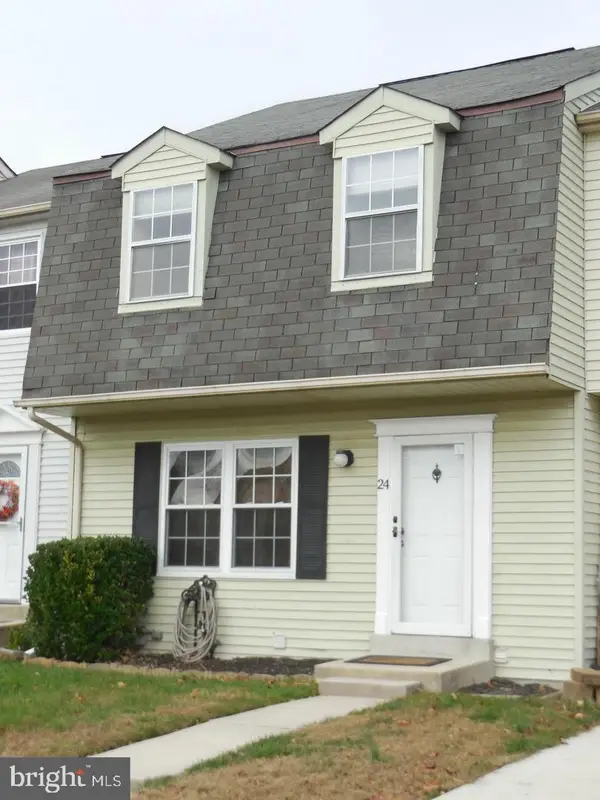 $325,000Coming Soon3 beds 3 baths1,800 sq. ft.
24 Chesthill Ct, BALTIMORE, MD 21236
MLS# MDBC2175816Listed by: LONG & FOSTER REAL ESTATE, INC - Coming Soon
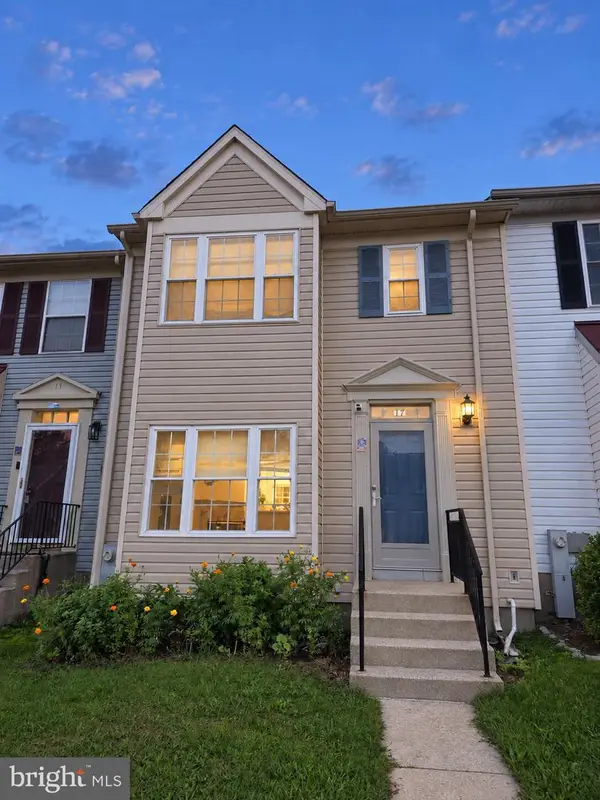 $354,900Coming Soon3 beds 4 baths1,870 sq. ft.
17 Cashell Ct, NOTTINGHAM, MD 21236
MLS# MDBC2175696Listed by: KELLER WILLIAMS GATEWAY LLC - Coming Soon
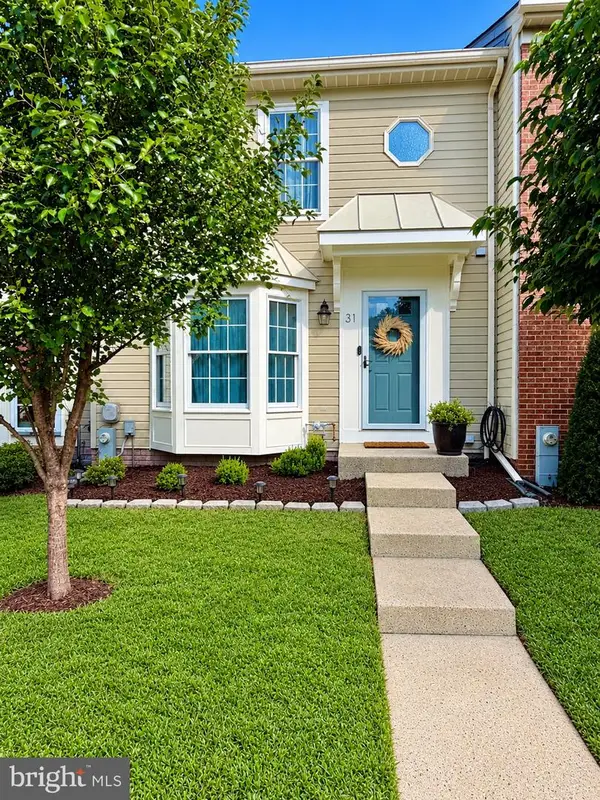 $349,000Coming Soon2 beds 3 baths1,812 sq. ft.
31 Cedarcone, BALTIMORE, MD 21236
MLS# MDBC2175472Listed by: EXP REALTY, LLC - New
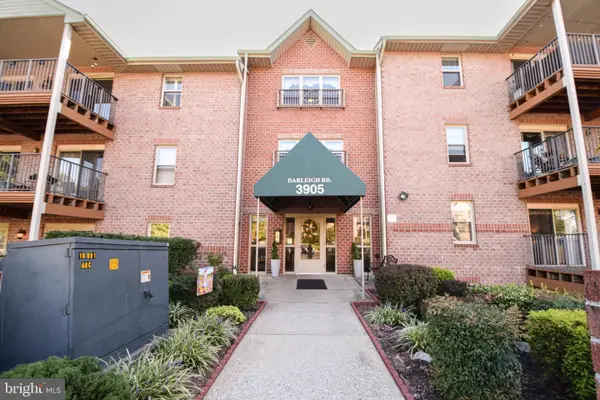 $280,000Active3 beds 2 baths1,517 sq. ft.
3905 Darleigh Rd #1e, NOTTINGHAM, MD 21236
MLS# MDBC2175436Listed by: CUMMINGS & CO. REALTORS - New
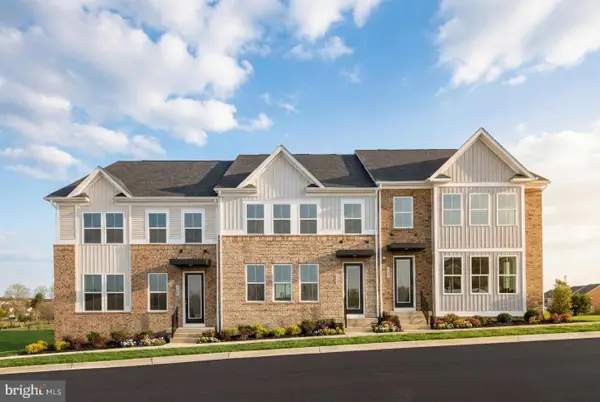 $499,990Active3 beds 3 baths2,690 sq. ft.
9442 Gerst Rd, PERRY HALL, MD 21128
MLS# MDBC2176554Listed by: KELLER WILLIAMS LUCIDO AGENCY - New
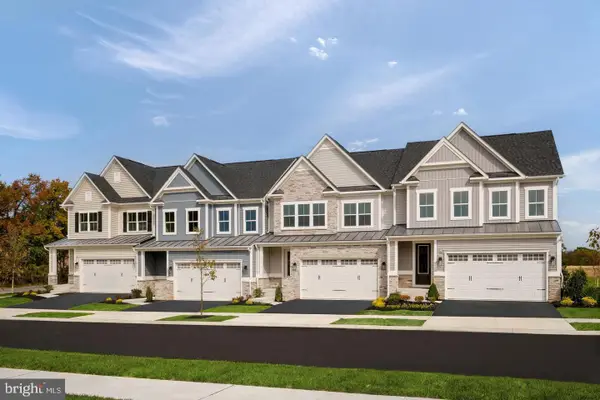 $599,990Active3 beds 3 baths
5112 Tiller Ct, PERRY HALL, MD 21128
MLS# MDBC2176546Listed by: KELLER WILLIAMS LUCIDO AGENCY


Protect your home and budget from life's surprises with an Assurant Home Warranty, backed by a partner that supports you through every step of homeownership. Explore Plans.
©2026 Century 21 Real Estate LLC. All rights reserved. CENTURY 21®, the CENTURY 21 Logo and C21® are service marks owned by Century 21 Real Estate LLC. Century 21 Real Estate LLC fully supports the principles of the Fair Housing Act and the Equal Opportunity Act. Each office is independently owned and operated. Listing information is deemed reliable but not guaranteed accurate.