
10420 Riverwood Dr, Potomac, MD 20854
Local realty services provided by:CENTURY 21 Downtown
10420 Riverwood Dr,Potomac, MD 20854
$3,875,000
- 7 Beds
- 9 Baths
- 11,598 sq. ft.
- Single family
- Active
Listed by: gary boylan
Office: serhant
MLS#:MDMC2262398
Source:BRIGHTMLS
Price summary
- Price:$3,875,000
- Price per sq. ft.:$334.11
About this home
Behind stone pillars and a private gate on 2+ landscaped acres off River Road, this original-owner Potomac estate offers 11,500 square feet across three finished levels. It’s the kind of address that rarely comes to market.
On the main level, 12-foot ceilings set the scale from the moment you step into the grand foyer. A conservatory rises 23 feet beneath floor-to-ceiling windows, warmed by a gas fireplace and flooded with natural light. The chef’s kitchen is the heart of the home. It centers on an oversized island with Sub-Zero refrigeration and a six-burner gas cooktop, a butler’s pantry and wine room sit just steps away.
A sweeping wrought-iron staircase rises to the bedroom level, where every bedroom is a suite with its own bath and walk-in closet. The primary retreat is a true sanctuary. It has a private balcony overlooking the rear lawn, a sitting room, his-and-hers walk-in closets, and a spa-inspired bath with a jetted tub and an oversized walk-in shower. A separate au pair suite, reached by its own staircase and complete with a kitchenette, offers privacy for extended family or live-in help.
Life here moves easily between indoors and out. Mornings start in the sunroom. Evenings spill onto the slate patio and courtyard, with whole-home audio carrying the soundtrack across the grounds. The lower level has plenty of room to entertain, with a home theater, a gym, a wet bar, and an expansive recreation room. Two oversized two-car garages complete the picture.
All of it sits five minutes from Potomac Village, with quick access to I-495 and I-270 for downtown DC and Northern Virginia. You get privacy and scale without giving up proximity.
Room to grow, space to gather, and a setting you’ll never want to leave....
Contact an agent
Home facts
- Year built:2004
- Subdivision & Development:POTOMAC OUTSIDE
- Listing ID #:MDMC2262398
- Updated:November 07, 2026 at 02:45 PM
Rooms and interior
- Bedrooms:7
- Total bathrooms:9
- Full bathrooms:8
- Half bathrooms:1
- Flooring:Hardwood
- Dining Description:Combination Kitchen/Dining, Dining Area, Formal/Separate Dining Room
- Bathrooms Description:Primary Bath(s)
- Kitchen Description:2nd Kitchen, Breakfast Area, Built-In Microwave, Built-Ins, Butlers Pantry, Carpet, Cooktop, Cooktop - Down Draft, Crown Moldings, Dishwasher, Disposal, Double/Dual Staircase, Exhaust Fan, Extra Refrigerator/Freezer, Icemaker, Kitchen - Gourmet, Kitchen - Island, Kitchenette, Oven - Double, Oven - Self Cleaning, Oven - Wall, Pantry, Recessed Lighting, Refrigerator, Six Burner Stove, Stainless Steel Appliances, Upgraded Countertops, Water Heater, Wet/Dry Bar, Wine Storage
- Bedroom Description:Carpet, Walk In Closet(s)
- Basement:Yes
- Basement Description:Fully Finished, Heated, Outside Entrance, Rear Entrance, Sump Pump, Walkout Stairs, Windows
- Living area:11,598 sq. ft.
Heating and cooling
- Cooling:Ceiling Fan(s), Central A/C, Programmable Thermostat, Zoned
- Heating:Central, Electric, Forced Air, Natural Gas, Programmable Thermostat, Zoned
Structure and exterior
- Year built:2004
- Building area:11,598 sq. ft.
- Lot area:2.02 Acres
- Lot Features:Backs to Trees, Corner, Front Yard, Landscaping, Level, Premium, Private, Rear Yard, SideYard(s), Trees/Wooded
- Architectural Style:Colonial
- Construction Materials:Brick
- Exterior Features:Balconies- Multiple, Bump-outs, Extensive Hardscape, Exterior Lighting, Patio(s), Underground Lawn Sprinkler
- Foundation Description:Slab
- Levels:3 Story
Schools
- High school:WINSTON CHURCHILL
- Middle school:HERBERT HOOVER
- Elementary school:POTOMAC
Utilities
- Water:Public
- Sewer:Public Sewer
Finances and disclosures
- Price:$3,875,000
- Price per sq. ft.:$334.11
- Tax amount:$32,313 (2025)
Features and amenities
- Laundry features:Dryer - Front Loading, Dryer In Unit, Has Laundry, Washer - Front Loading, Washer In Unit
- Amenities:Atrium Windows, Bay/Bow Windows, Built-Ins, Carpet, Ceiling Fan(s), Chair Railings, Crown Moldings, Curved Staircase, Double Pane Windows, Double/Dual Staircase, Humidifer, Recessed Lighting, Sound System, Sprinkler System, Transom Windows, Wet/Dry Bar, Window Treatments
Parking
- Parking description:Attached Garage, Built In, Covered Parking, Garage - Rear Entry, Garage - Side Entry, Inside Access, Oversized
- Garage:Yes
- Garage spaces:4
New listings near 10420 Riverwood Dr
- Coming Soon
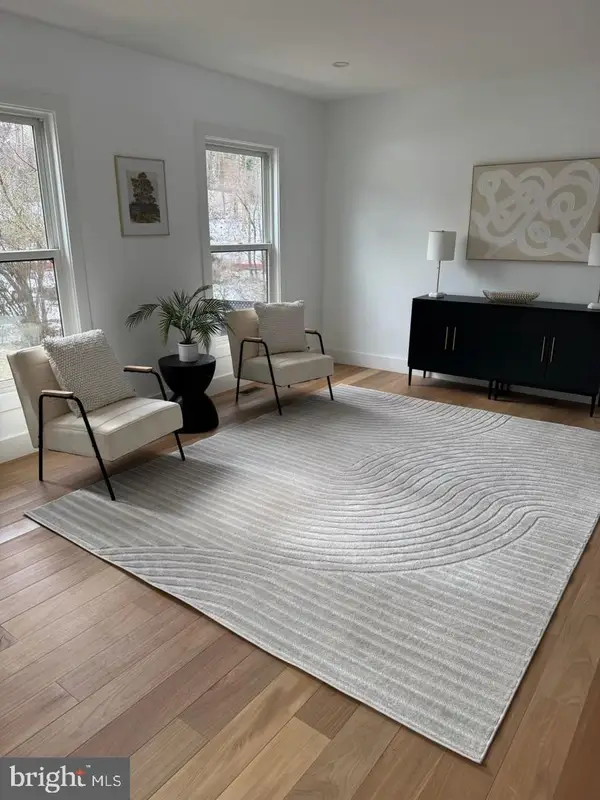 $965,000Coming Soon5 beds 4 baths2,964 sq. ft.
8807 Postoak Rd, POTOMAC, MD 20854
MLS# MDMC2262684Listed by: REDFIN CORP - Coming Soon
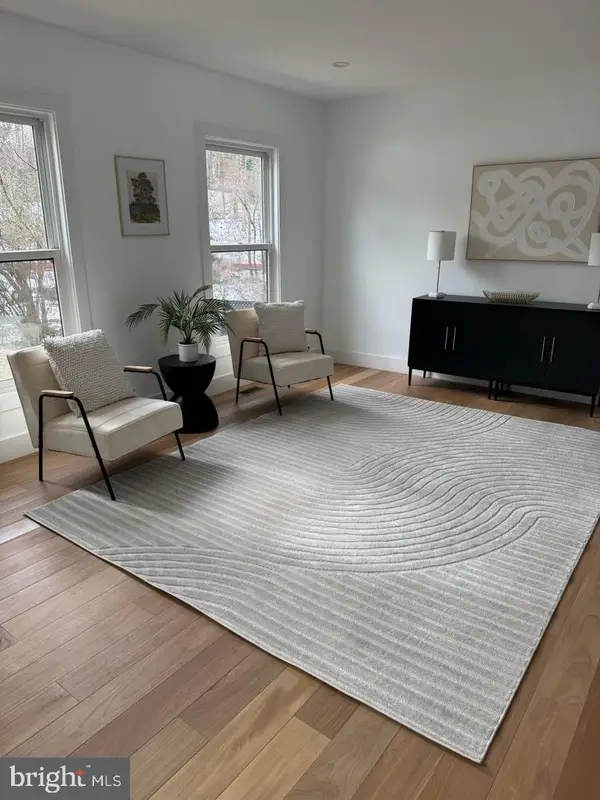 $1,150,000Coming Soon5 beds 4 baths3,670 sq. ft.
7504 Glennon Dr, BETHESDA, MD 20817
MLS# MDMC2259220Listed by: REDFIN CORP - Coming Soon
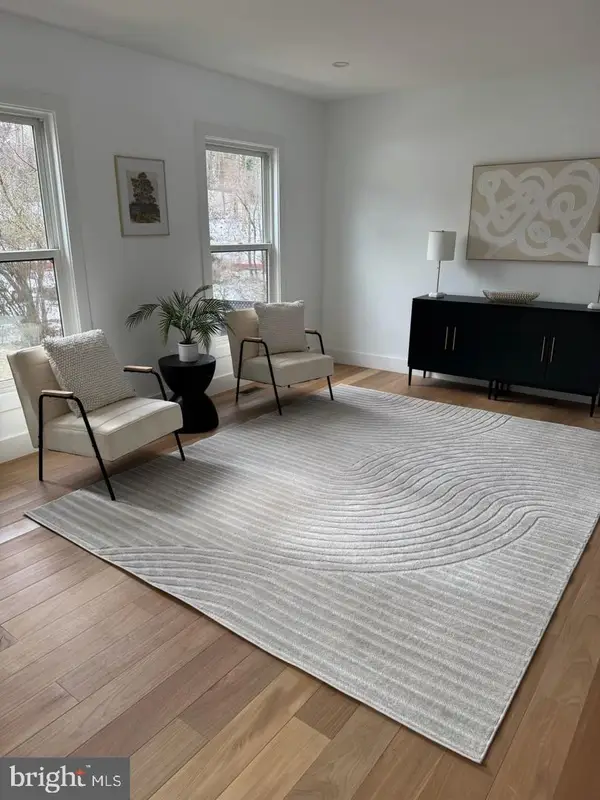 $889,000Coming Soon4 beds 3 baths3,272 sq. ft.
8413 Victory Ln, POTOMAC, MD 20854
MLS# MDMC2258528Listed by: REDFIN CORP - New
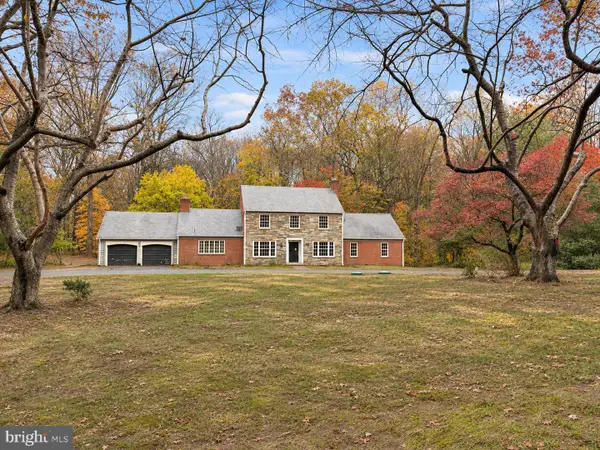 $1,895,000Active6 beds 8 baths6,193 sq. ft.
11021 Stanmore Dr, POTOMAC, MD 20854
MLS# MDMC2262124Listed by: COMPASS - Open Sat, 1 to 3pmNew
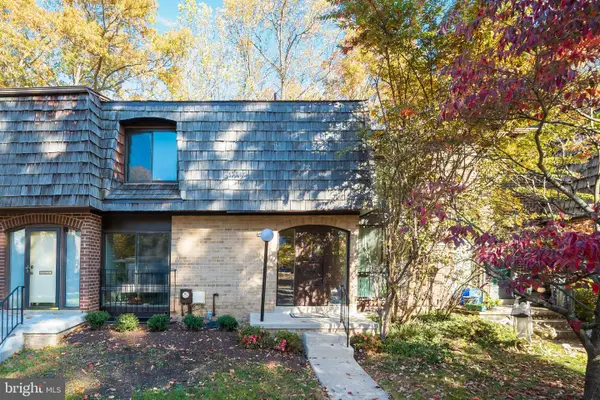 $649,875Active3 beds 4 baths1,865 sq. ft.
8135 Inverness Ridge Rd, ROCKVILLE, MD 20854
MLS# MDMC2263056Listed by: GROUP ONE YEAGER MILLER REALTY INC. - New
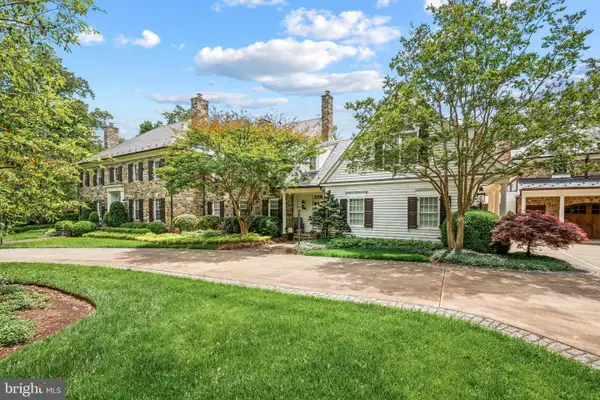 $7,995,000Active7 beds 12 baths17,620 sq. ft.
8508 Country Club Dr, BETHESDA, MD 20817
MLS# MDMC2262992Listed by: TTR SOTHEBY'S INTERNATIONAL REALTY - New
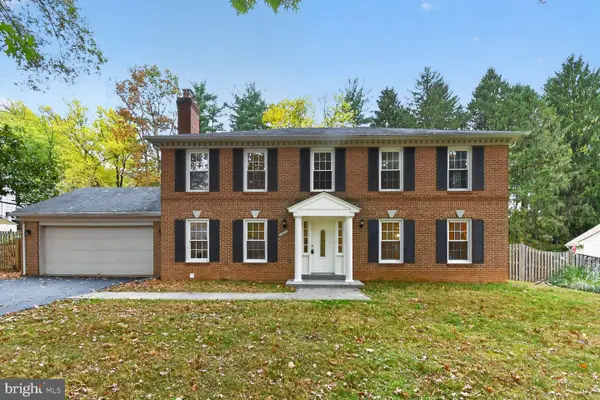 $1,530,000Active5 beds 5 baths3,210 sq. ft.
8936 Cherbourg Dr, POTOMAC, MD 20854
MLS# MDMC2260856Listed by: SIGNATURE HOME REALTY LLC - Open Sun, 1 to 3pmNew
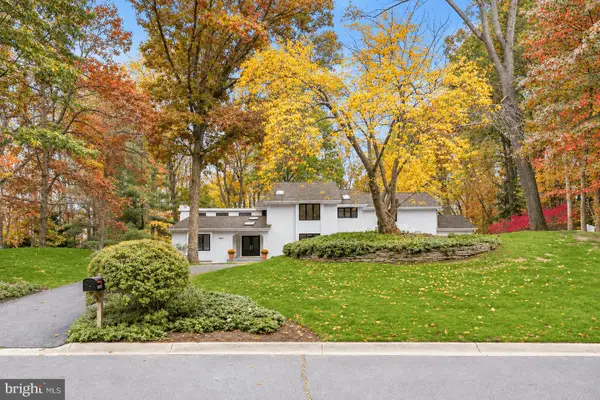 $2,195,000Active5 beds 7 baths6,374 sq. ft.
9201 Vendome Dr, BETHESDA, MD 20817
MLS# MDMC2262600Listed by: WASHINGTON FINE PROPERTIES, LLC - New
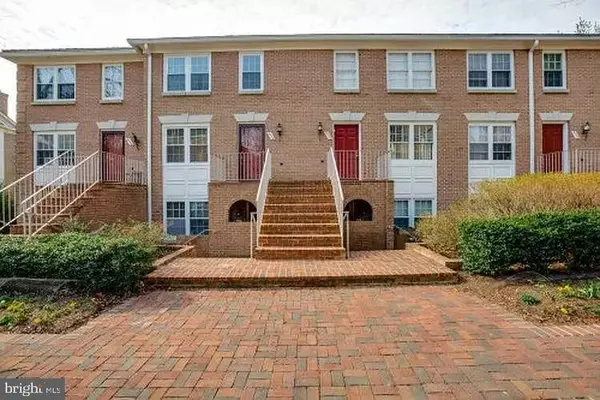 $449,900Active2 beds 1 baths803 sq. ft.
8028 Quarry Ridge Way #2a, BETHESDA, MD 20817
MLS# MDMC2262848Listed by: JASON MITCHELL REAL ESTATE VIRGINIA, LLC - New
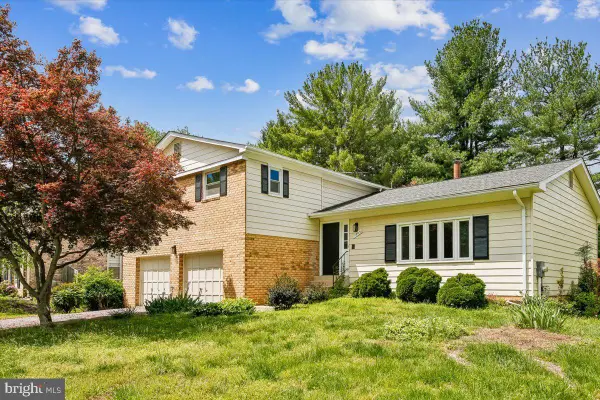 $990,000Active4 beds 3 baths2,748 sq. ft.
1705 Crestview Dr, POTOMAC, MD 20854
MLS# MDMC2262708Listed by: LONG & FOSTER REAL ESTATE, INC.


Protect your home and budget from life's surprises with an Assurant Home Warranty, backed by a partner that supports you through every step of homeownership. Explore Plans.
©2026 Century 21 Real Estate LLC. All rights reserved. CENTURY 21®, the CENTURY 21 Logo and C21® are service marks owned by Century 21 Real Estate LLC. Century 21 Real Estate LLC fully supports the principles of the Fair Housing Act and the Equal Opportunity Act. Each office is independently owned and operated. Listing information is deemed reliable but not guaranteed accurate.