
1995 Lancashire Dr, Potomac, MD 20854
Local realty services provided by:CENTURY 21 Harbor Realty
Upcoming open houses
- Sun, Sep 2002:00 pm - 04:00 pm
Listed by: marsha m schuman, mary e dodek
Office: washington fine properties, llc.
MLS#:MDMC2256138
Source:BRIGHTMLS
Price summary
- Price:$1,129,000
- Price per sq. ft.:$259.54
About this home
Welcome to 1995 Lancashire Drive, an impressive, remodeled home in the coveted Potomac Woods neighborhood. Highlights include 5 bedrooms, which includes an expansive primary bedroom suite, 3 full baths, a sunlit chef’s kitchen facing the front garden, original hardwood flooring, walk-in closets throughout, and a refinished lower level totaling 4,350 square feet. An oversized 2-car garage with extensive storage and built-ins and a backyard designed for entertaining or relaxing with a new deck and privacy fence, all sited on a beautiful .25 acre lot. An open floor plan with pocket doors throughout the primary suite, kitchen, and dining room provide added comfort in this spacious home. Enjoy 3 renovated bathrooms with walk-in showers, new HVAC (2025), 75-gallon hot water heater (2024), stainless steel appliances, and designer light fixtures, fans, and window treatments throughout.
The gourmet chef’s kitchen anchors the main level, with custom cabinetry, granite counters, stainless steel appliances, an expansive island with a five-burner gas cooktop and countertop bar built for eating & gathering. Imagine mornings in a sunny breakfast room with tall windows and a vaulted ceiling. The open living and dining room spaces flow to the rear deck and fenced backyard, adding even more space to relax or entertain.
The oversized primary suite is a showstopper with an adjoining study and three organized walk-in closets, a stately make-up and dressing area, a laundry room, and additional storage closets along the hallway corridor. The updated Primary Bath has two vanities, a walk-in shower, oversized tub, linen closet, and separate water closet with a bidet. Three additional bedrooms and a fully remodeled bathroom with a double vanity, walk-in shower, and separate water closet complete the upper level.
The family room delivers real charm with built-ins, a wood-burning fireplace, and walkout access to the deck and backyard. A fully remodeled 5th bedroom with a walk-in closet and a 3rd full bath with a walk-in shower complete this level. The large renovated lower level is versatile: perfect for a play room, game room, home theater, or arts and crafts space!
This corner lot includes a side-entry, oversized 2-car garage with built-in cabinets and a large storage closet, and doors to the front and rear yards. Mature landscaping surrounds the home and there is an expansive new Trex deck (2026), Edison lights, and an eight-foot-tall wooden privacy fence. The location can't be beat: just minutes to the Falls Road/I-270 corridor, Potomac Woods Park, Potomac Woods Swim & Tennis Club, Park Potomac, Potomac Woods Shopping Center, Lifetime Fitness, Harris Teeter, and many nearby restaurants and retail options.
As an added benefit, the home feeds into the Richard Montgomery High School cluster, known for its prestigious Magnet IB (International Baccalaureate) program, another standout feature of this exceptional property....
Contact an agent
Home facts
- Year built:1967
- Subdivision & Development:POTOMAC WOODS
- Listing ID #:MDMC2256138
- Added:1 day(s) ago
- Updated:September 19, 2026 at 10:29 AM
Rooms and interior
- Bedrooms:5
- Total bathrooms:3
- Full bathrooms:3
- Flooring:Ceramic Tile, Hardwood
- Dining Description:Dining Area, Dining Room, Formal/Separate Dining Room
- Bathrooms Description:Full Bath, Primary Bath(s), Primary Bathroom
- Kitchen Description:Breakfast Area, Built-Ins, Cooktop, Crown Moldings, Dishwasher, Disposal, Icemaker, Kitchen - Eat-In, Kitchen - Gourmet, Kitchen - Island, Kitchen - Table Space, Microwave, Oven - Wall, Recessed Lighting, Refrigerator
- Bedroom Description:Entry Level Bedroom, Primary Bedroom, Walk In Closet(s)
- Basement:Yes
- Basement Description:Connecting Stairway, Interior Access, Outside Entrance, Walkout Level
- Living area:4,350 sq. ft.
Heating and cooling
- Cooling:Central A/C
- Heating:Forced Air, Natural Gas
Structure and exterior
- Roof:Architectural Shingle
- Year built:1967
- Building area:4,350 sq. ft.
- Lot area:0.25 Acres
- Lot Features:Landscaping, Level, Private, Rear Yard, Suburban
- Architectural Style:Split Level
- Construction Materials:Frame
- Exterior Features:Deck(s), Patio(s), Porch(es)
Schools
- High school:RICHARD MONTGOMERY
Utilities
- Water:Public
- Sewer:Public Sewer
Finances and disclosures
- Price:$1,129,000
- Price per sq. ft.:$259.54
- Tax amount:$11,699 (2026)
Features and amenities
- Laundry features:Dryer, Has Laundry, Laundry, Washer
- Amenities:Atrium Windows, Attic, Bay/Bow Windows, Built-Ins, Ceiling Fan(s), Chair Railings, Crown Moldings, Electric Alarm, Exterior Cameras, Recessed Lighting, Security System, Window Treatments
Parking
- Parking description:Attached Garage, Garage - Side Entry, Garage Door Opener, Inside Access, Paved Driveway, Private
- Garage:Yes
- Garage spaces:2
New listings near 1995 Lancashire Dr
- Coming Soon
 $699,900Coming Soon3 beds 4 baths2,014 sq. ft.
8164 Inverness Ridge Rd, POTOMAC, MD 20854
MLS# MDMC2256588Listed by: REDFIN CORP - Coming Soon
 $1,599,000Coming Soon5 beds 5 baths5,230 sq. ft.
9217 Fall River Ln, POTOMAC, MD 20854
MLS# MDMC2256264Listed by: LONG & FOSTER REAL ESTATE, INC. - Coming Soon
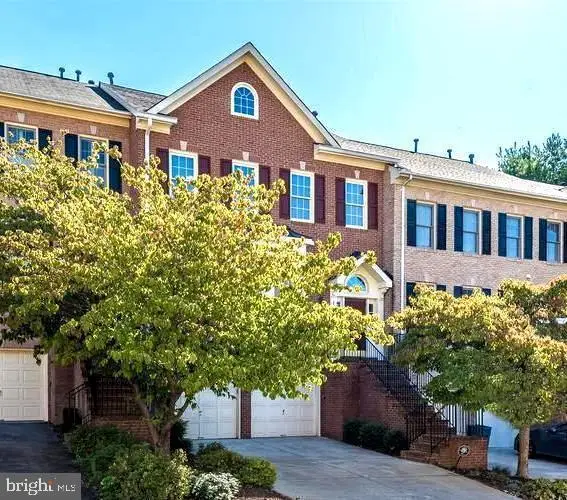 $1,165,000Coming Soon3 beds 4 baths3,279 sq. ft.
11405 Cedar Ridge Dr, POTOMAC, MD 20854
MLS# MDMC2255682Listed by: SAVE 6, INCORPORATED - Coming Soon
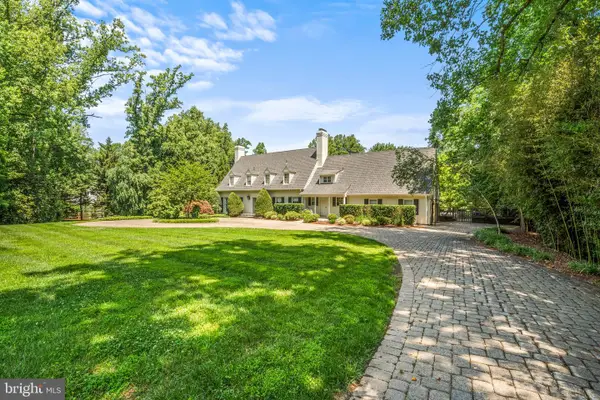 $3,150,000Coming Soon5 beds 6 baths6,004 sq. ft.
9729 The Corral Dr, POTOMAC, MD 20854
MLS# MDMC2251800Listed by: TTR SOTHEBY'S INTERNATIONAL REALTY - New
 $239,800Active1 beds 1 baths841 sq. ft.
7401 Westlake Ter #405, BETHESDA, MD 20817
MLS# MDMC2256788Listed by: ALLIANCE REALTY CORPORATION - Open Sun, 3 to 5pmNew
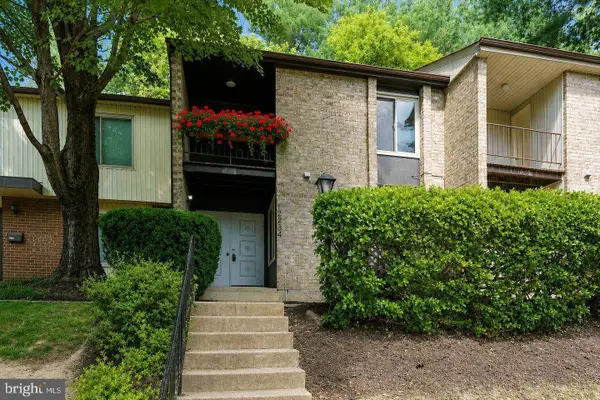 $549,000Active3 beds 4 baths1,933 sq. ft.
12234 Greenleaf Ave, ROCKVILLE, MD 20854
MLS# MDMC2255178Listed by: LONG & FOSTER REAL ESTATE, INC. - New
 $1,275,000Active4 beds 4 baths4,500 sq. ft.
10240 Colebrook Ave, POTOMAC, MD 20854
MLS# MDMC2256520Listed by: LONG & FOSTER REAL ESTATE, INC. - Open Sun, 12 to 2pmNew
 $1,795,900Active3 beds 4 baths2,344 sq. ft.
8210 Kingsgate Rd, POTOMAC, MD 20854
MLS# MDMC2252430Listed by: COMPASS - Open Sat, 2 to 4pmNew
 $1,480,000Active4 beds 3 baths3,175 sq. ft.
8313 Still Spring Ct, BETHESDA, MD 20817
MLS# MDMC2256462Listed by: COMPASS


Protect your home and budget from life's surprises with an Assurant Home Warranty, backed by a partner that supports you through every step of homeownership. Explore Plans.
©2026 Century 21 Real Estate LLC. All rights reserved. CENTURY 21®, the CENTURY 21 Logo and C21® are service marks owned by Century 21 Real Estate LLC. Century 21 Real Estate LLC fully supports the principles of the Fair Housing Act and the Equal Opportunity Act. Each office is independently owned and operated. Listing information is deemed reliable but not guaranteed accurate.