
8210 Kingsgate Rd, Potomac, MD 20854
Local realty services provided by:CENTURY 21 Alliance
Upcoming open houses
- Sun, Sep 2012:00 pm - 02:00 pm
Listed by: cara pearlman
Office: compass
MLS#:MDMC2252430
Source:BRIGHTMLS
Price summary
- Price:$1,795,900
- Price per sq. ft.:$766.17
About this home
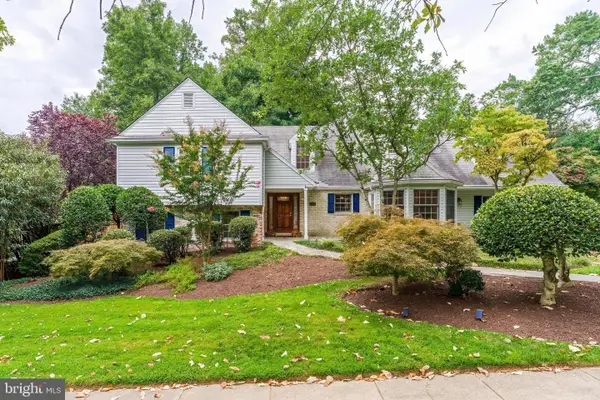
Reimagined by its current owners, 8210 Kingsgate Road is a distinctive custom residence set on 1.36 private, wooded acres near Great Falls National Park. Tucked amid mature trees and lush natural surroundings, the home offers a rare sense of seclusion while remaining just moments from Potomac Village. A covered front porch that expands the length of the home provides a welcoming introduction to an interior that is thoughtfully designed around natural light, scenic views, and seamless indoor-outdoor living.
Dramatic vaulted wood ceilings and expansive windows bring the surrounding landscape into view, while light wood floors flow throughout the main level. The living room is anchored by a contemporary tiled gas fireplace, creating a warm yet sophisticated gathering space. Designed for both everyday living and entertaining, the gourmet eat-in kitchen features Viking appliances, a mix of white and gray custom cabinetry, quartz countertops, a breakfast bar, abundant storage, and generous space for dining. Just off the living and dining area, is the spacious deck, screened porch with peaceful woodland views.
Conveniently located on the main level, the serene primary suite features a tray ceiling and large windows overlooking the scenic backyard. The spacious en suite bath offers dual vanities, a large soaking tub, an oversized walk-in shower, and custom walk-in closets.
Wide-plank wood floors continue throughout the walkout lower level, where a family room provides additional space for relaxing and gathering. Two additional bedrooms, two full bathrooms, and a dedicated laundry room complete this versatile level. From here, doors open directly to an expansive stone patio with a covered built-in Viking grilling area and an impressive outdoor stone fireplace. Extensive hardscaping connects the home’s multiple outdoor living areas and the fully fenced backyard. An oversized detached two-car garage includes a spacious, finished second level ideal for an office, studio, or future guest suite.
Though it feels worlds away, the property is just moments from the shops, restaurants, and everyday conveniences of Potomac Village, as well as the scenic trails of Great Falls and the C&O Canal. Easy access to River Road, Clara Barton Parkway, and I-495 provides convenient connections to Washington, D.C., Bethesda, and Northern Virginia—offering an exceptional balance of privacy, nature, and accessibility.
Public record reflects total square footage of 3,075.
All measurements are approximate. Property details and square footage should be independently verified, and not used for property valuation....
Contact an agent
Home facts
- Year built:1963
- Subdivision & Development:FAWCETT FARMS
- Listing ID #:MDMC2252430
- Added:1 day(s) ago
- Updated:September 19, 2026 at 01:11 PM
Rooms and interior
- Bedrooms:3
- Total bathrooms:4
- Full bathrooms:3
- Half bathrooms:1
- Flooring:Carpet, Hardwood, Slate, Stone, Tile/Brick
- Dining Description:Dining Area, Dining Room
- Bathrooms Description:Bathroom 1, Bathroom 2, Half Bath, Primary Bath(s), Primary Bathroom
- Kitchen Description:Breakfast Area, Built-In Microwave, Built-In Range, Built-Ins, Carpet, Cooktop, Dishwasher, Disposal, ENERGY STAR Dishwasher, Kitchen - Island, Microwave, Oven - Single, Oven - Wall, Recessed Lighting, Refrigerator, Stainless Steel Appliances, Upgraded Countertops, Water Heater, Wine Storage
- Bedroom Description:Carpet, Entry Level Bedroom, Primary Bedroom, Walk In Closet(s)
- Basement:Yes
- Basement Description:Daylight, Full, Fully Finished, Partial
- Living area:2,344 sq. ft.
Heating and cooling
- Cooling:Central A/C
- Heating:Forced Air, Propane - Owned
Structure and exterior
- Roof:Asphalt, Shingle
- Year built:1963
- Building area:2,344 sq. ft.
- Lot area:1.37 Acres
- Lot Features:Backs to Trees, Near National Park, Sloping, Trees/Wooded
- Architectural Style:Cottage
- Construction Materials:Brick, Combination
- Exterior Features:BBQ Grill, Extensive Hardscape, Exterior Lighting, Patio(s), Porch(es), Stone Retaining Walls
- Foundation Description:Active Radon Mitigation, Slab
- Levels:4 Story
Schools
- High school:WALT WHITMAN
- Middle school:THOMAS W. PYLE
- Elementary school:CARDEROCK SPRINGS
Utilities
- Water:Well
- Sewer:Gravity Sept Fld
Finances and disclosures
- Price:$1,795,900
- Price per sq. ft.:$766.17
- Tax amount:$17,410 (2026)
Features and amenities
- Laundry features:Dryer, Dryer - Front Loading, Laundry, Washer
- Amenities:Built-Ins, Carpet, Ceiling Fan(s), Double Pane Windows, Recessed Lighting, Window Treatments
Parking
- Parking description:Detached Garage, Garage - Front Entry, Garage Door Opener, Oversized
- Garage:Yes
- Garage spaces:2
New listings near 8210 Kingsgate Rd
- Coming Soon
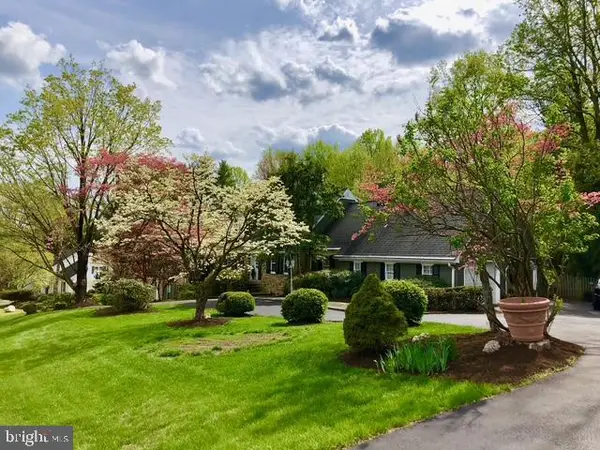 $1,790,000Coming Soon5 beds 4 baths3,960 sq. ft.
9612 Kentsdale Dr, POTOMAC, MD 20854
MLS# MDMC2256406Listed by: LONG & FOSTER REAL ESTATE, INC. - Coming Soon
 $699,900Coming Soon3 beds 4 baths2,014 sq. ft.
8164 Inverness Ridge Rd, POTOMAC, MD 20854
MLS# MDMC2256588Listed by: REDFIN CORP - Coming Soon
 $1,599,000Coming Soon5 beds 5 baths5,230 sq. ft.
9217 Fall River Ln, POTOMAC, MD 20854
MLS# MDMC2256264Listed by: LONG & FOSTER REAL ESTATE, INC. - Coming Soon
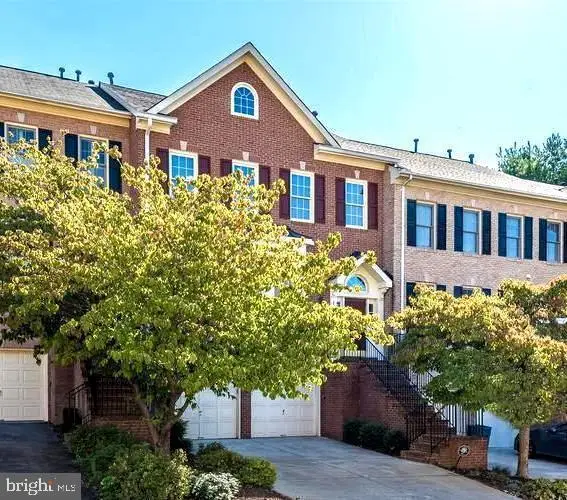 $1,165,000Coming Soon3 beds 4 baths3,279 sq. ft.
11405 Cedar Ridge Dr, POTOMAC, MD 20854
MLS# MDMC2255682Listed by: SAVE 6, INCORPORATED - Coming Soon
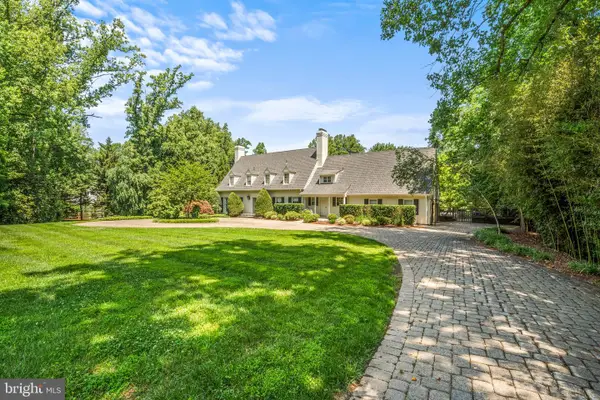 $3,150,000Coming Soon5 beds 6 baths6,004 sq. ft.
9729 The Corral Dr, POTOMAC, MD 20854
MLS# MDMC2251800Listed by: TTR SOTHEBY'S INTERNATIONAL REALTY - New
 $239,800Active1 beds 1 baths841 sq. ft.
7401 Westlake Ter #405, BETHESDA, MD 20817
MLS# MDMC2256788Listed by: ALLIANCE REALTY CORPORATION - Open Sun, 3 to 5pmNew
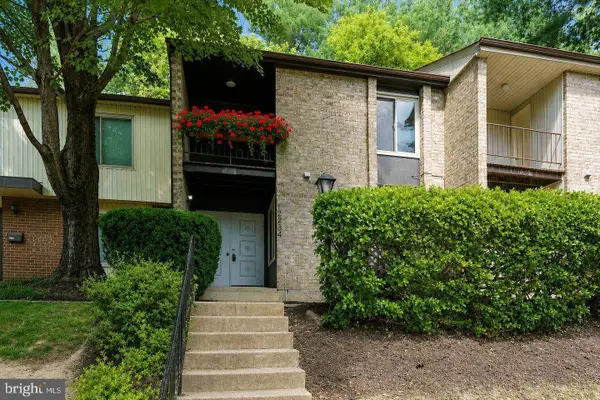 $549,000Active3 beds 4 baths1,933 sq. ft.
12234 Greenleaf Ave, ROCKVILLE, MD 20854
MLS# MDMC2255178Listed by: LONG & FOSTER REAL ESTATE, INC. - New
 $1,275,000Active4 beds 4 baths4,500 sq. ft.
10240 Colebrook Ave, POTOMAC, MD 20854
MLS# MDMC2256520Listed by: LONG & FOSTER REAL ESTATE, INC. - Open Sun, 2 to 4pmNew
 $1,129,000Active5 beds 3 baths4,350 sq. ft.
1995 Lancashire Dr, POTOMAC, MD 20854
MLS# MDMC2256138Listed by: WASHINGTON FINE PROPERTIES, LLC


Protect your home and budget from life's surprises with an Assurant Home Warranty, backed by a partner that supports you through every step of homeownership. Explore Plans.
©2026 Century 21 Real Estate LLC. All rights reserved. CENTURY 21®, the CENTURY 21 Logo and C21® are service marks owned by Century 21 Real Estate LLC. Century 21 Real Estate LLC fully supports the principles of the Fair Housing Act and the Equal Opportunity Act. Each office is independently owned and operated. Listing information is deemed reliable but not guaranteed accurate.