
2800 Clear Shot Dr #9-35, Silver Spring, MD 20906
Local realty services provided by:CENTURY 21 Home Team Realty
2800 Clear Shot Dr #9-35,Silver Spring, MD 20906
$240,000
- 2 Beds
- 2 Baths
- 978 sq. ft.
- Condominium
- Active
Listed by: sarah anderson, neal r sheehan
Office: maryland real estate network
MLS#:MDMC2241504
Source:BRIGHTMLS
Price summary
- Price:$240,000
- Price per sq. ft.:$245.4
About this home
FHA APPROVED and move-in ready! This 2-bedroom, 2-bath condo with a flexible floor plan that easily lives like a 3-bedroom home, thanks to a FLEX ROOM. Major updates provide peace of mind, including a NEW roof (2026), NEW skylight (2026), and NEW windows (2020), enhancing both energy efficiency and comfort. Soaring vaulted ceilings, abundant natural light, and an open-concept layout create an airy, inviting atmosphere perfect for everyday living and entertaining. The condo fee INCLUDES water, insurance, pools, amenities, and more. The living room flows seamlessly into the kitchen, where modern appliances, generous counter space, and a convenient pass-through make gatherings effortless. A separate dining room offers exceptional versatility and can easily serve as a home office, den, playroom, or potential third bedroom to fit your lifestyle. The spacious primary suite features a walk-in closet, while additional storage is found in the coat closet and laundry area. A full-size in-unit washer and dryer add everyday convenience. Abundant resident and guest parking, plus easy access to major commuter routes like 200, 97, METRO and more. Combining flexible living space, thoughtful updates, and an unbeatable Silver Spring location, this move-in-ready home is one you won't want to miss....
Contact an agent
Home facts
- Year built:1994
- Subdivision & Development:WINTERGATE AT LONGMEAD CROSSING
- Listing ID #:MDMC2241504
- Added:95 day(s) ago
- Updated:September 22, 2026 at 01:57 PM
Rooms and interior
- Bedrooms:2
- Total bathrooms:2
- Full bathrooms:2
- Dining Description:Dining Area, Formal/Separate Dining Room
- Bathrooms Description:Primary Bath(s)
- Kitchen Description:Carpet, Combination Kitchen/Living, Dishwasher, Disposal, Kitchen - Galley, Oven/Range - Gas, Recessed Lighting, Refrigerator, Stainless Steel Appliances
- Bedroom Description:Carpet, Walk In Closet(s)
- Living area:978 sq. ft.
Heating and cooling
- Cooling:Central A/C
- Heating:Forced Air, Natural Gas
Structure and exterior
- Roof:Architectural Shingle
- Year built:1994
- Building area:978 sq. ft.
- Architectural Style:Traditional
- Construction Materials:Vinyl Siding
- Levels:1 Story
Schools
- High school:JOHN F. KENNEDY
Utilities
- Water:Public
- Sewer:Public Sewer
Finances and disclosures
- Price:$240,000
- Price per sq. ft.:$245.4
- Tax amount:$2,700 (2026)
Features and amenities
- Laundry features:Dryer, Dryer In Unit, Washer, Washer In Unit
- Amenities:Carpet, Ceiling Fan(s), Recessed Lighting, Skylight(s)
Parking
- Parking description:Assigned, Lighted Parking, Parking Lot
New listings near 2800 Clear Shot Dr #9-35
- Coming Soon
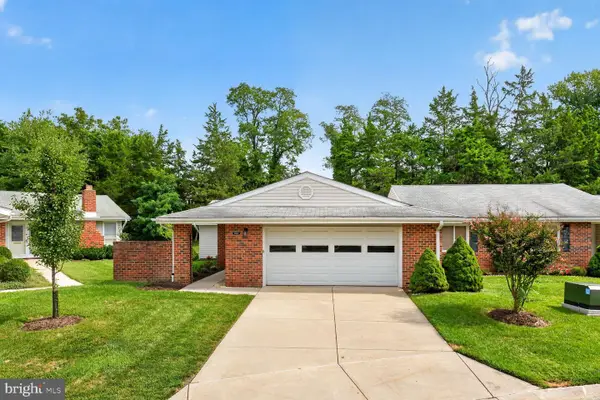 $539,000Coming Soon2 beds 2 baths1,410 sq. ft.
15513 Prince Frederick Way #105-a, SILVER SPRING, MD 20906
MLS# MDMC2256510Listed by: SAMSON PROPERTIES - Coming Soon
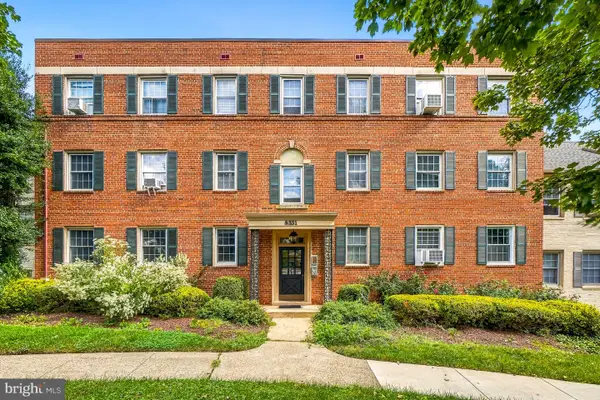 $279,500Coming Soon2 beds 1 baths843 sq. ft.
8331 Grubb #101, SILVER SPRING, MD 20910
MLS# MDMC2255418Listed by: PERENNIAL REAL ESTATE - Coming Soon
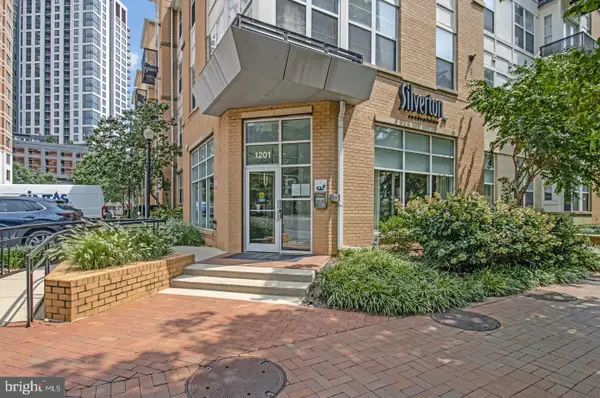 $309,990Coming Soon1 beds 1 baths936 sq. ft.
1201 E West Hwy #403, SILVER SPRING, MD 20910
MLS# MDMC2254898Listed by: KELLER WILLIAMS CAPITAL PROPERTIES - Coming Soon
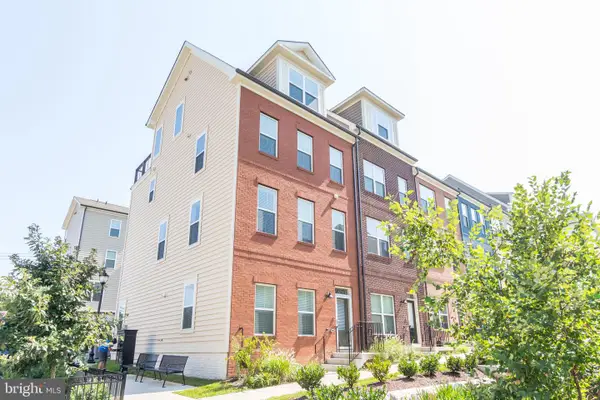 $675,000Coming Soon3 beds 4 baths1,808 sq. ft.
2350 Wyeth St, SILVER SPRING, MD 20906
MLS# MDMC2256926Listed by: COMPASS - Coming Soon
 $689,000Coming Soon3 beds 3 baths2,058 sq. ft.
600 Midland Rd, SILVER SPRING, MD 20904
MLS# MDMC2256820Listed by: LONG & FOSTER REAL ESTATE, INC. - Coming Soon
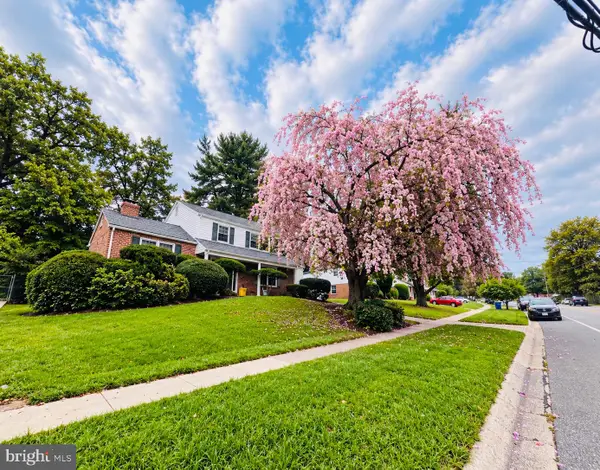 $650,000Coming Soon4 beds 3 baths2,400 sq. ft.
900 Lamberton Dr, SILVER SPRING, MD 20902
MLS# MDMC2254828Listed by: TRADEMARK REALTY, INC - Coming Soon
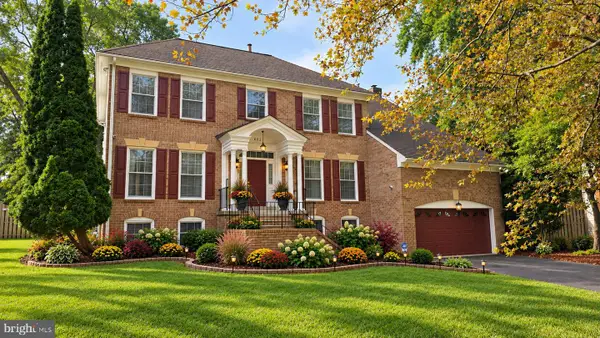 $990,000Coming Soon5 beds 4 baths4,618 sq. ft.
602 Seminole Creek Way, SILVER SPRING, MD 20904
MLS# MDMC2255862Listed by: BERKSHIRE HATHAWAY HOMESERVICES PENFED REALTY - Coming Soon
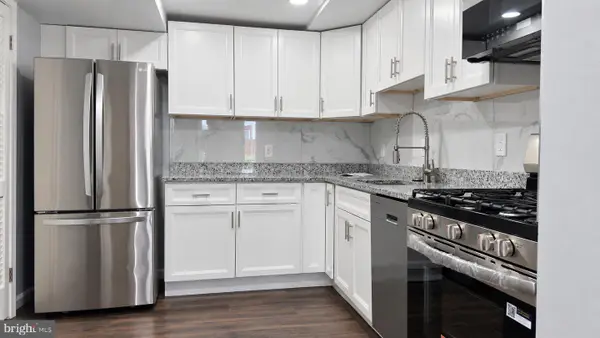 $254,999Coming Soon2 beds 2 baths1,064 sq. ft.
2360 Sun Valley Cir #2-gh, SILVER SPRING, MD 20906
MLS# MDMC2256208Listed by: LONG & FOSTER REAL ESTATE, INC. - Coming Soon
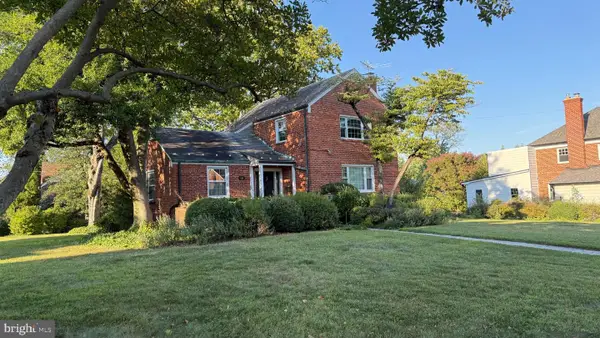 $615,000Coming Soon3 beds 2 baths1,555 sq. ft.
19 Indian Spring Dr, SILVER SPRING, MD 20901
MLS# MDMC2256470Listed by: RLAH @PROPERTIES - Coming Soon
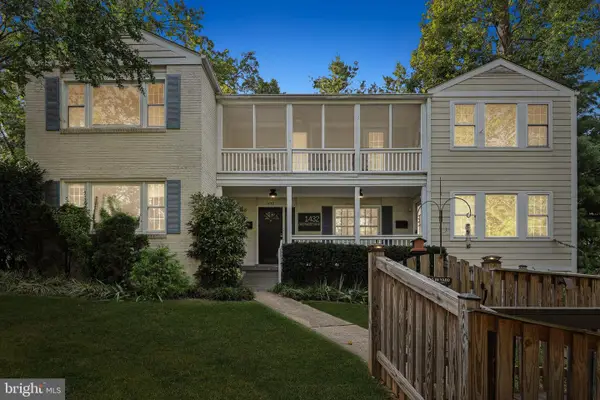 $1,299,900Coming Soon7 beds 6 baths4,494 sq. ft.
1432 Crestridge Dr, SILVER SPRING, MD 20910
MLS# MDMC2256332Listed by: COMPASS


Protect your home and budget from life's surprises with an Assurant Home Warranty, backed by a partner that supports you through every step of homeownership. Explore Plans.
©2026 Century 21 Real Estate LLC. All rights reserved. CENTURY 21®, the CENTURY 21 Logo and C21® are service marks owned by Century 21 Real Estate LLC. Century 21 Real Estate LLC fully supports the principles of the Fair Housing Act and the Equal Opportunity Act. Each office is independently owned and operated. Listing information is deemed reliable but not guaranteed accurate.