
15513 Prince Frederick Way #105-a, Silver Spring, MD 20906
Local realty services provided by:CENTURY 21 Downtown
Listed by: catherine soffronoff
Office: samson properties
MLS#:MDMC2256510
Source:BRIGHTMLS
Price summary
- Price:$539,000
- Price per sq. ft.:$382.27
About this home
Beautifully renovated Huntington model patio home offering easy one-level living with an abundance of natural light, located in a peaceful setting backing to green space. This 2-bedroom, 2-bath home, with over 1400 square feet of living space, features a completely renovated kitchen with white shaker cabinetry, granite countertops, new stainless-steel GE appliances and waterproof flooring. The primary bath has been fully renovated with a new vanity, upgraded low-profile step-in shower and new flooring.
Fresh paint throughout, new bedroom carpeting, updated windows, recessed lighting, and a new hot-water heater add to the move-in-ready appeal. The spacious living and dining areas, sunroom and flexible nook provide a comfortable living space, while the oversized 2-car garage provides ample parking and storage.
Enjoy a particularly convenient location in Leisure World. The property is within walking distance of Clubhouse 2, which contains many amenities, including a large fitness center and indoor pool; the Medical Center, which includes doctor, dental, and Labcorp facilities; and the Physical Properties Department. There's easy in/out access to the home through the nearby Norbeck Blvd entrance. Leisure World offers an active 55+ lifestyle with golf, indoor and outdoor pools, fitness facilities, tennis and pickleball courts, restaurants, arts and crafts, clubs and more than 80 social and special-interest groups. Shopping, dining and everyday conveniences are just outside the community gates, with Glenmont Metro approximately 10 minutes away.
If you're looking for the ease of one-level living with the comfort and feel of a traditional home—and a home that's been thoughtfully updated—this Huntington patio home is ready to welcome you!...
Contact an agent
Home facts
- Year built:1977
- Subdivision & Development:ROSSMOOR MUTUAL #16
- Listing ID #:MDMC2256510
- Updated:September 22, 2026 at 09:53 PM
Rooms and interior
- Bedrooms:2
- Total bathrooms:2
- Full bathrooms:2
- Rooms Total:8
- Dining Description:Dining Area, Dining Room, Formal/Separate Dining Room
- Bathrooms Description:Bathroom 2, Primary Bath(s), Primary Bathroom
- Kitchen Description:Breakfast Area, Built-In Microwave, Built-Ins, Carpet, Dishwasher, Disposal, Kitchen - Eat-In, Oven/Range - Electric, Recessed Lighting, Refrigerator, Stainless Steel Appliances, Upgraded Countertops
- Bedroom Description:Carpet, Entry Level Bedroom, Primary Bedroom
- Living area:1,410 sq. ft.
Heating and cooling
- Cooling:Central A/C
- Heating:Baseboard - Electric, Electric
Structure and exterior
- Year built:1977
- Building area:1,410 sq. ft.
- Architectural Style:Ranch/Rambler
- Construction Materials:Brick, Combination
- Foundation Description:Slab
- Levels:1 Story
Utilities
- Water:Public
- Sewer:Public Sewer
Finances and disclosures
- Price:$539,000
- Price per sq. ft.:$382.27
- Tax amount:$5,951 (2026)
Features and amenities
- Laundry features:Dryer, Dryer In Unit, Washer, Washer In Unit
- Amenities:Built-Ins, Carpet, Ceiling Fan(s), Recessed Lighting
Parking
- Parking description:Attached Garage, Garage - Front Entry, Garage Door Opener, Oversized
- Garage:Yes
- Garage spaces:2
New listings near 15513 Prince Frederick Way #105-a
- Coming Soon
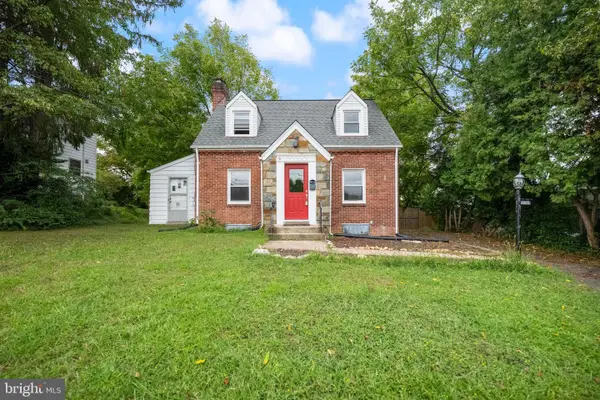 $495,000Coming Soon3 beds 2 baths1,291 sq. ft.
2005 Dennis Ave, SILVER SPRING, MD 20902
MLS# MDMC2253974Listed by: REDFIN CORPORATION - Coming SoonOpen Sat, 12 to 3pm
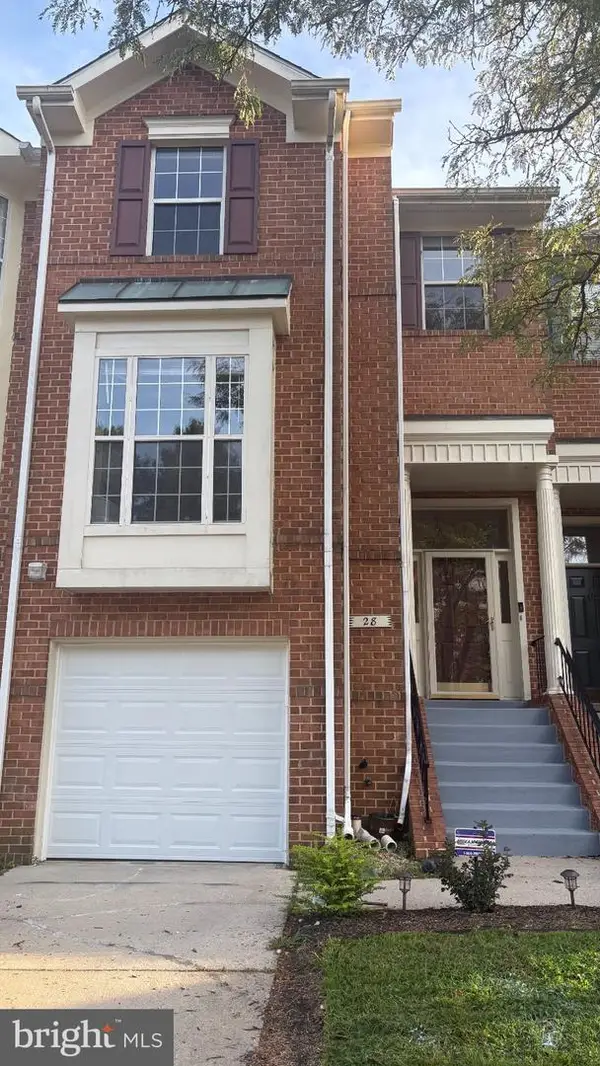 $559,900Coming Soon3 beds 3 baths2,278 sq. ft.
28 Suncroft Ct, SILVER SPRING, MD 20904
MLS# MDMC2256386Listed by: TAYLOR PROPERTIES - Coming Soon
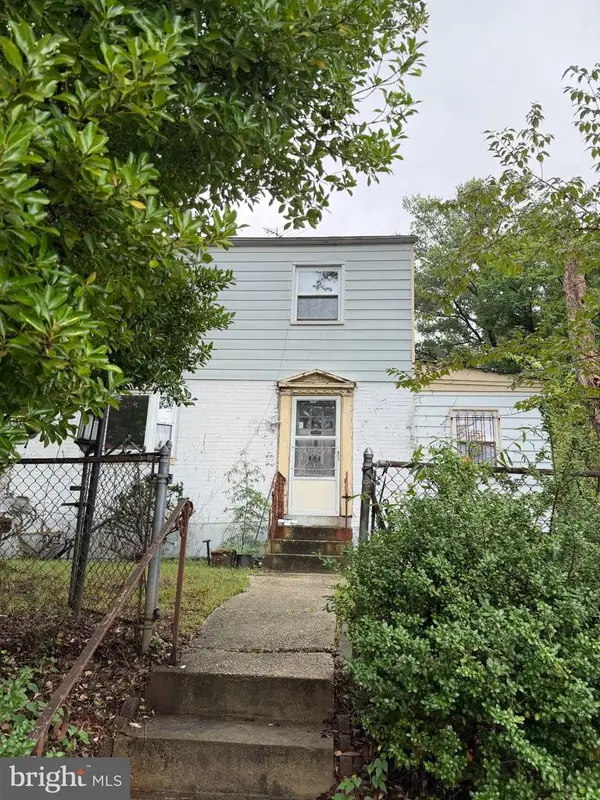 $495,000Coming Soon3 beds 2 baths1,422 sq. ft.
712 Ludlow St, TAKOMA PARK, MD 20912
MLS# MDMC2257018Listed by: KELLER WILLIAMS REALTY - Coming SoonOpen Thu, 5 to 7pm
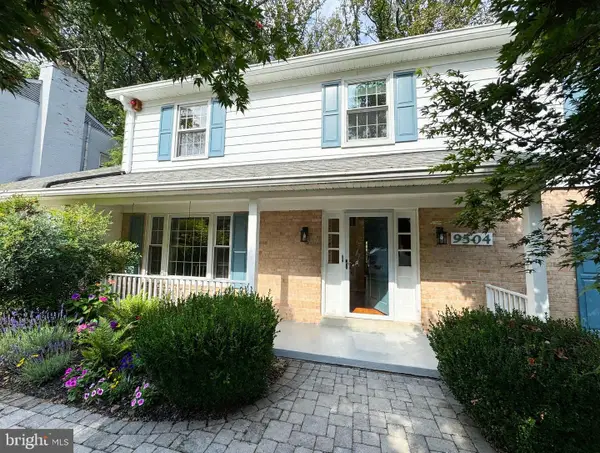 $1,249,900Coming Soon4 beds 4 baths2,870 sq. ft.
9504 Clement Rd, SILVER SPRING, MD 20910
MLS# MDMC2257084Listed by: LONG & FOSTER REAL ESTATE, INC. - Coming Soon
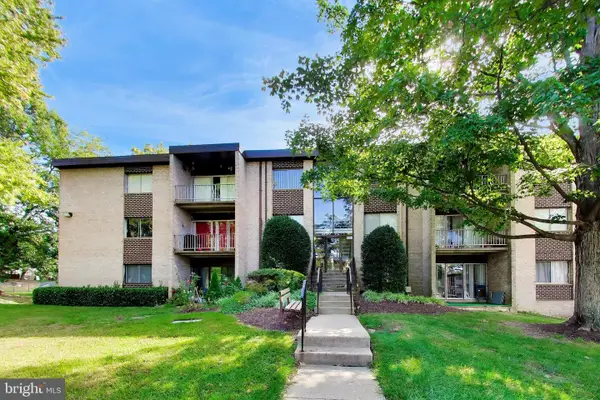 $215,000Coming Soon3 beds 1 baths1,017 sq. ft.
3720 Bel Pre Rd #3720-1, SILVER SPRING, MD 20906
MLS# MDMC2257094Listed by: SAMSON PROPERTIES - Coming Soon
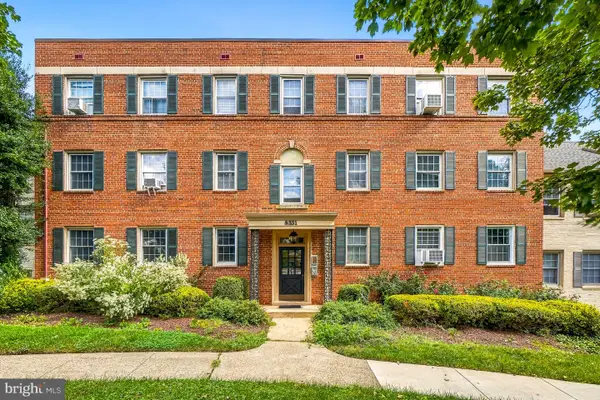 $278,500Coming Soon2 beds 1 baths843 sq. ft.
8331 Grubb #101, SILVER SPRING, MD 20910
MLS# MDMC2255418Listed by: PERENNIAL REAL ESTATE - Coming Soon
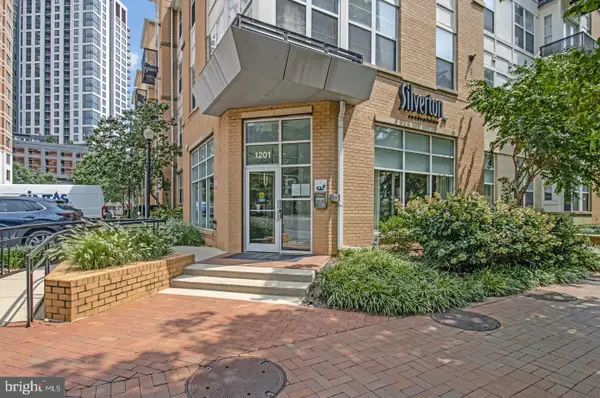 $309,990Coming Soon1 beds 1 baths936 sq. ft.
1201 E West Hwy #403, SILVER SPRING, MD 20910
MLS# MDMC2254898Listed by: KELLER WILLIAMS CAPITAL PROPERTIES - Coming Soon
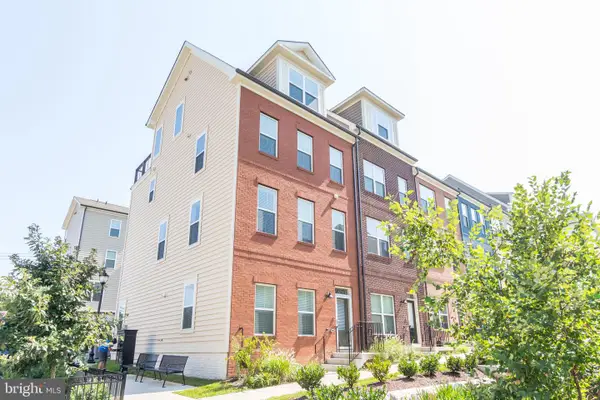 $675,000Coming Soon3 beds 4 baths1,808 sq. ft.
2350 Wyeth St, SILVER SPRING, MD 20906
MLS# MDMC2256926Listed by: COMPASS - Coming Soon
 $689,000Coming Soon3 beds 3 baths2,058 sq. ft.
600 Midland Rd, SILVER SPRING, MD 20904
MLS# MDMC2256820Listed by: LONG & FOSTER REAL ESTATE, INC.


Protect your home and budget from life's surprises with an Assurant Home Warranty, backed by a partner that supports you through every step of homeownership. Explore Plans.
©2026 Century 21 Real Estate LLC. All rights reserved. CENTURY 21®, the CENTURY 21 Logo and C21® are service marks owned by Century 21 Real Estate LLC. Century 21 Real Estate LLC fully supports the principles of the Fair Housing Act and the Equal Opportunity Act. Each office is independently owned and operated. Listing information is deemed reliable but not guaranteed accurate.