
405 Winterthur Ct, Silver Spring, MD 20904
Local realty services provided by:CENTURY 21 Home Team Realty
405 Winterthur Ct,Silver Spring, MD 20904
$650,000
- 5 Beds
- 3 Baths
- 2,264 sq. ft.
- Single family
- Active
Listed by: ena e garcia
Office: nbi realty, llc.
MLS#:MDMC2256110
Source:BRIGHTMLS
Price summary
- Price:$650,000
- Price per sq. ft.:$287.1
About this home
Great Location! Close to Public Transportation! and Convenience Shopping Centers.
The interior is in good overall condition and has been well maintained, offering a comfortable and functional living space. While the home has not recent renovations or major upgrades, it provides a solid foundation for buyers looking to add their own personal touches and updates over time. The property presents a great opportunity for those seeking a home with potential to customize and enhance according to their style and preferences.
Contact an agent
Home facts
- Year built:1971
- Subdivision & Development:WOODLAWN TERRACE
- Listing ID #:MDMC2256110
- Added:7 day(s) ago
- Updated:September 22, 2026 at 01:58 PM
Rooms and interior
- Bedrooms:5
- Total bathrooms:3
- Full bathrooms:3
- Rooms Total:4
- Kitchen Description:Built-In Microwave, Dishwasher, Disposal, Oven/Range - Electric, Refrigerator
- Basement:Yes
- Basement Description:Connecting Stairway
- Living area:2,264 sq. ft.
Heating and cooling
- Cooling:Central A/C
- Heating:Heat Pump - Gas BackUp, Natural Gas
Structure and exterior
- Year built:1971
- Building area:2,264 sq. ft.
- Lot area:0.26 Acres
- Architectural Style:Colonial
- Construction Materials:Brick, Vinyl Siding
- Foundation Description:Concrete Perimeter
- Levels:4 Story
Utilities
- Water:Public
- Sewer:Public Sewer
Finances and disclosures
- Price:$650,000
- Price per sq. ft.:$287.1
- Tax amount:$6,285 (2026)
Features and amenities
- Laundry features:Dryer, Washer
- Amenities:Carbon Monoxide Detector(s), Smoke Detector
Parking
- Parking description:Attached Carport, Off Street
New listings near 405 Winterthur Ct
- Coming Soon
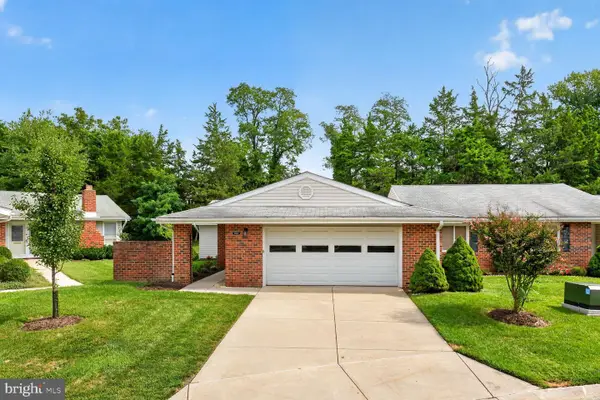 $539,000Coming Soon2 beds 2 baths1,410 sq. ft.
15513 Prince Frederick Way #105-a, SILVER SPRING, MD 20906
MLS# MDMC2256510Listed by: SAMSON PROPERTIES - Coming Soon
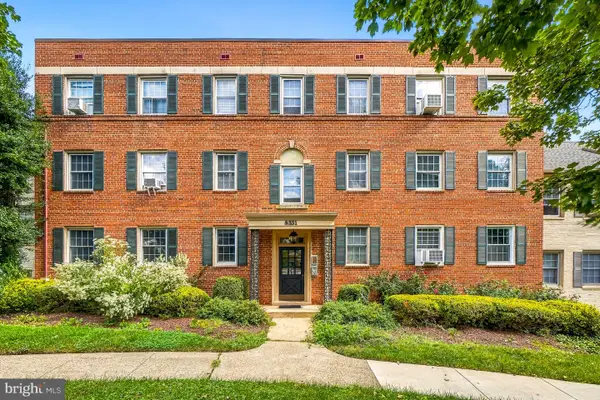 $279,500Coming Soon2 beds 1 baths843 sq. ft.
8331 Grubb #101, SILVER SPRING, MD 20910
MLS# MDMC2255418Listed by: PERENNIAL REAL ESTATE - Coming Soon
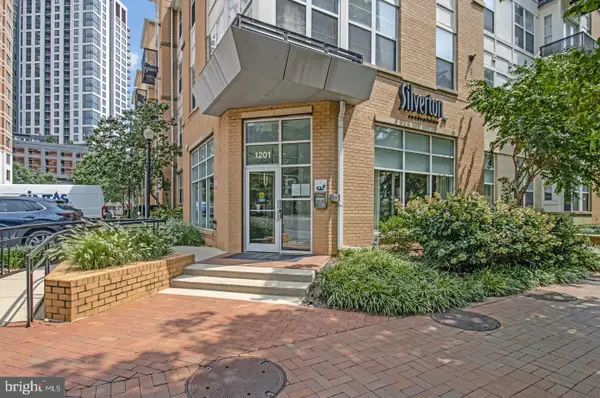 $309,990Coming Soon1 beds 1 baths936 sq. ft.
1201 E West Hwy #403, SILVER SPRING, MD 20910
MLS# MDMC2254898Listed by: KELLER WILLIAMS CAPITAL PROPERTIES - Coming Soon
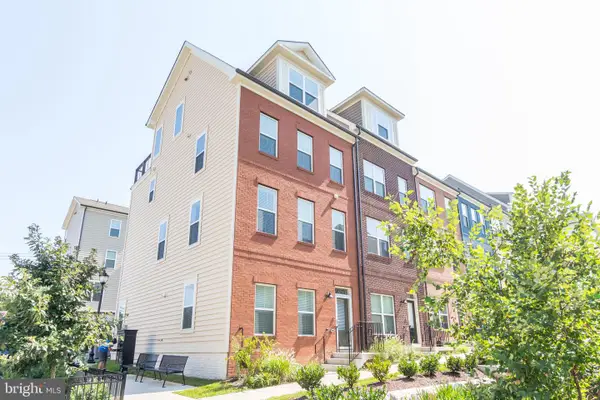 $675,000Coming Soon3 beds 4 baths1,808 sq. ft.
2350 Wyeth St, SILVER SPRING, MD 20906
MLS# MDMC2256926Listed by: COMPASS - Coming Soon
 $689,000Coming Soon3 beds 3 baths2,058 sq. ft.
600 Midland Rd, SILVER SPRING, MD 20904
MLS# MDMC2256820Listed by: LONG & FOSTER REAL ESTATE, INC. - Coming Soon
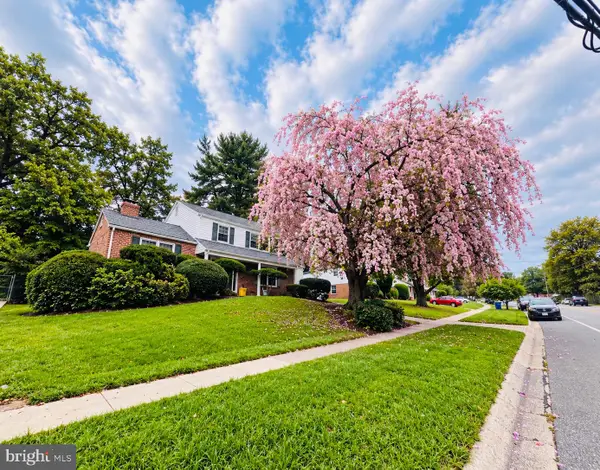 $650,000Coming Soon4 beds 3 baths2,400 sq. ft.
900 Lamberton Dr, SILVER SPRING, MD 20902
MLS# MDMC2254828Listed by: TRADEMARK REALTY, INC - Coming Soon
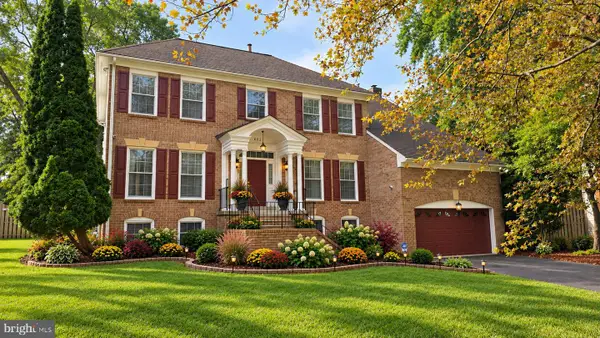 $990,000Coming Soon5 beds 4 baths4,618 sq. ft.
602 Seminole Creek Way, SILVER SPRING, MD 20904
MLS# MDMC2255862Listed by: BERKSHIRE HATHAWAY HOMESERVICES PENFED REALTY - Coming Soon
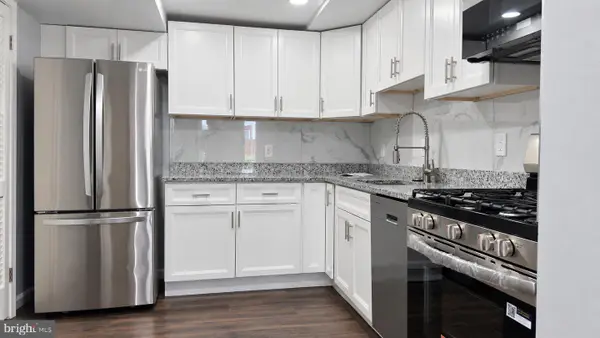 $254,999Coming Soon2 beds 2 baths1,064 sq. ft.
2360 Sun Valley Cir #2-gh, SILVER SPRING, MD 20906
MLS# MDMC2256208Listed by: LONG & FOSTER REAL ESTATE, INC. - Coming Soon
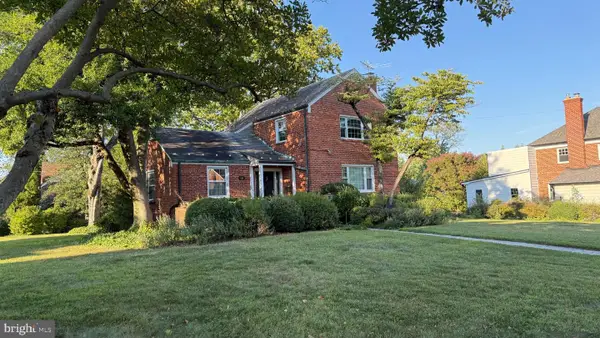 $615,000Coming Soon3 beds 2 baths1,555 sq. ft.
19 Indian Spring Dr, SILVER SPRING, MD 20901
MLS# MDMC2256470Listed by: RLAH @PROPERTIES - Coming Soon
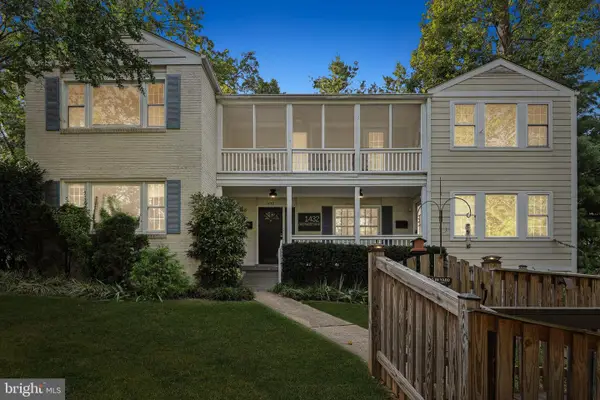 $1,299,900Coming Soon7 beds 6 baths4,494 sq. ft.
1432 Crestridge Dr, SILVER SPRING, MD 20910
MLS# MDMC2256332Listed by: COMPASS


Protect your home and budget from life's surprises with an Assurant Home Warranty, backed by a partner that supports you through every step of homeownership. Explore Plans.
©2026 Century 21 Real Estate LLC. All rights reserved. CENTURY 21®, the CENTURY 21 Logo and C21® are service marks owned by Century 21 Real Estate LLC. Century 21 Real Estate LLC fully supports the principles of the Fair Housing Act and the Equal Opportunity Act. Each office is independently owned and operated. Listing information is deemed reliable but not guaranteed accurate.